 Available
Photo 1 of 17
£279,950 Asking price
Parc Hafod, Four Crosses, Powys, SY22
Parc Hafod, Powys, Four Crosses, SY22
- 🏠 House
- 📋 For sale
- 🛏 3 beds
- 🛁 1 bath
- 👁 6 views
About this property
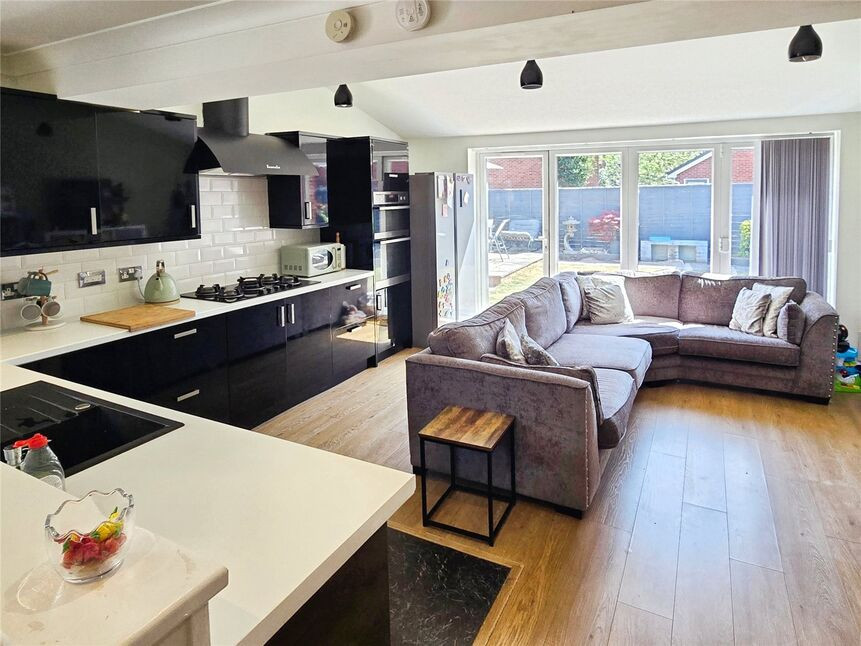
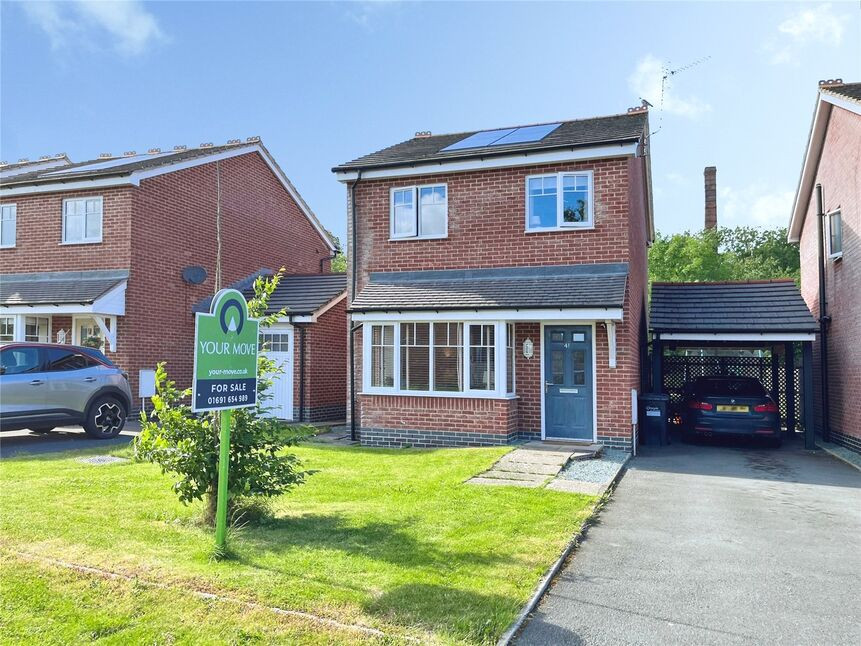
"MUST SEE" EXTENDED OPEN PLAN DINING KITCHEN with FAMILY AREA - This much improved and extended 3 bedroom detached family home benefits from an amazing 6.9m x 4.7m dining kitchen/family room with built in appliances and bi-fold doors leading into the private rear garden. In addition, there is a bay fronted living room and a refitted bathroom & cloakroom, useful former garage and utility room.
Location
Four Crosses sits between Welshpool and Oswestry, giving access to a good range of shops, supermarkets and services in both towns. The village has a primary school, village hall, garage and shop and the area is popular for walking and outdoor activities, with countryside and riverside routes nearby, including access towards the Montgomery Canal and the scenic surrounds of Llanymynech.
Directions
From Oswestry take the Welshpool road, proceeding through Pant and Llanymynech and continuing on the Four Crosses bypass, At the roundabout take the 1st exit then next left, passing the garage and at the mini roundabout take the 2nd exit then next left. Take the next left then right onto Parc Hafod.What 3 Words: SODA.BANDWAGON.ROOKS
Entrance Hall
Double glazed door, stairs to first floor, radiator.
Living Room
14'1" x 12'2" (4.28m x 3.70m)
Radiator, double glazed bay window.
Dining Kitchen
22'8" x 15'5" (6.90m x 4.70m)
A "MUST SEE" open plan dining kitchen with Family Area which has been extended to provide an amazing living space. The kitchen is fitted in a range of base & wall units and comprises of a sink unit with mixer taps, built in appliances including a double oven, 5 ring gas hob, extractor and dishwasher, radiator, double glazed bi-fold doors leading into the rear garden, double glazed door to side access.
Cloakroom
Refitted suite comprising WC, wash basin.
First Floor
Access to loft space, airing cupboard.
Bedroom 1
12'6" x 8'8" (3.80m x 2.64m)
Built in wardrobes, radiator, double glazed window.
Bedroom 2
10'0" x 8'8" (3.05m x 2.65m)
Radiator, double glazed window.
Bedroom 3
8'2" x 6'8" (2.50m x 2.02m)
Radiator, double glazed window.
Bathroom
Refitted suite comprising WC, wash basin, bath with shower over, towel radiator, double glazed window.
Front Garden
Laid to lawn with side driveway for 2 cars.
Former Garage
9'8" x 8'2" (2.95m x 2.50m)
Utility Room
8'2" x 7'4" (2.50m x 2.24m)
Rear Garden
Being another main feature of the property, the private rear garden is laid to lawn with a raised decked terrace and sun trap patio area with the remainder laid to lawn.
Agents Note
Powys Council - Council Tax Band DThe property is Freehold
Read full description
Location
Four Crosses sits between Welshpool and Oswestry, giving access to a good range of shops, supermarkets and services in both towns. The village has a primary school, village hall, garage and shop and the area is popular for walking and outdoor activities, with countryside and riverside routes nearby, including access towards the Montgomery Canal and the scenic surrounds of Llanymynech.
Directions
From Oswestry take the Welshpool road, proceeding through Pant and Llanymynech and continuing on the Four Crosses bypass, At the roundabout take the 1st exit then next left, passing the garage and at the mini roundabout take the 2nd exit then next left. Take the next left then right onto Parc Hafod.What 3 Words: SODA.BANDWAGON.ROOKS
Entrance Hall
Double glazed door, stairs to first floor, radiator.
Living Room
14'1" x 12'2" (4.28m x 3.70m)
Radiator, double glazed bay window.
Dining Kitchen
22'8" x 15'5" (6.90m x 4.70m)
A "MUST SEE" open plan dining kitchen with Family Area which has been extended to provide an amazing living space. The kitchen is fitted in a range of base & wall units and comprises of a sink unit with mixer taps, built in appliances including a double oven, 5 ring gas hob, extractor and dishwasher, radiator, double glazed bi-fold doors leading into the rear garden, double glazed door to side access.
Cloakroom
Refitted suite comprising WC, wash basin.
First Floor
Access to loft space, airing cupboard.
Bedroom 1
12'6" x 8'8" (3.80m x 2.64m)
Built in wardrobes, radiator, double glazed window.
Bedroom 2
10'0" x 8'8" (3.05m x 2.65m)
Radiator, double glazed window.
Bedroom 3
8'2" x 6'8" (2.50m x 2.02m)
Radiator, double glazed window.
Bathroom
Refitted suite comprising WC, wash basin, bath with shower over, towel radiator, double glazed window.
Front Garden
Laid to lawn with side driveway for 2 cars.
Former Garage
9'8" x 8'2" (2.95m x 2.50m)
Utility Room
8'2" x 7'4" (2.50m x 2.24m)
Rear Garden
Being another main feature of the property, the private rear garden is laid to lawn with a raised decked terrace and sun trap patio area with the remainder laid to lawn.
Agents Note
Powys Council - Council Tax Band DThe property is Freehold
Read full description
What's it like to live here?
Nearby businesses open now
More properties nearby
£240,000 Asking price
Orchard Croft, Llandrinio, Powys, SY22
£205,000 Asking price
Llanymynech, Shropshire, SY22
£169,500 Asking price
Heritage Way, Llanymynech, Shropshire, SY22
£235,000 Asking price
Comments (0)
Log in to like, comment or share to your feed.
Start the conversation about this listing.