 Available
Photo 1 of 30
£185,000 Asking price
Park Road, Sutton-on-Sea, Lincolnshire, LN12
Park Road, Lincolnshire, Sutton-on-Sea, LN12
- 🏠 Bungalow
- 📋 For sale
- 🛏 2 beds
- 🛁 1 bath
- 👁 7 views
About this property
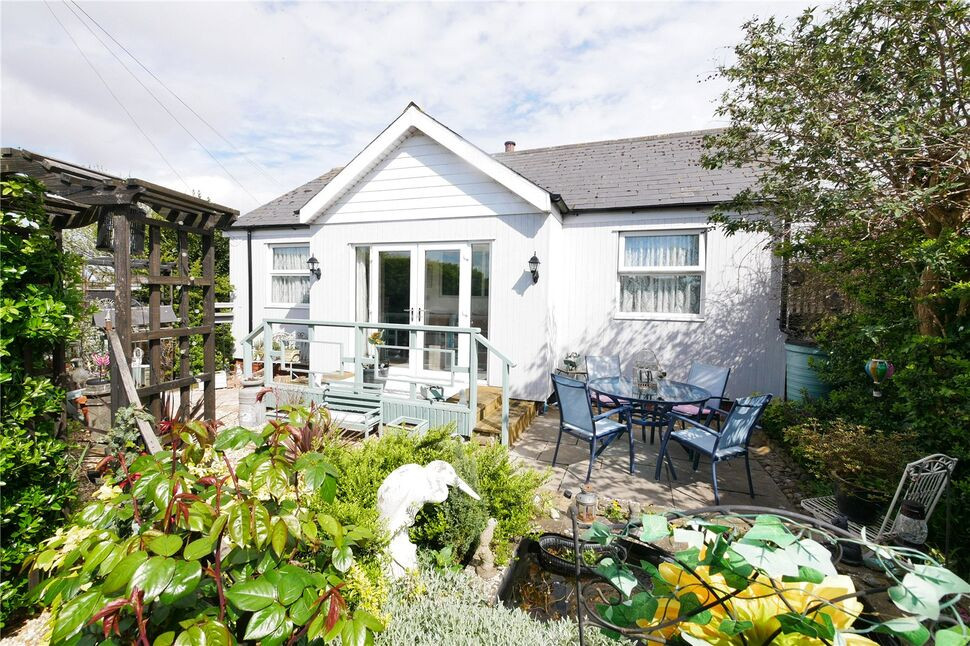
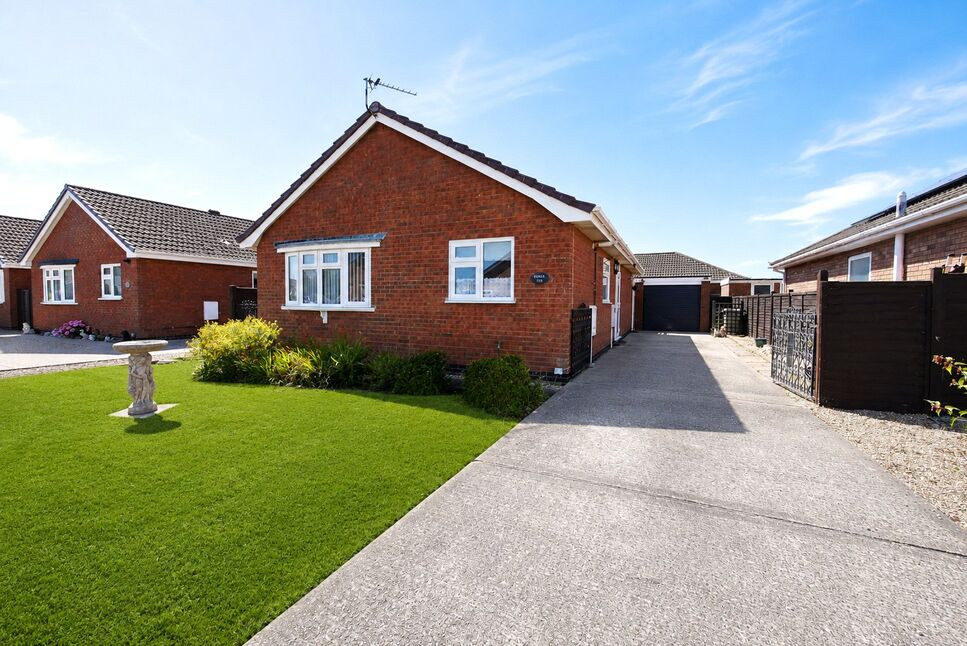
Your Move proudly introduces this immaculate two-bedroom detached bungalow, located in the popular seaside town of Sutton-on-Sea. Offered as non-standard construction, the accommodation comprises an open-plan kitchen diner, lounge, two bedrooms, bathroom and a garage. The property is double-glazed with gas central heating and is set within beautifully presented, immaculate gardens close to the beach and local amenities.
Hallway
11'9" x 4'5" (3.58m x 1.35m)
Bright and functional, this room boasts durable laminate flooring, built-in shelving and seamless access to the lounge. Elegant French doors lead outside, perfectly blending indoor and outdoor living.
Lounge
13'9" x 13'10" (4.20m x 4.22m)
The heart of the lounge is a cozy multi-fuel burner, framed by a rustic brick surround and a tiled hearth. This inviting space features a window looking into the entrance hallway, fitted storage and essential connections including TV and telephone points. The room is finished with a central ceiling light and radiator, flowing seamlessly into the open-plan kitchen diner.
Kitchen Diner
21'1" x 9'3" (6.43m x 2.82m)
The expansive, triple-aspect kitchen diner is beautifully appointed with white shaker-style cabinetry and contrasting work surfaces. It features an integral oven, microwave, and a four-ring hob with an extractor hood. This bright space bathed in natural light from front, side, and rear windows offers dedicated space for a washing machine, dishwasher, and tumble dryer. Tucked away are practical cupboards housing the consumer unit and a two-year-old combi boiler. Complete with recessed downlighting and a door leading to the garden, it also provides ample room for a large freestanding fridge-freezer.
Bedroom 1
11'9" x 9'4" (3.58m x 2.84m)
A generous double bedroom boasting ample storage with two built-in wardrobes and an integrated dressing table. Finished with sleek laminate flooring and windows overlooking the front of the property, the room also includes a TV aerial point, radiator and central lighting
Bedroom 2
9'5" x 9'5" (2.87m x 2.87m)
This carpeted double bedroom includes a side-facing window, a radiator, and a fitted wardrobe. The room also features a central ceiling light and a loft hatch for easy access to the roof space.
Bathroom
11'10" x 5'8" (3.60m x 1.73m)
The bathroom features a high-specification three-piece suite, including a panelled bath with a waterfall tap and a dual rainfall shower system. A vanity-set wash basin and back-to-wall WC add to the streamlined feel. The space is further enhanced by a backlit mirror, wall-mounted radiator, and part-tiled walls, with a frosted window and downlighting providing a bright, airy atmosphere.
Garage
Equipped with power and lighting, this versatile space is currently utilized as a workshop but offers potential for a variety of uses.
Gardens
The front of the property is approached via a gravel driveway providing leading to the garage. A private pedestrian gate opens into a beautifully landscaped front garden, fully enclosed and meticulously maintained with a rich variety of plants and shrubs. A charming stone footpath meanders through the greenery, leading to a tranquil garden pond and multiple secluded seating areas perfect for outdoor relaxation. To the side, a separate gate leads to a fully fenced, low-maintenance paved patio. Featuring a greenhouse, log store, and additional outdoor storage. Practicalities are well-covered with an outside water tap and external power points.
Buyers Note
This property is of a non standard construction.
Considering Making An Offer?
If you think you may want to offer on this property and to save you any inconvenience if you live at a distance, please would you bring with you current photo ID for anti money laundering purposes. This can be a current driving licence or passport. If you have neither, ask us when you book the viewing and we can advise you of what is acceptable. If you do offer, please would you also have details of your estate agent, or evidence of funds if it is a cash purchase. Although solicitor's details will not be required when you offer, if you have them as well, it helps.
Read full description
Hallway
11'9" x 4'5" (3.58m x 1.35m)
Bright and functional, this room boasts durable laminate flooring, built-in shelving and seamless access to the lounge. Elegant French doors lead outside, perfectly blending indoor and outdoor living.
Lounge
13'9" x 13'10" (4.20m x 4.22m)
The heart of the lounge is a cozy multi-fuel burner, framed by a rustic brick surround and a tiled hearth. This inviting space features a window looking into the entrance hallway, fitted storage and essential connections including TV and telephone points. The room is finished with a central ceiling light and radiator, flowing seamlessly into the open-plan kitchen diner.
Kitchen Diner
21'1" x 9'3" (6.43m x 2.82m)
The expansive, triple-aspect kitchen diner is beautifully appointed with white shaker-style cabinetry and contrasting work surfaces. It features an integral oven, microwave, and a four-ring hob with an extractor hood. This bright space bathed in natural light from front, side, and rear windows offers dedicated space for a washing machine, dishwasher, and tumble dryer. Tucked away are practical cupboards housing the consumer unit and a two-year-old combi boiler. Complete with recessed downlighting and a door leading to the garden, it also provides ample room for a large freestanding fridge-freezer.
Bedroom 1
11'9" x 9'4" (3.58m x 2.84m)
A generous double bedroom boasting ample storage with two built-in wardrobes and an integrated dressing table. Finished with sleek laminate flooring and windows overlooking the front of the property, the room also includes a TV aerial point, radiator and central lighting
Bedroom 2
9'5" x 9'5" (2.87m x 2.87m)
This carpeted double bedroom includes a side-facing window, a radiator, and a fitted wardrobe. The room also features a central ceiling light and a loft hatch for easy access to the roof space.
Bathroom
11'10" x 5'8" (3.60m x 1.73m)
The bathroom features a high-specification three-piece suite, including a panelled bath with a waterfall tap and a dual rainfall shower system. A vanity-set wash basin and back-to-wall WC add to the streamlined feel. The space is further enhanced by a backlit mirror, wall-mounted radiator, and part-tiled walls, with a frosted window and downlighting providing a bright, airy atmosphere.
Garage
Equipped with power and lighting, this versatile space is currently utilized as a workshop but offers potential for a variety of uses.
Gardens
The front of the property is approached via a gravel driveway providing leading to the garage. A private pedestrian gate opens into a beautifully landscaped front garden, fully enclosed and meticulously maintained with a rich variety of plants and shrubs. A charming stone footpath meanders through the greenery, leading to a tranquil garden pond and multiple secluded seating areas perfect for outdoor relaxation. To the side, a separate gate leads to a fully fenced, low-maintenance paved patio. Featuring a greenhouse, log store, and additional outdoor storage. Practicalities are well-covered with an outside water tap and external power points.
Buyers Note
This property is of a non standard construction.
Considering Making An Offer?
If you think you may want to offer on this property and to save you any inconvenience if you live at a distance, please would you bring with you current photo ID for anti money laundering purposes. This can be a current driving licence or passport. If you have neither, ask us when you book the viewing and we can advise you of what is acceptable. If you do offer, please would you also have details of your estate agent, or evidence of funds if it is a cash purchase. Although solicitor's details will not be required when you offer, if you have them as well, it helps.
Read full description
What's it like to live here?
Nearby businesses open now
More properties nearby
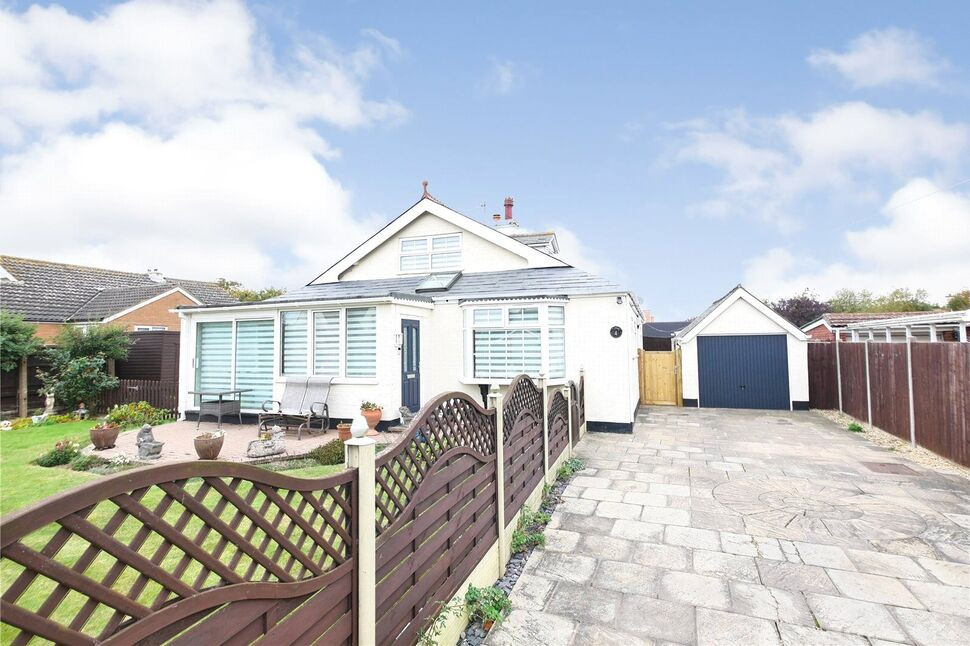
£300,000 Asking price
Park Road West, Sutton-on-Sea, Lincolnshire, LN12
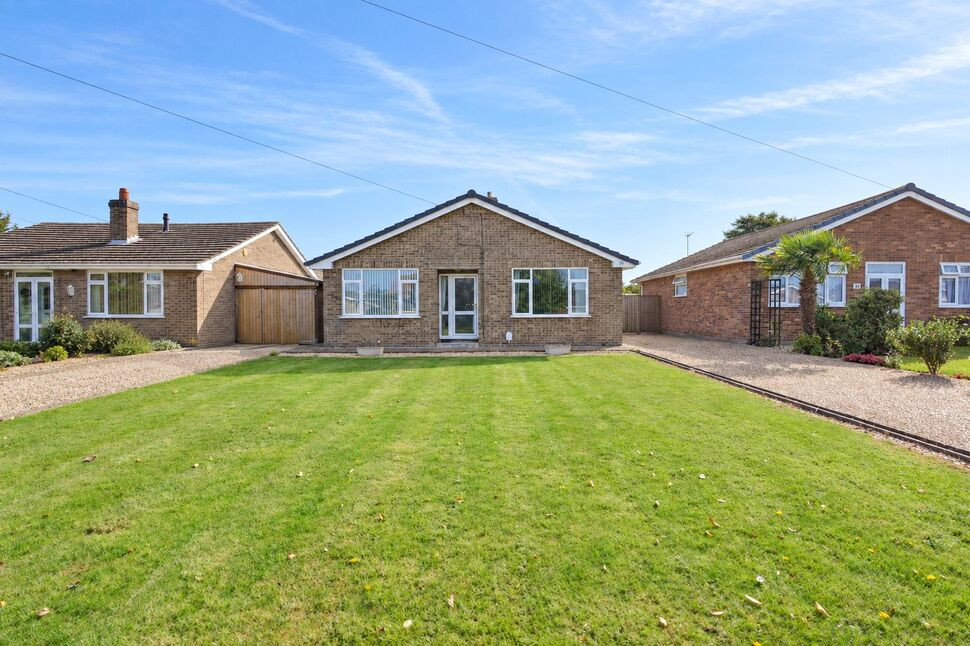
£250,000 Asking price
South Road, Sutton-on-Sea, Lincolnshire, LN12
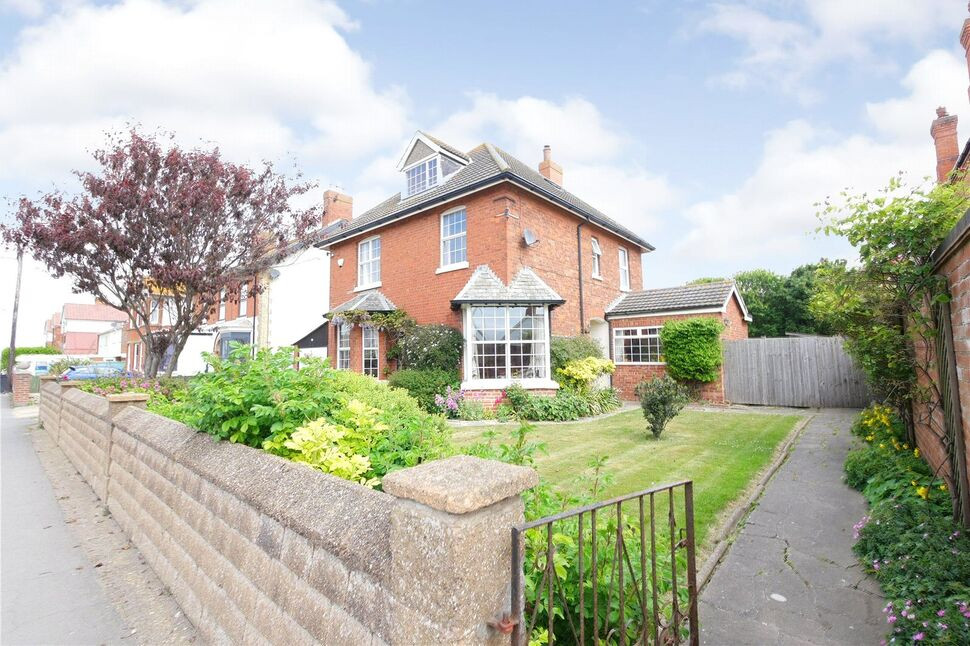
£399,999 Offers over
Trusthorpe Road, Sutton-on-Sea, Lincolnshire, LN12
£230,000 Asking price
Comments (0)
Log in to like, comment or share to your feed.
Start the conversation about this listing.