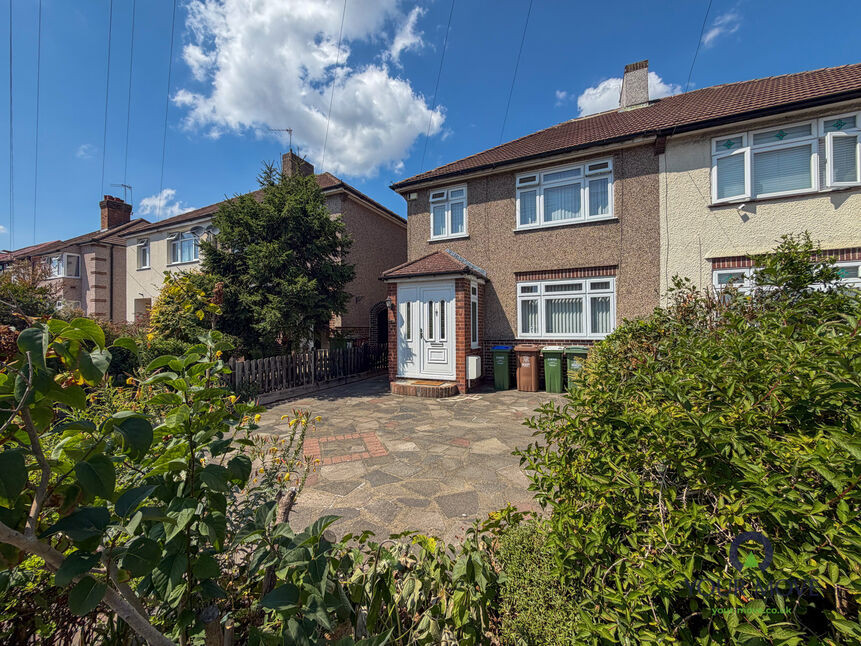
 Available
Photo 1 of 17
£475,000 Asking price
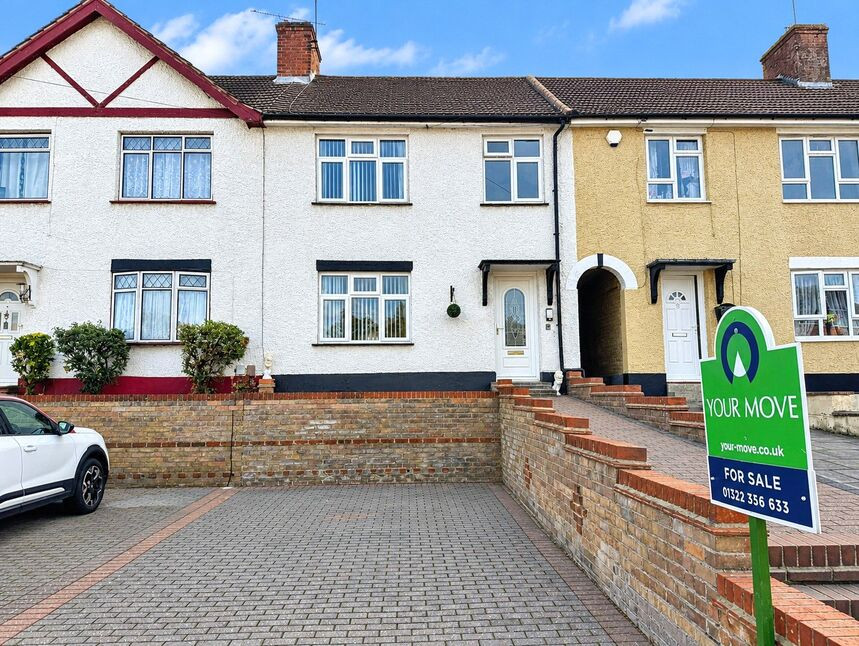
Parsonage Manorway, Belvedere, DA17
Parsonage Manorway, Belvedere, DA17
- 🏠 House
- 📋 For sale
- 🛏 3 beds
- 🛁 1 bath
- 👁 10 views
About this property
This three-bedroom semi-detached house in Belvedere is offered **for sale** and in good condition, providing practical accommodation suited to families and first-time buyers. The property includes two reception rooms, one kitchen and one bathroom. Sleeping accommodation comprises a master bedroom with built-in wardrobes, a further double bedroom and a single bedroom. Externally, the house benefits from a garden, off-street parking and a single garage, offering useful storage and vehicle space. The property holds an EPC rating of D and falls within Council Tax Band E.
The house is well placed for Belvedere’s local amenities, including everyday shops, supermarkets and cafés, with further retail and leisure facilities available in nearby Erith and Bexleyheath. Families will appreciate the selection of nearby schools, with both primary and secondary options in the surrounding area.
Belvedere railway station provides regular services into London, including trains to London Bridge, Cannon Street and Charing Cross, with journey times typically around 30–40 minutes, making this a practical base for commuters. Local bus routes connect Belvedere with neighbouring towns such as Abbey Wood, Erith and Bexleyheath, offering access to Elizabeth line services at Abbey Wood for faster links into central London and Heathrow.
There are nearby parks and green spaces in and around Belvedere, providing opportunities for walking, play areas and outdoor recreation. Overall, this three-bedroom semi-detached house offers well-balanced accommodation with parking, a garage and garden in a sought-after residential location.
Tenure - Freehold
EPC Rating - D
Council Tax - Band E
Lounge
12'9" x 11'9" (3.89m x 3.58m)
Dining Room
13'5" x 10'10" (4.10m x 3.30m)
Kitchen
13'5" x 7'5" (4.10m x 2.26m)
Bedroom
13'5" x 8'9" (4.10m x 2.67m)
Bedroom
13'6" x 10'9" (4.11m x 3.28m)
Bedroom
8'7" x 7'5" (2.62m x 2.26m)
Read full description
The house is well placed for Belvedere’s local amenities, including everyday shops, supermarkets and cafés, with further retail and leisure facilities available in nearby Erith and Bexleyheath. Families will appreciate the selection of nearby schools, with both primary and secondary options in the surrounding area.
Belvedere railway station provides regular services into London, including trains to London Bridge, Cannon Street and Charing Cross, with journey times typically around 30–40 minutes, making this a practical base for commuters. Local bus routes connect Belvedere with neighbouring towns such as Abbey Wood, Erith and Bexleyheath, offering access to Elizabeth line services at Abbey Wood for faster links into central London and Heathrow.
There are nearby parks and green spaces in and around Belvedere, providing opportunities for walking, play areas and outdoor recreation. Overall, this three-bedroom semi-detached house offers well-balanced accommodation with parking, a garage and garden in a sought-after residential location.
Tenure - Freehold
EPC Rating - D
Council Tax - Band E
Lounge
12'9" x 11'9" (3.89m x 3.58m)
Dining Room
13'5" x 10'10" (4.10m x 3.30m)
Kitchen
13'5" x 7'5" (4.10m x 2.26m)
Bedroom
13'5" x 8'9" (4.10m x 2.67m)
Bedroom
13'6" x 10'9" (4.11m x 3.28m)
Bedroom
8'7" x 7'5" (2.62m x 2.26m)
Read full description
What's it like to live here?
Nearby businesses open now
More properties nearby
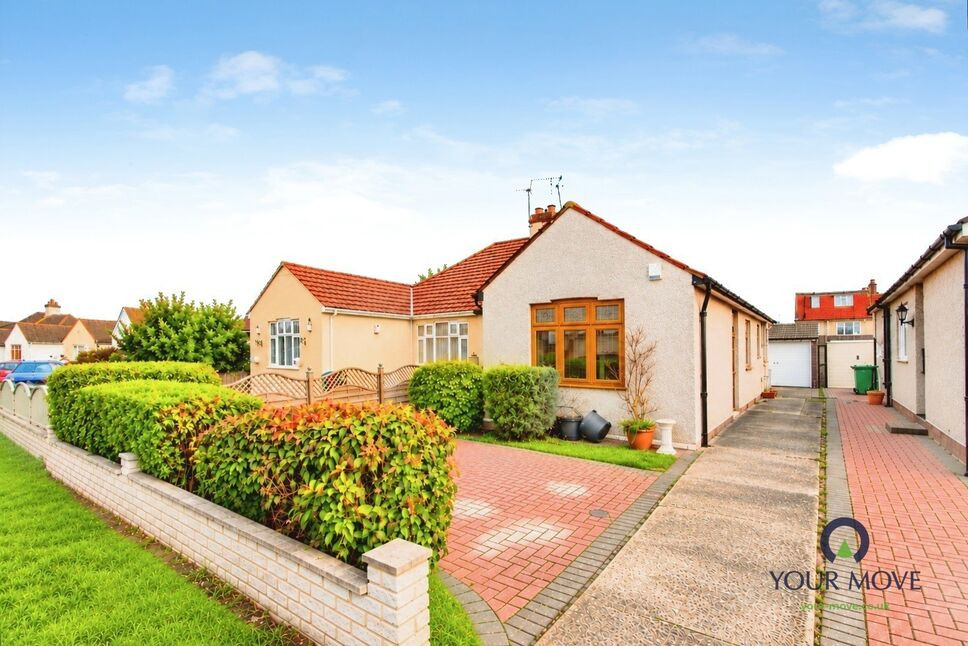
£475,000 Asking price
Luddesdon Road, Erith, DA8
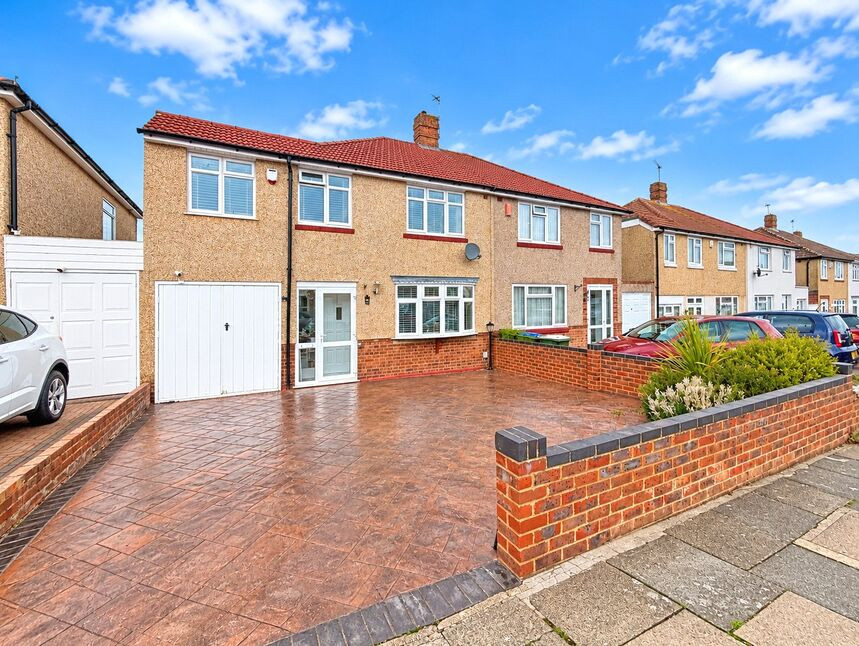
£550,000 Asking price
Ightham Road, Erith, DA8
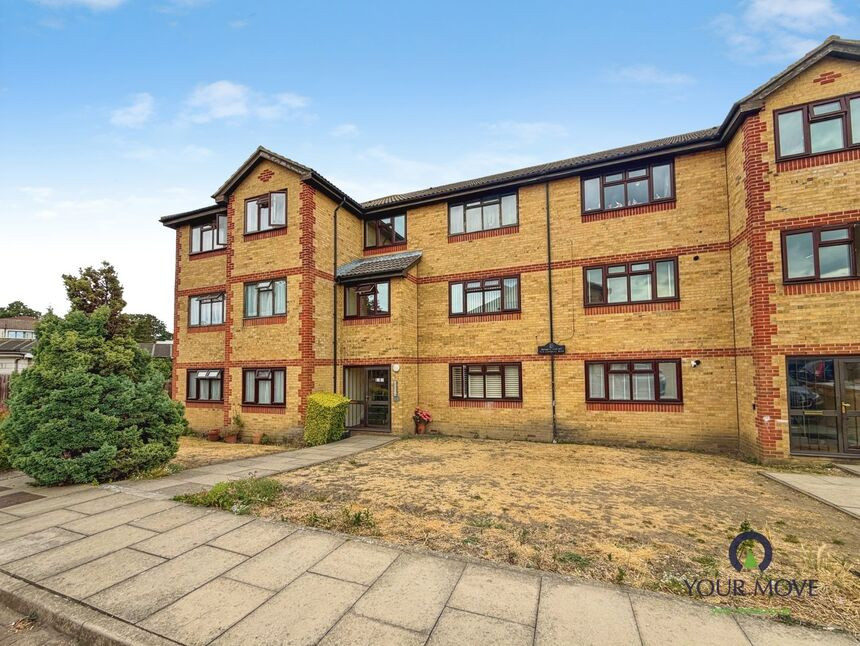
£235,000 Offers over
Cheshunt Road, Belvedere, DA17
£375,000 Guide price
Comments (0)
Log in to like, comment or share to your feed.
Start the conversation about this listing.