 Available
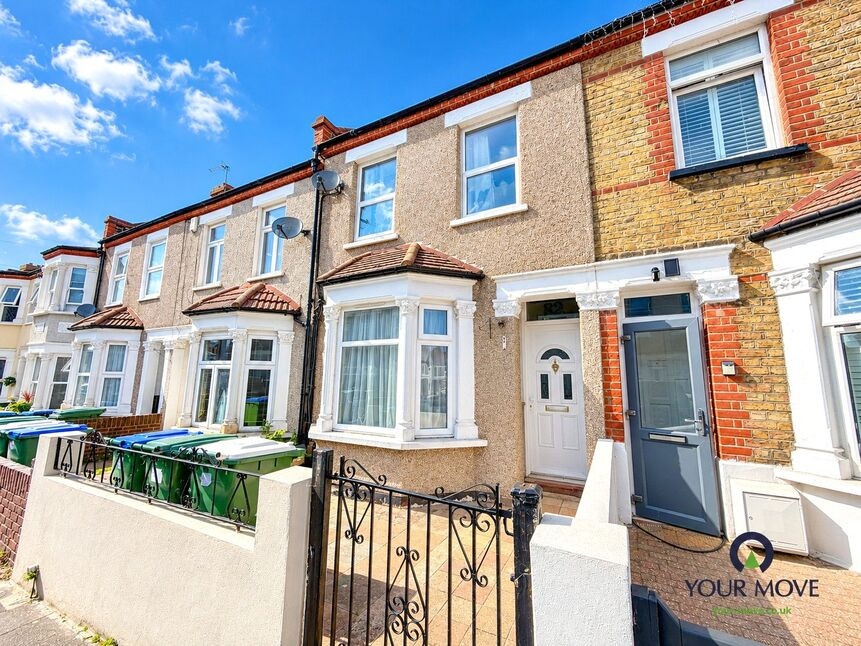
Photo 1 of 20
£550,000 Asking price
Ightham Road, Erith, DA8
Ightham Road, Erith, DA8
- 🏠 House
- 📋 For sale
- 🛏 4 beds
- 🛁 2 baths
- 👁 9 views
About this property
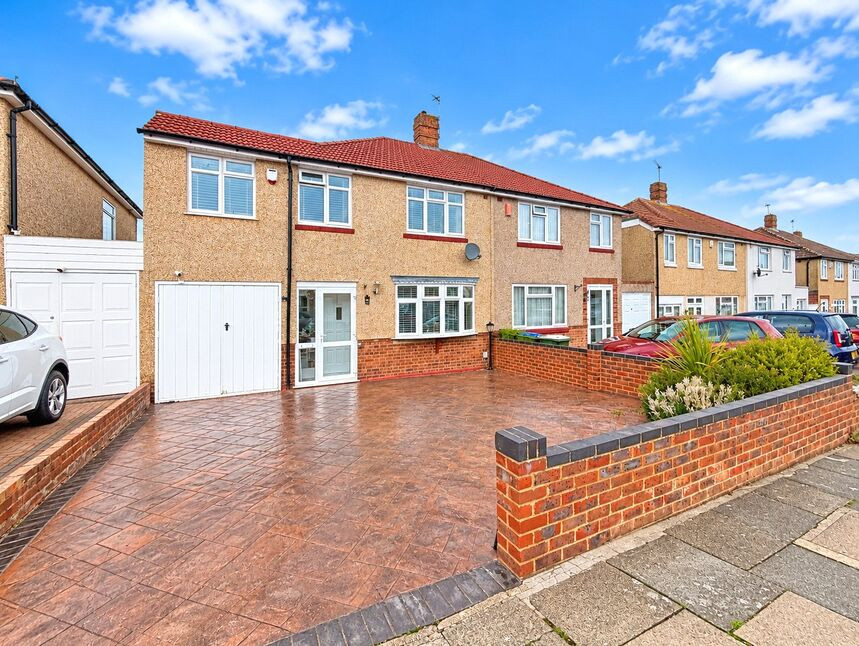
For sale – an extended four-bedroom semi-detached house on Ightham Road in Erith, offered in good condition and providing generous family accommodation.
The ground floor features a bright through reception room with defined sitting and dining areas, wood-style flooring and a feature fireplace, creating a comfortable space for everyday living and entertaining. The separate modern kitchen offers contemporary fitted units, contrasting worktops and direct access to the rear garden.
Upstairs are four well-proportioned bedrooms, including a spacious main bedroom, all finished with neutral décor and good natural light. There are two bathrooms, each fitted with a white suite, providing practical facilities for a larger household.
To the rear is a neatly maintained garden with lawn, planting and paved seating areas, plus an outbuilding that offers useful additional storage or hobby space. There is also a garage and a paved frontage providing offstreet parking.
Ightham Road is well placed for Erith town centre amenities, including supermarkets, cafés and riverside walks along the Thames. Nearby Northumberland Heath offers further shops and everyday services. Local schools include popular primary and secondary options within a short drive.
Erith station is within easy reach, providing regular services into London Bridge and Cannon Street in around 35–45 minutes, with Abbey Wood station a short drive away for the Elizabeth line towards Canary Wharf, the City and Heathrow. Road links via the A206 and A2 connect efficiently to the M25 and wider motorway network.
Tenure - Freehold
EPC Rating - D
Council Tax - Band E
Lounge
13'1" x 11'9" (4.00m x 3.58m)
Dining Room
113'3" x 8'11" (34.52m x 2.72m)
Kitchen
11'4" x 8'7" (3.45m x 2.62m)
Bedroom
13'5" x 11'10" (4.10m x 3.60m)
Bedroom
11'10" x 11'5" (3.60m x 3.48m)
Bedroom
12'8" x 9'10" (3.86m x 3.00m)
Bedroom
13'3" x 5'9" (4.04m x 1.75m)
Read full description
The ground floor features a bright through reception room with defined sitting and dining areas, wood-style flooring and a feature fireplace, creating a comfortable space for everyday living and entertaining. The separate modern kitchen offers contemporary fitted units, contrasting worktops and direct access to the rear garden.
Upstairs are four well-proportioned bedrooms, including a spacious main bedroom, all finished with neutral décor and good natural light. There are two bathrooms, each fitted with a white suite, providing practical facilities for a larger household.
To the rear is a neatly maintained garden with lawn, planting and paved seating areas, plus an outbuilding that offers useful additional storage or hobby space. There is also a garage and a paved frontage providing offstreet parking.
Ightham Road is well placed for Erith town centre amenities, including supermarkets, cafés and riverside walks along the Thames. Nearby Northumberland Heath offers further shops and everyday services. Local schools include popular primary and secondary options within a short drive.
Erith station is within easy reach, providing regular services into London Bridge and Cannon Street in around 35–45 minutes, with Abbey Wood station a short drive away for the Elizabeth line towards Canary Wharf, the City and Heathrow. Road links via the A206 and A2 connect efficiently to the M25 and wider motorway network.
Tenure - Freehold
EPC Rating - D
Council Tax - Band E
Lounge
13'1" x 11'9" (4.00m x 3.58m)
Dining Room
113'3" x 8'11" (34.52m x 2.72m)
Kitchen
11'4" x 8'7" (3.45m x 2.62m)
Bedroom
13'5" x 11'10" (4.10m x 3.60m)
Bedroom
11'10" x 11'5" (3.60m x 3.48m)
Bedroom
12'8" x 9'10" (3.86m x 3.00m)
Bedroom
13'3" x 5'9" (4.04m x 1.75m)
Read full description
What's it like to live here?
Nearby businesses open now
More properties nearby
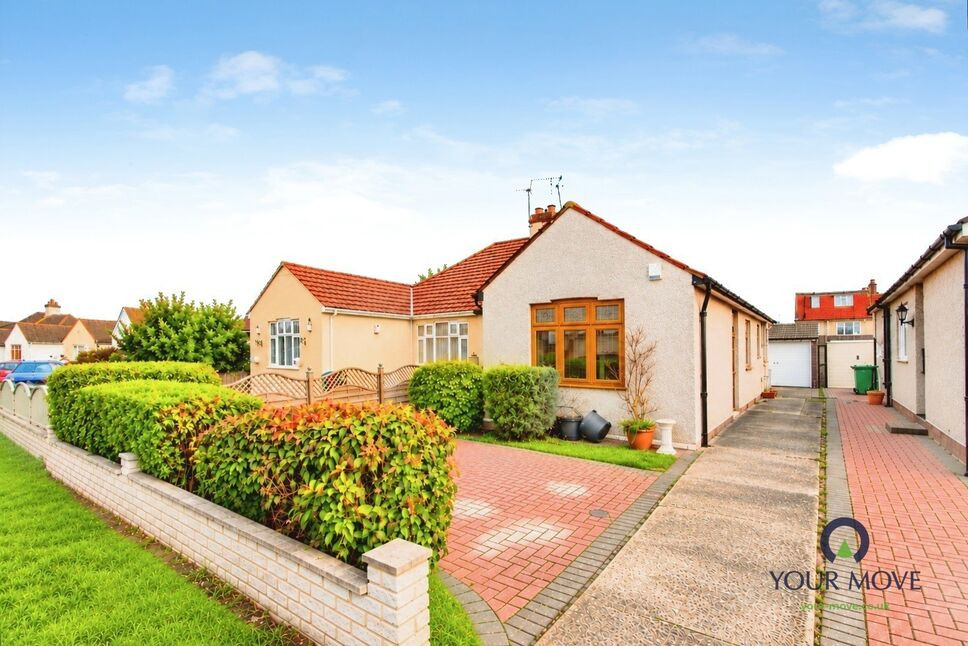
£475,000 Asking price
Luddesdon Road, Erith, DA8
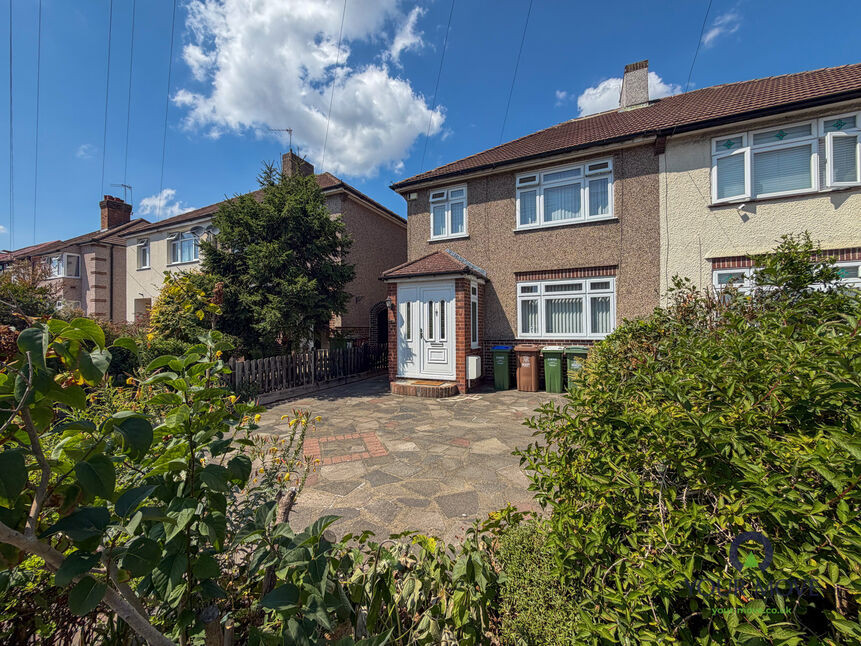
£475,000 Asking price
Parsonage Manorway, Belvedere, DA17
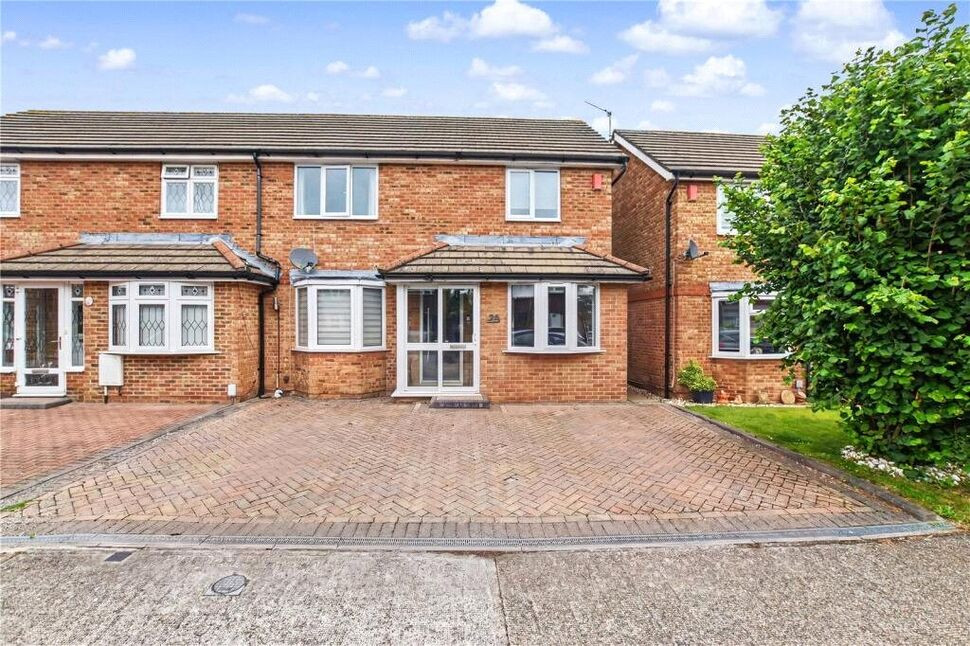
£525,000 Guide price
Birchington Close, Bexleyheath, DA7
£365,000 Offers over
Comments (0)
Log in to like, comment or share to your feed.
Start the conversation about this listing.