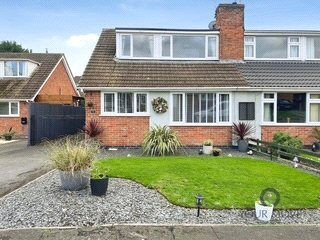
 Available
Photo 1 of 17
£240,000
Paterson Place, Shepshed, Loughborough, LE12
Paterson Place, Loughborough, Shepshed, LE12
- 🏠 House
- 📋 For sale
- 🛏 2 beds
- 🛁 2 baths
- 👁 11 views
About this property
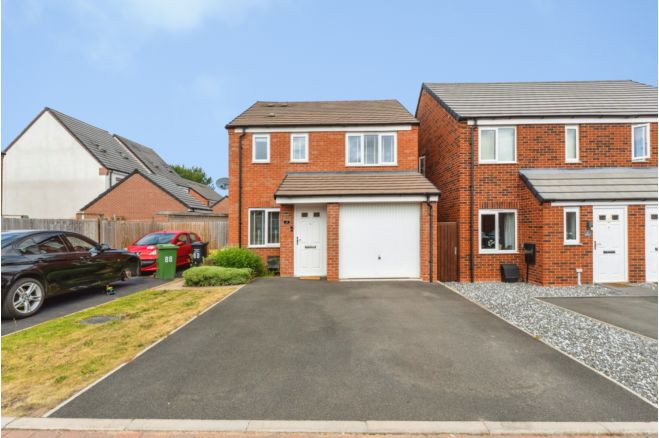
A well-presented semi-detached home in Shepshed offering two reception rooms, a newly fitted modern kitchen and newly fitted shower room, landscaped gardens with driveway parking, and convenient access to local amenities and transport links. Viewing is highly recommended to appreciate the standard of accommodation
Side Entrance
UPVC entrance door into:-
Entrance Hall
Large entrance hall with laminated flooring, access to ground floor accommodation and stairs to the first floor
Lounge
19'4" x 10'12" (5.90m x 3.35m)
With Upvc double glazed window to the front, feature fireplace with coal effect fire. storage cupboard and door understairs storage.
Dining / Office / Bedroom
12'8" x 8'0" (3.86m x 2.44m)
Currently used as a dining room with UPVC double glazed window to the front, wall mounted boiler, storage cupboard and further door to the side
Refitted kitchen
16'1" x 11'4" (4.90m x 3.45m)
The newly fitted kitchen overlooks the rear garden with patio doors giving access into the garden.The kitchen has has range of wall and base units and central island with worksurfaces and tiled splashbacks, inset black 1.5 sink unit with tap, full length integral fridge and freezer, dishwasher. eye level oven, fitted wine cooler, space for washing machine, modern flooring, door into:-
Downstairs WC
Fitted with a sink unit with black taps, low flush wc
First Floor
Large landing with access to first floor
Bedroom
10'11" x 10'6" (3.33m x 3.20m)
Double glazed window to front large opening into:-
Dressing Room
9'2" x 8'5" (2.80m x 2.57m)
With further double glazed window to front(Was bedrooms 3 and the wall has been removed)
Bedroom
13'8" x 7'9" (4.17m x 2.36m)
Double glazed window to rear
Refitted Shower Room
8'0" x 8'3" (2.44m x 2.51m)
This modern bathroom has been fitted with double shower cubicle with brick tiled effect white tiles, storage shellf, shower, fitted sink unit with storage, low flush wc, heated towel rail and Velux window to the rear
Driveway
Long driveway to the side with gated access and further timber gate to the rear garden
Rear Garden
The rear garden is enclosed with numerous seating areas. From the kitchen patio doors there is decking leading onto the garden area. A circular area laid to lawn with planted flower beds. At the rear is a further low maintenance area.
Read full description
Side Entrance
UPVC entrance door into:-
Entrance Hall
Large entrance hall with laminated flooring, access to ground floor accommodation and stairs to the first floor
Lounge
19'4" x 10'12" (5.90m x 3.35m)
With Upvc double glazed window to the front, feature fireplace with coal effect fire. storage cupboard and door understairs storage.
Dining / Office / Bedroom
12'8" x 8'0" (3.86m x 2.44m)
Currently used as a dining room with UPVC double glazed window to the front, wall mounted boiler, storage cupboard and further door to the side
Refitted kitchen
16'1" x 11'4" (4.90m x 3.45m)
The newly fitted kitchen overlooks the rear garden with patio doors giving access into the garden.The kitchen has has range of wall and base units and central island with worksurfaces and tiled splashbacks, inset black 1.5 sink unit with tap, full length integral fridge and freezer, dishwasher. eye level oven, fitted wine cooler, space for washing machine, modern flooring, door into:-
Downstairs WC
Fitted with a sink unit with black taps, low flush wc
First Floor
Large landing with access to first floor
Bedroom
10'11" x 10'6" (3.33m x 3.20m)
Double glazed window to front large opening into:-
Dressing Room
9'2" x 8'5" (2.80m x 2.57m)
With further double glazed window to front(Was bedrooms 3 and the wall has been removed)
Bedroom
13'8" x 7'9" (4.17m x 2.36m)
Double glazed window to rear
Refitted Shower Room
8'0" x 8'3" (2.44m x 2.51m)
This modern bathroom has been fitted with double shower cubicle with brick tiled effect white tiles, storage shellf, shower, fitted sink unit with storage, low flush wc, heated towel rail and Velux window to the rear
Driveway
Long driveway to the side with gated access and further timber gate to the rear garden
Rear Garden
The rear garden is enclosed with numerous seating areas. From the kitchen patio doors there is decking leading onto the garden area. A circular area laid to lawn with planted flower beds. At the rear is a further low maintenance area.
Read full description
What's it like to live here?
Nearby businesses open now
More properties nearby
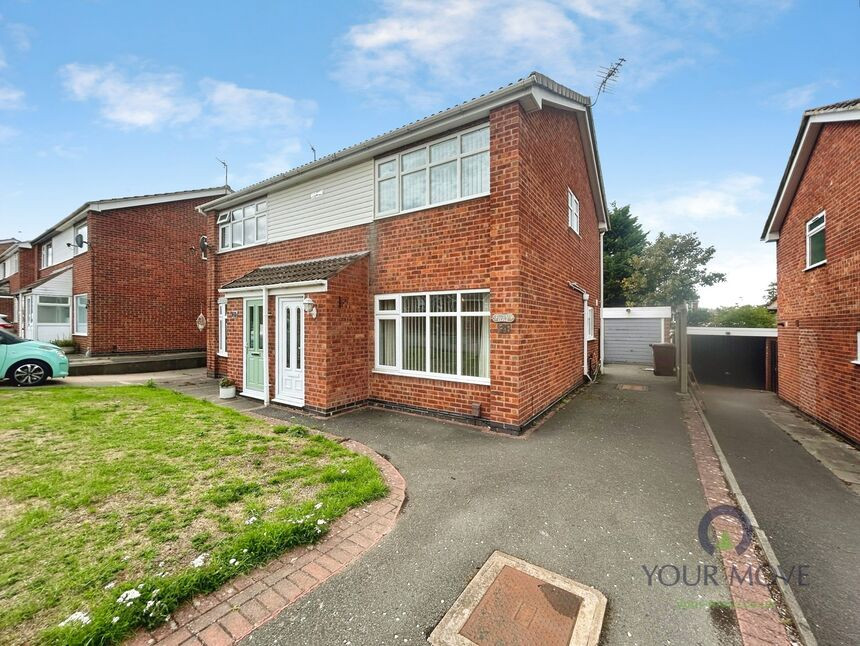
£210,000 Offers over
Comments (0)
Log in to like, comment or share to your feed.
Start the conversation about this listing.