 Available
Photo 1 of 12
£210,000 Offers over
Ploughmans Drive, Shepshed, Leicestershire, LE12
Ploughmans Drive, Leicestershire, Shepshed, LE12
- 🏠 House
- 📋 For sale
- 🛏 3 beds
- 🛁 1 bath
- 👁 10 views
About this property
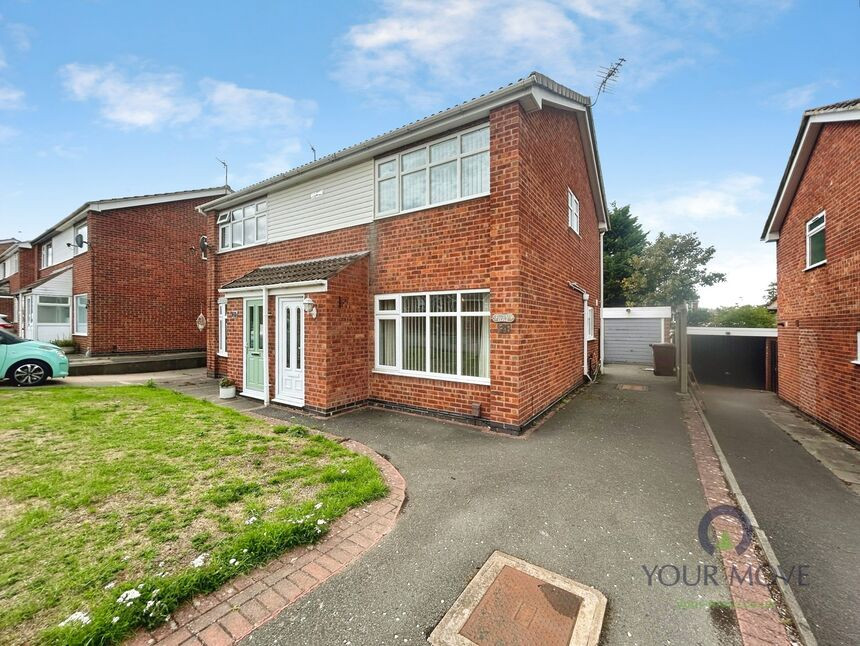
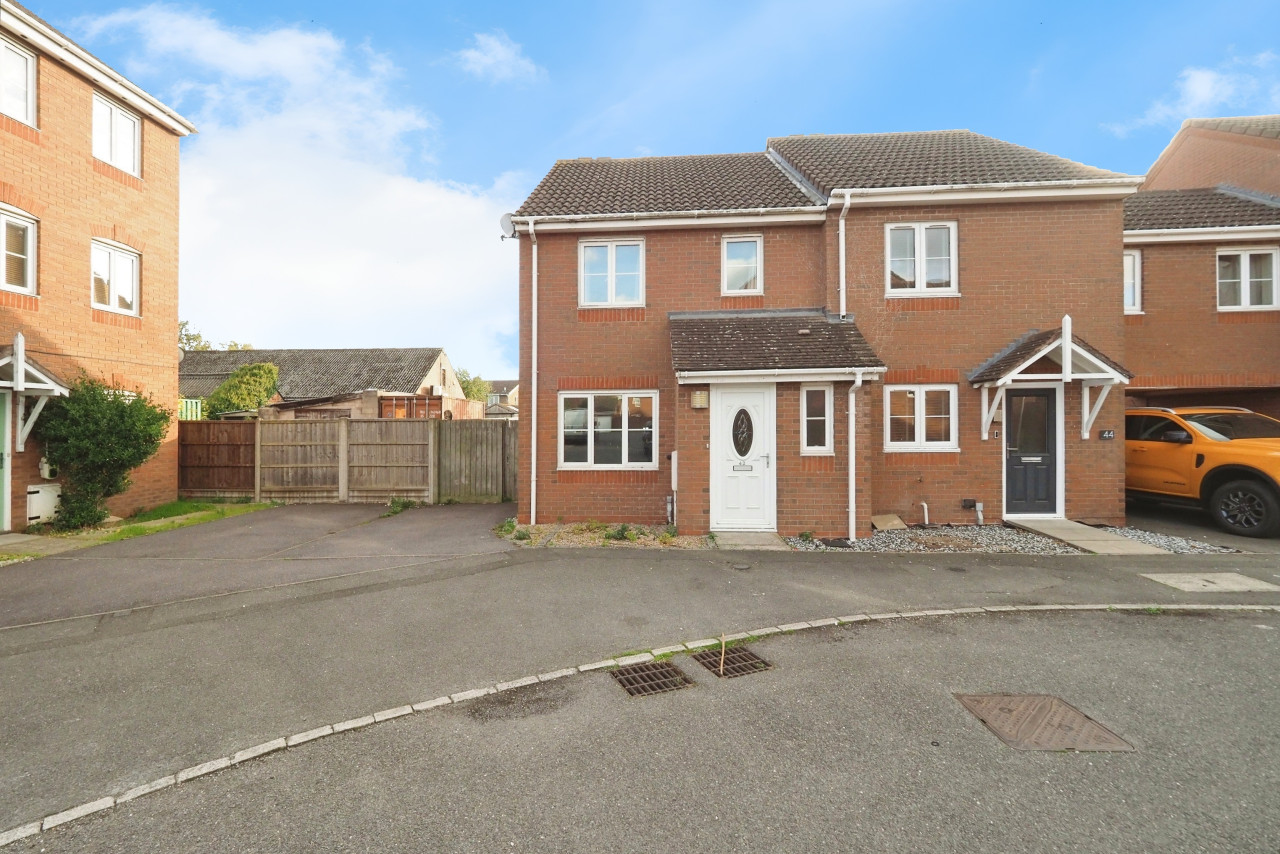
This three-bedroom semi-detached house for sale in Shepshed offers two reception rooms, a long driveway with oversized garage, a good sized garden and convenient access to Loughborough, local amenities and strong road and rail links, and is suited to buyers looking to modernise.
Entrance Door
Into open porch area with storage, stairs off to the first floor and door into lounge
Lounge
13.0 x 3.43m
Having double glazed window to the front, feature fireplace with living flame gas fire and opening into:-
Dining Room
12'0" x 7'9" (3.66m x 2.36m)
The are UPVC patio doors overlooking the rear garden, laminated flooring, understairs storage and sliding door to:-
Kitchen
Having a range of wall and base units with worksurfaces, gas cooker point, space for appliances, double glazed window to side, door to rear and wall mounted gas boiler.
First Floor
Double glazed window to side, storage cupboard
Bedroom
11'5" x 9'6" (3.48m x 2.90m)
Double glazed window to the front, fitted wardrobes
Bedroom
9'5" x 8'7" (2.87m x 2.62m)
Double glazed window to the rear
Bedroom
10'1" x 5'4" (3.07m x 1.63m)
Double glazed window to the rear
Shower Room
A modern shower room with fully tiled walls, separate shower cubicle with electric shower, wash hand basin with storage beneath, low flush wc and double glazed to the side
Garage
22'11" x 9'5" (6.99m x 2.87m)
Up and over door with separate electric.
Front Garden
There is an area laid to lawn with a long driveway leading to the side of the property.
Rear Garden
The rear garden is a good size with an decking area with railings. There are steps down leading to a good sized lawn area. The garden is a blank canvass and is a great opportunity for the new owner.
Read full description
Entrance Door
Into open porch area with storage, stairs off to the first floor and door into lounge
Lounge
13.0 x 3.43m
Having double glazed window to the front, feature fireplace with living flame gas fire and opening into:-
Dining Room
12'0" x 7'9" (3.66m x 2.36m)
The are UPVC patio doors overlooking the rear garden, laminated flooring, understairs storage and sliding door to:-
Kitchen
Having a range of wall and base units with worksurfaces, gas cooker point, space for appliances, double glazed window to side, door to rear and wall mounted gas boiler.
First Floor
Double glazed window to side, storage cupboard
Bedroom
11'5" x 9'6" (3.48m x 2.90m)
Double glazed window to the front, fitted wardrobes
Bedroom
9'5" x 8'7" (2.87m x 2.62m)
Double glazed window to the rear
Bedroom
10'1" x 5'4" (3.07m x 1.63m)
Double glazed window to the rear
Shower Room
A modern shower room with fully tiled walls, separate shower cubicle with electric shower, wash hand basin with storage beneath, low flush wc and double glazed to the side
Garage
22'11" x 9'5" (6.99m x 2.87m)
Up and over door with separate electric.
Front Garden
There is an area laid to lawn with a long driveway leading to the side of the property.
Rear Garden
The rear garden is a good size with an decking area with railings. There are steps down leading to a good sized lawn area. The garden is a blank canvass and is a great opportunity for the new owner.
Read full description
Comments (0)
Log in to like, comment or share to your feed.
Start the conversation about this listing.