 Available
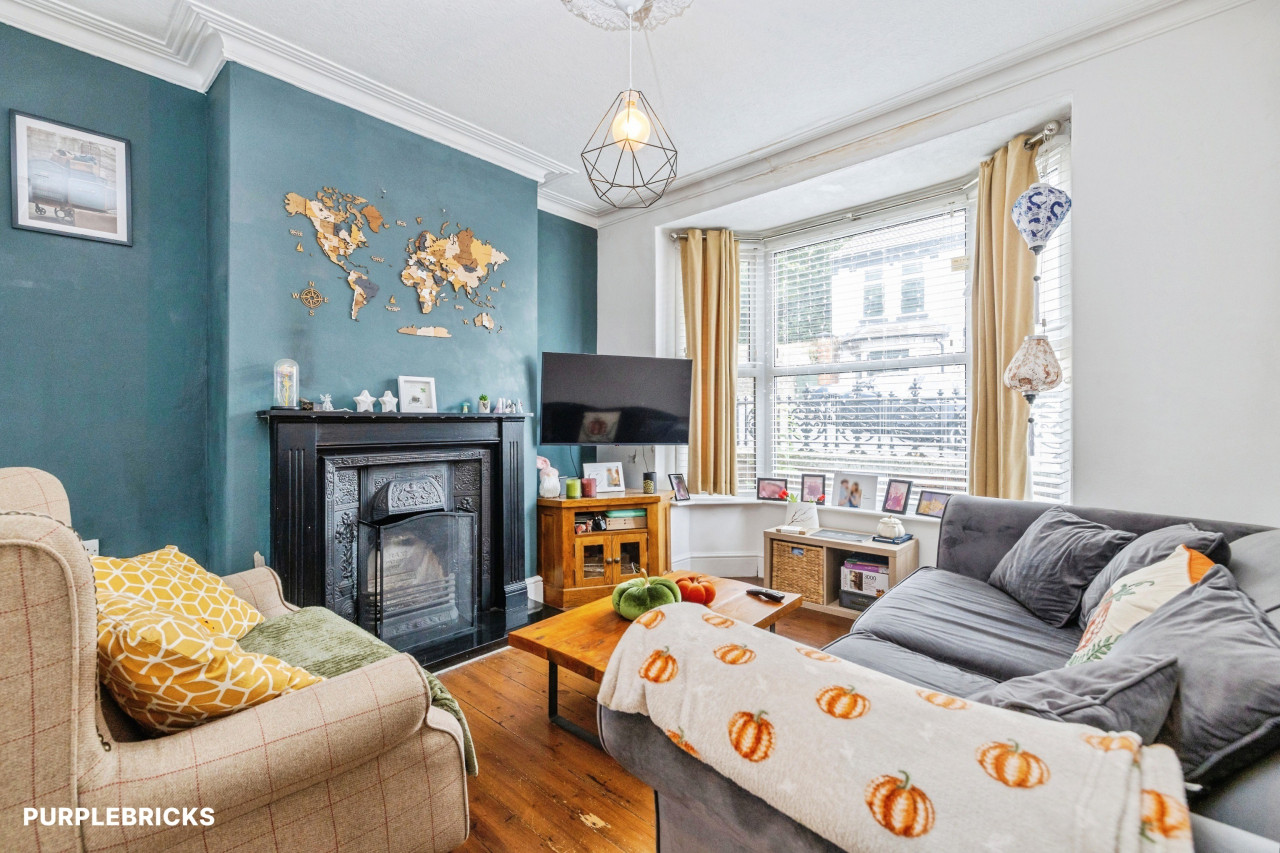
Photo 1 of 15
£185,000 Asking price
Percy Street, Lincoln, Lincolnshire, LN2
Percy Street, Lincolnshire, Lincoln, LN2
- 🏠 House
- 📋 For sale
- 🛏 6 beds
- 🛁 2 baths
- 👁 12 views
About this property
***BEING SOLD AS VACANT POSSESSION WITH NO ONWARD CHAIN IS THIS 6 BEDROOM END OF TERRACE PROPERTY. WITH THE POTENTIAL OF GENERATING CIRCA £31,200 - £43,680 PER ANNUM***
Welcome to 8 Percy Street. A well positioned and generously sized property that offers fantastic investment potential as a potential HMO (with the relevant licensing and certifications) or as a individual rental. A well proportioned property that is in need of some upgrading throughout but the potential is vast. The property offers extension potential to the side aspect to enhance living space even further (subject to planning). The suggestion of adding an ACO drain to the the front off the property is advised to eliminate any further risk of rain water penetration into the property.
A breakdown of the potential rents are below (weekly):
Individual Rooms;
Circa £100 - £140 Per Week/Per Room
Resulting in a potential Income Generation of Circa £31,200 - £43,680 per annum.
Whole Property;
Circa £1,500 potential per calendar month, delivering a potential 10% yield.
For any more information please contact your local Your Move Branch.
Freehold/City of Lincoln Council-Band A/EPC Grade D.
Entance Hall
With carpet flooring, uPVC door to the side aspect, ascending carpet stairs and a generously sized storage cupboard.
Bedroom 1
7'5" x 10'11" (2.27m x 3.32m)
Double bedroom comprising a radiator, carpet flooring and a double glazed window to the front aspect.
Communal Room
11'7" x 10'10" (3.54m x 3.30m)
With carpet flooring, radiator and a double glazed window to the side aspect.
Kitchen
10'8" x 9'11" (3.26m x 3.01m)
Fitted kitchen hosting a range of wall and base units, tiled flooring, tile splashbacks, oven with a four ring electric hob, space and plumbing for a washing machine and dishwasher, sink and drainer unit and a double glazed window to the side aspect.
Hallway
Hosting carpet flooring and a uPVC door to the side aspect.
Shower Room 1
4'5" x 6'0" (1.35m x 1.84m)
Hosting a shower unit, low level WC, pedestal wash hand basin, fully tiled walls, extractor fan and tiled flooring.
Shower Room 2
4'9" x 6'1" (1.45m x 1.85m)
With a low level WC, pedestal wash hand basin, shower unit and an extractor fan.
Bedroom 2
9'9" x 17'0" (2.97m x 5.19m)
Double bedroom hosting carpet flooring, radiator and two double glazed windows to the side aspect.
Landing
With carpet flooring and access to;
Bedroom 3
11'1" x 11'4" (3.38m x 3.46m)
Double bedroom hosting carpet flooring, radiator and a double glazed window to the front aspect.
Bedroom 4
7'4" x 11'11" (2.23m x 3.63m)
Double bedroom hosting carpet flooring, radiator and a double glazed window to the side aspect.
Bedroom 5
7'4" x 10'2" (2.24m x 3.11m)
Double bedroom comprising carpet flooring, radiator and a double glazed window to the side aspect.
Bedroom 6
9'6" x 6'7" (2.90m x 2.00m)
Generously sized sixth bedroom hosting carpet flooring, radiator and double glazed windows to both side aspect.
Gardens
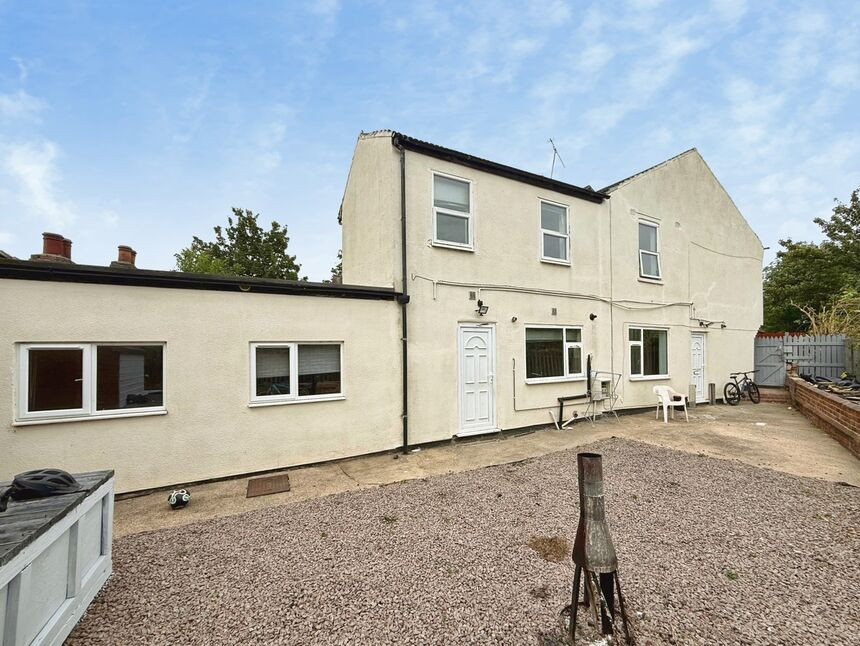
The property offers on street (non permit) parking to the front aspect. The side garden is generously sized and beautifully private and is laid mostly to patio with partial raised beds hosting a variety of plants and shrubs.
Tenure
FreeholdLincoln City CouncilTax Band A
Read full description
Welcome to 8 Percy Street. A well positioned and generously sized property that offers fantastic investment potential as a potential HMO (with the relevant licensing and certifications) or as a individual rental. A well proportioned property that is in need of some upgrading throughout but the potential is vast. The property offers extension potential to the side aspect to enhance living space even further (subject to planning). The suggestion of adding an ACO drain to the the front off the property is advised to eliminate any further risk of rain water penetration into the property.
A breakdown of the potential rents are below (weekly):
Individual Rooms;
Circa £100 - £140 Per Week/Per Room
Resulting in a potential Income Generation of Circa £31,200 - £43,680 per annum.
Whole Property;
Circa £1,500 potential per calendar month, delivering a potential 10% yield.
For any more information please contact your local Your Move Branch.
Freehold/City of Lincoln Council-Band A/EPC Grade D.
Entance Hall
With carpet flooring, uPVC door to the side aspect, ascending carpet stairs and a generously sized storage cupboard.
Bedroom 1
7'5" x 10'11" (2.27m x 3.32m)
Double bedroom comprising a radiator, carpet flooring and a double glazed window to the front aspect.
Communal Room
11'7" x 10'10" (3.54m x 3.30m)
With carpet flooring, radiator and a double glazed window to the side aspect.
Kitchen
10'8" x 9'11" (3.26m x 3.01m)
Fitted kitchen hosting a range of wall and base units, tiled flooring, tile splashbacks, oven with a four ring electric hob, space and plumbing for a washing machine and dishwasher, sink and drainer unit and a double glazed window to the side aspect.
Hallway
Hosting carpet flooring and a uPVC door to the side aspect.
Shower Room 1
4'5" x 6'0" (1.35m x 1.84m)
Hosting a shower unit, low level WC, pedestal wash hand basin, fully tiled walls, extractor fan and tiled flooring.
Shower Room 2
4'9" x 6'1" (1.45m x 1.85m)
With a low level WC, pedestal wash hand basin, shower unit and an extractor fan.
Bedroom 2
9'9" x 17'0" (2.97m x 5.19m)
Double bedroom hosting carpet flooring, radiator and two double glazed windows to the side aspect.
Landing
With carpet flooring and access to;
Bedroom 3
11'1" x 11'4" (3.38m x 3.46m)
Double bedroom hosting carpet flooring, radiator and a double glazed window to the front aspect.
Bedroom 4
7'4" x 11'11" (2.23m x 3.63m)
Double bedroom hosting carpet flooring, radiator and a double glazed window to the side aspect.
Bedroom 5
7'4" x 10'2" (2.24m x 3.11m)
Double bedroom comprising carpet flooring, radiator and a double glazed window to the side aspect.
Bedroom 6
9'6" x 6'7" (2.90m x 2.00m)
Generously sized sixth bedroom hosting carpet flooring, radiator and double glazed windows to both side aspect.
Gardens
The property offers on street (non permit) parking to the front aspect. The side garden is generously sized and beautifully private and is laid mostly to patio with partial raised beds hosting a variety of plants and shrubs.
Tenure
FreeholdLincoln City CouncilTax Band A
Read full description
Comments (0)
Log in to like, comment or share to your feed.
Start the conversation about this listing.