 Available
Photo 1 of 28
£365,000 Asking price
Pilgrims Way, Harleston, Norfolk, IP20
Pilgrims Way, Norfolk, Harleston, IP20
- 🏠 House
- 📋 For sale
- 🛏 5 beds
- 🛁 2 baths
- 👁 10 views
About this property
The Property & Character
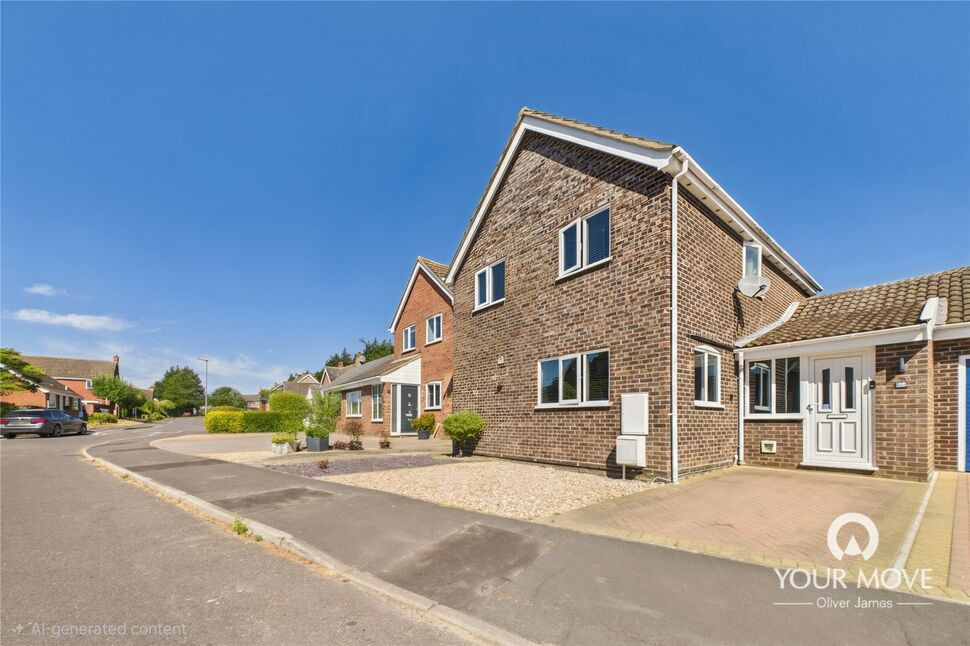
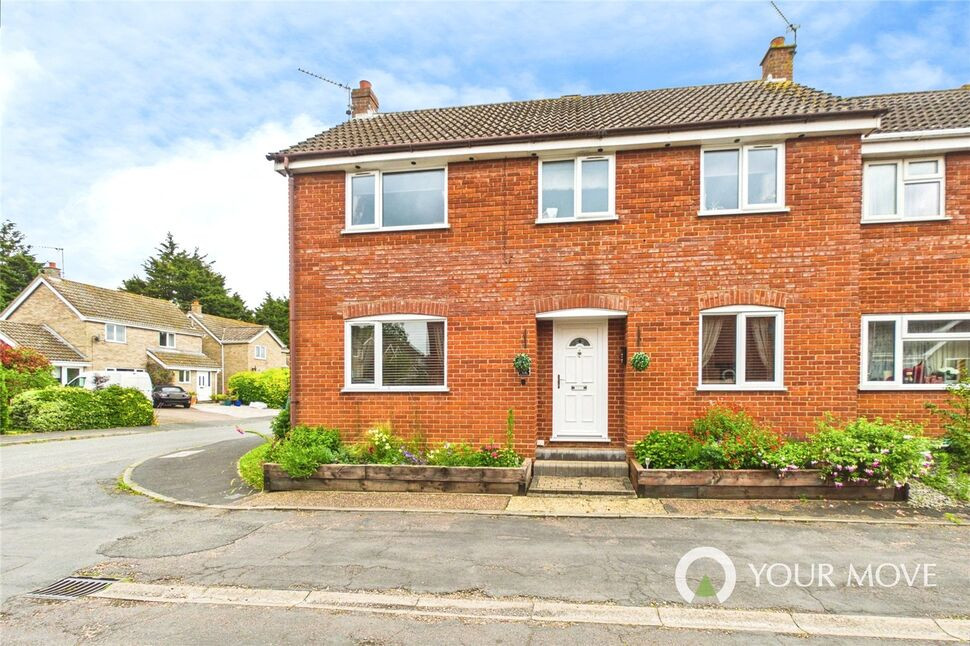
From the moment you arrive, the sense of space is immediately apparent. This substantial four-bedroom detached home, with the additional benefit of a converted garage currently used as a fifth bedroom/playroom, offers generous and versatile accommodation arranged over three floors. Conveniently situated within Harleston, the property is well placed for the town's range of everyday amenities, independent shops, cafés and facilities, with the Co-op also close by for everyday essentials, whilst providing easy access to the surrounding countryside and wider road network.
The impressive entrance porch provides plenty of room for coats, boots and everyday storage, whilst large windows and elegant tiled flooring create a bright and welcoming introduction to the home. Directly from the porch is the former garage, which has been thoughtfully converted and now provides an excellent additional room, ideal as a fifth bedroom, playroom, home office or additional reception space.
From the porch, you enter the spacious central hallway, which immediately gives a sense of the generous proportions throughout. The hallway acts as the hub of the ground floor, with the staircase positioned ahead and the kitchen, lounge and downstairs cloakroom all leading directly from here. The cloakroom is conveniently positioned and well presented.
The open-plan kitchen/diner is fitted with a good range of wall and floor-mounted units, together with integrated appliances including a dishwasher, cooker, hob and extractor. Large windows fill the room with natural light, creating a bright and airy space for both everyday family life and entertaining. A useful rear door provides direct access to the side of the property.
The generously proportioned lounge is another particularly bright and inviting room. Large double doors open onto the garden, whilst an additional low-level window brings in further natural light. A multi-fuel burner provides a lovely focal point and adds warmth and character to the room, which has been tastefully decorated and carefully maintained.
The first-floor landing provides access to three bedrooms, the family bathroom and a further staircase leading to the property's impressive principal bedroom suite. Bedrooms three and four are positioned towards the rear of the house, whilst bedroom two is a generous double room. The family bathroom is fitted with a bath, wash basin and WC.
The principal bedroom suite is a particular highlight of the property and makes excellent use of the upper level. A dedicated staircase rises from the first-floor landing to a spacious and exceptionally bright principal bedroom, with Velux windows and excellent storage. The adjoining dressing room/landing area on the first floor adds further versatility and creates a private, characterful arrangement quite unlike a conventional principal bedroom.
Outside
The rear garden is predominantly laid to lawn, with established shrubs and borders providing colour and interest. A useful side access provides convenient access between the front and rear of the property.
The garden is arranged over two sections, with a step leading up to the second lawned area. This gives the outside space a sense of depth and provides a variety of areas for relaxing, entertaining and family use.
A particular highlight is the large, fully insulated garden studio, which is equipped with power and offers an incredibly useful additional space. Whether used as a home office, gym, hobby room, studio or workshop, it provides excellent versatility away from the main house.
Agent's Note on Parking & Access
The former garage has been fully converted to provide additional internal accommodation and is therefore no longer used for vehicle parking. Further parking arrangements and any access considerations should be confirmed by the purchaser's solicitor during conveyancing.
Location & Lifestyle
Harleston is a popular and well-established market town positioned on the Norfolk/Suffolk border, offering an appealing combination of town convenience and easy access to the surrounding countryside. The town centre provides a good variety of independent shops, cafés, restaurants and everyday amenities, alongside schools, medical facilities and recreational opportunities. The Co-op is also conveniently situated nearby, providing an easy option for everyday shopping.
The property's position allows residents to make the most of these facilities while remaining well connected to the surrounding villages and wider area. The nearby countryside provides plenty of opportunities for walking and cycling, whilst road links offer convenient access towards Norwich, Diss, Halesworth and the Suffolk coast.
Essential Information
Tenure: Freehold
Services: To be confirmed
Local Authority: South Norfolk Council
Council Tax Band: To be confirmed
Energy Performance Certificate (EPC): To be confirmed
Postcode: IP20 9QG
What3Words: ///ordering.extension.pillows
Fixtures & Fittings: To be agreed as part of the sale.
Read full description
From the moment you arrive, the sense of space is immediately apparent. This substantial four-bedroom detached home, with the additional benefit of a converted garage currently used as a fifth bedroom/playroom, offers generous and versatile accommodation arranged over three floors. Conveniently situated within Harleston, the property is well placed for the town's range of everyday amenities, independent shops, cafés and facilities, with the Co-op also close by for everyday essentials, whilst providing easy access to the surrounding countryside and wider road network.
The impressive entrance porch provides plenty of room for coats, boots and everyday storage, whilst large windows and elegant tiled flooring create a bright and welcoming introduction to the home. Directly from the porch is the former garage, which has been thoughtfully converted and now provides an excellent additional room, ideal as a fifth bedroom, playroom, home office or additional reception space.
From the porch, you enter the spacious central hallway, which immediately gives a sense of the generous proportions throughout. The hallway acts as the hub of the ground floor, with the staircase positioned ahead and the kitchen, lounge and downstairs cloakroom all leading directly from here. The cloakroom is conveniently positioned and well presented.
The open-plan kitchen/diner is fitted with a good range of wall and floor-mounted units, together with integrated appliances including a dishwasher, cooker, hob and extractor. Large windows fill the room with natural light, creating a bright and airy space for both everyday family life and entertaining. A useful rear door provides direct access to the side of the property.
The generously proportioned lounge is another particularly bright and inviting room. Large double doors open onto the garden, whilst an additional low-level window brings in further natural light. A multi-fuel burner provides a lovely focal point and adds warmth and character to the room, which has been tastefully decorated and carefully maintained.
The first-floor landing provides access to three bedrooms, the family bathroom and a further staircase leading to the property's impressive principal bedroom suite. Bedrooms three and four are positioned towards the rear of the house, whilst bedroom two is a generous double room. The family bathroom is fitted with a bath, wash basin and WC.
The principal bedroom suite is a particular highlight of the property and makes excellent use of the upper level. A dedicated staircase rises from the first-floor landing to a spacious and exceptionally bright principal bedroom, with Velux windows and excellent storage. The adjoining dressing room/landing area on the first floor adds further versatility and creates a private, characterful arrangement quite unlike a conventional principal bedroom.
Outside
The rear garden is predominantly laid to lawn, with established shrubs and borders providing colour and interest. A useful side access provides convenient access between the front and rear of the property.
The garden is arranged over two sections, with a step leading up to the second lawned area. This gives the outside space a sense of depth and provides a variety of areas for relaxing, entertaining and family use.
A particular highlight is the large, fully insulated garden studio, which is equipped with power and offers an incredibly useful additional space. Whether used as a home office, gym, hobby room, studio or workshop, it provides excellent versatility away from the main house.
Agent's Note on Parking & Access
The former garage has been fully converted to provide additional internal accommodation and is therefore no longer used for vehicle parking. Further parking arrangements and any access considerations should be confirmed by the purchaser's solicitor during conveyancing.
Location & Lifestyle
Harleston is a popular and well-established market town positioned on the Norfolk/Suffolk border, offering an appealing combination of town convenience and easy access to the surrounding countryside. The town centre provides a good variety of independent shops, cafés, restaurants and everyday amenities, alongside schools, medical facilities and recreational opportunities. The Co-op is also conveniently situated nearby, providing an easy option for everyday shopping.
The property's position allows residents to make the most of these facilities while remaining well connected to the surrounding villages and wider area. The nearby countryside provides plenty of opportunities for walking and cycling, whilst road links offer convenient access towards Norwich, Diss, Halesworth and the Suffolk coast.
Essential Information
Tenure: Freehold
Services: To be confirmed
Local Authority: South Norfolk Council
Council Tax Band: To be confirmed
Energy Performance Certificate (EPC): To be confirmed
Postcode: IP20 9QG
What3Words: ///ordering.extension.pillows
Fixtures & Fittings: To be agreed as part of the sale.
Read full description
More properties nearby
£225,000 Guide price
Maltings Drive, Harleston, Norfolk, IP20
£275,000 Guide price
Millers Green, Harleston, Norfolk, IP20
£160,000 Guide price
Doune Way, Harleston, Norfolk, IP20
£350,000 Guide price
Comments (0)
Log in to like, comment or share to your feed.
Start the conversation about this listing.