 Available
Photo 1 of 17
£350,000 Guide price
Pilgrims Way, Harleston, Norfolk, IP20
Pilgrims Way, Norfolk, Harleston, IP20
- 🏠 House
- 📋 For sale
- 🛏 4 beds
- 🛁 2 baths
- 👁 13 views
About this property
The Property & Character
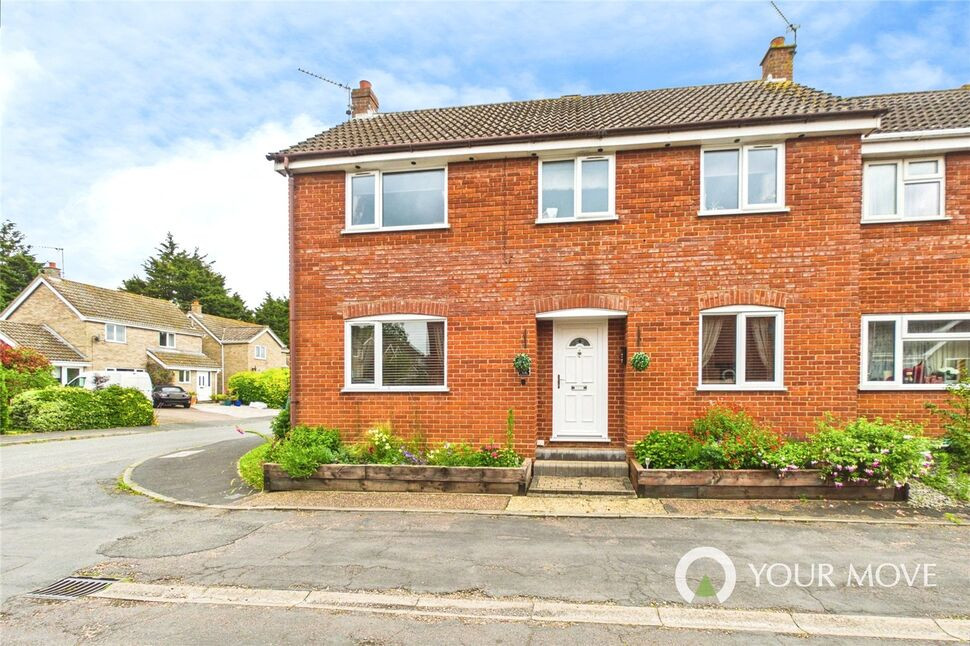
This spacious, four-bedroom semi-detached family home offers beautifully balanced accommodation designed for modern family living. Stepping through the front door, the welcoming entrance hall features beautiful oak flooring that extends throughout the ground floor, complete with practical understairs storage and a convenient cloakroom.
The impressive, dual-aspect sitting room spans nearly 18 feet, flooded with natural light from windows at both the front and rear, and features a charming brick fireplace with an open fire as its central focal point. Across the hall, the open-plan kitchen and dining room runs the full depth of the property, creating a fantastic social hub. It is well-equipped with a comprehensive range of wall and base units, an integrated gas hob, and an electric double oven, all finished with practical ceramic floor tiling. Directly off the kitchen, a handy timber and brick porch doubles as a utility space, keeping laundry out of the main living areas.
Upstairs, the bright central landing leads to four well-proportioned bedrooms and the family bathroom. The generous principal bedroom overlooks the front aspect and benefits from a double built-in wardrobe, while the remaining three bedrooms offer versatile spaces for children, guests, or a dedicated home office.
Outside & Outbuildings
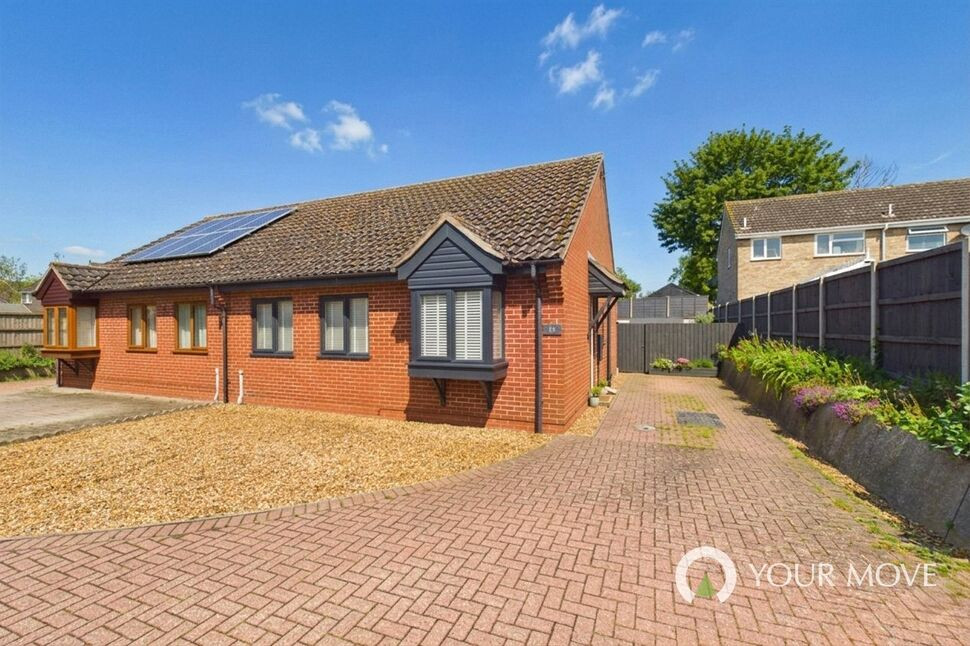
The exterior space is a standout feature of the home, offering far more room than typically expected for a property so close to the town center. The generous garden wraps around to the side and rear, completely enclosed for privacy and peace of mind. It has been thoughtfully landscaped for low maintenance and year-round use, a raised planting border, and a smart brick-weave patio perfect for alfresco dining and summer entertaining.
A personal gate provides seamless access to the side, where a private driveway offers off-road parking and leads directly to the single garage with an up-and-over door.
Agent's Note on Parking & Access: This property benefits from a private driveway to the side providing off-road parking, which leads directly to a single garage equipped with an up-and-over door. A personal side gate provides convenient access between the driveway and the rear garden.
Location & Lifestyle
Perfectly positioned within a popular residential development, this home sits less than a 10-minute stroll from the vibrant heart of Harleston. This historic south Norfolk market town is celebrated for its immense character, picturesque period architecture, and thriving community spirit.
The bustling town center is packed with independent boutiques, traditional butchers, bakers, cafes, and a well-stocked supermarket, alongside excellent local schooling and modern health facilities. For those looking to explore further afield or commute, the property enjoys fantastic connectivity; a regular local bus service keeps you connected, while the market town of Diss sits just 9 miles to the west, offering a mainline railway station with direct, regular services straight into London Liverpool Street.
Essential Information
Tenure: Freehold (Vacant possession upon completion)
Services: Mains electricity, gas, water, and drainage (implied by town-center development location)
Local Authority: South Norfolk District Council
Council Tax : Band C
Energy Performance Certificate (EPC): To be confirmed
Postcode: IP20 9QE
Fixtures & Fittings: To be confirmed via separate negotiation
Read full description
This spacious, four-bedroom semi-detached family home offers beautifully balanced accommodation designed for modern family living. Stepping through the front door, the welcoming entrance hall features beautiful oak flooring that extends throughout the ground floor, complete with practical understairs storage and a convenient cloakroom.
The impressive, dual-aspect sitting room spans nearly 18 feet, flooded with natural light from windows at both the front and rear, and features a charming brick fireplace with an open fire as its central focal point. Across the hall, the open-plan kitchen and dining room runs the full depth of the property, creating a fantastic social hub. It is well-equipped with a comprehensive range of wall and base units, an integrated gas hob, and an electric double oven, all finished with practical ceramic floor tiling. Directly off the kitchen, a handy timber and brick porch doubles as a utility space, keeping laundry out of the main living areas.
Upstairs, the bright central landing leads to four well-proportioned bedrooms and the family bathroom. The generous principal bedroom overlooks the front aspect and benefits from a double built-in wardrobe, while the remaining three bedrooms offer versatile spaces for children, guests, or a dedicated home office.
Outside & Outbuildings
The exterior space is a standout feature of the home, offering far more room than typically expected for a property so close to the town center. The generous garden wraps around to the side and rear, completely enclosed for privacy and peace of mind. It has been thoughtfully landscaped for low maintenance and year-round use, a raised planting border, and a smart brick-weave patio perfect for alfresco dining and summer entertaining.
A personal gate provides seamless access to the side, where a private driveway offers off-road parking and leads directly to the single garage with an up-and-over door.
Agent's Note on Parking & Access: This property benefits from a private driveway to the side providing off-road parking, which leads directly to a single garage equipped with an up-and-over door. A personal side gate provides convenient access between the driveway and the rear garden.
Location & Lifestyle
Perfectly positioned within a popular residential development, this home sits less than a 10-minute stroll from the vibrant heart of Harleston. This historic south Norfolk market town is celebrated for its immense character, picturesque period architecture, and thriving community spirit.
The bustling town center is packed with independent boutiques, traditional butchers, bakers, cafes, and a well-stocked supermarket, alongside excellent local schooling and modern health facilities. For those looking to explore further afield or commute, the property enjoys fantastic connectivity; a regular local bus service keeps you connected, while the market town of Diss sits just 9 miles to the west, offering a mainline railway station with direct, regular services straight into London Liverpool Street.
Essential Information
Tenure: Freehold (Vacant possession upon completion)
Services: Mains electricity, gas, water, and drainage (implied by town-center development location)
Local Authority: South Norfolk District Council
Council Tax : Band C
Energy Performance Certificate (EPC): To be confirmed
Postcode: IP20 9QE
Fixtures & Fittings: To be confirmed via separate negotiation
Read full description
What's it like to live here?
Nearby businesses open now
More properties nearby
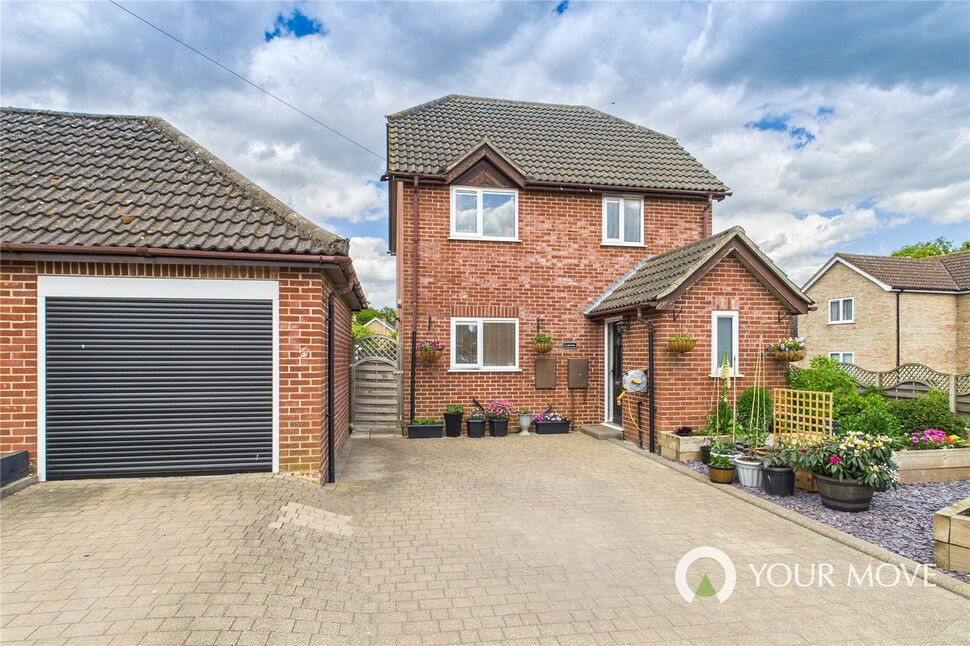
£290,000 Offers over
Carinya, Weavers Croft, Norfolk, IP20
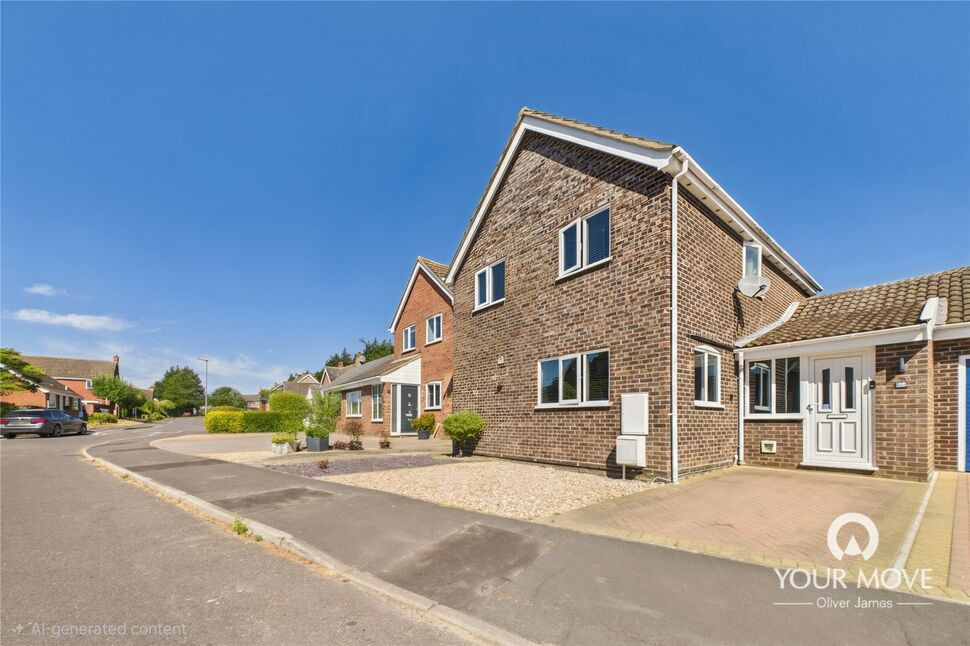
£365,000 Asking price
Pilgrims Way, Harleston, Norfolk, IP20
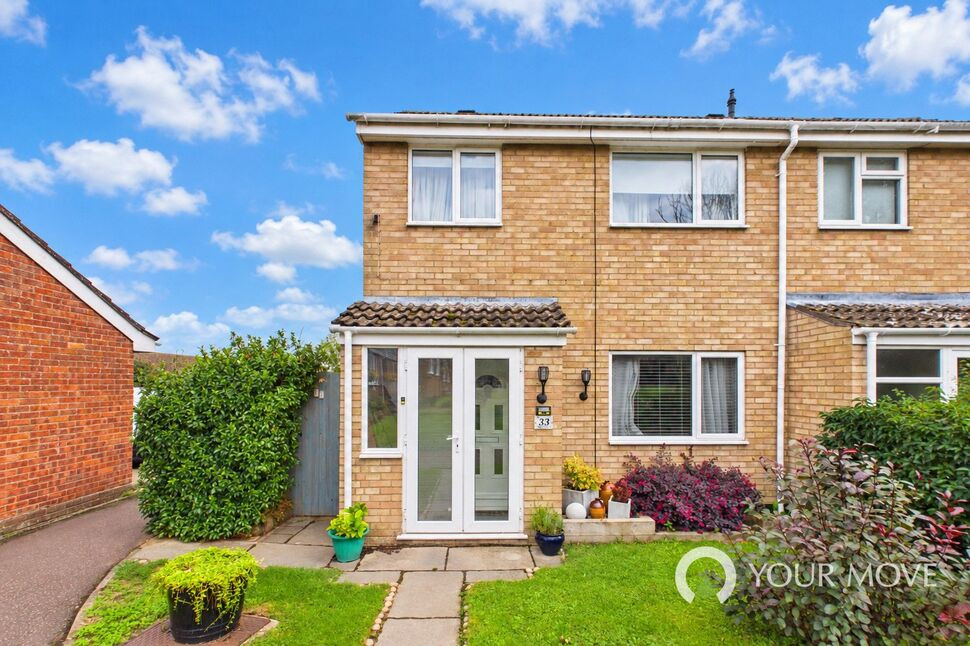
£225,000 Guide price
Maltings Drive, Harleston, Norfolk, IP20
£275,000 Guide price
Comments (0)
Log in to like, comment or share to your feed.
Start the conversation about this listing.