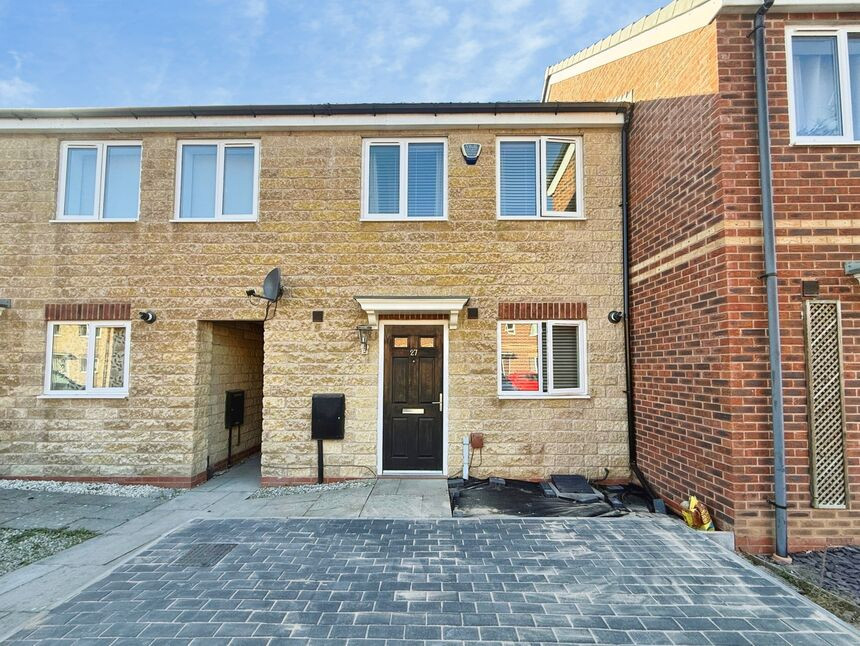
 Available
Photo 1 of 14
£175,000
Pinewood Crescent, Lincoln, Lincolnshire, LN6
Pinewood Crescent, Lincolnshire, Lincoln, LN6
- 🏠 House
- 📋 For sale
- 🛏 2 beds
- 🛁 1 bath
- 👁 13 views
About this property
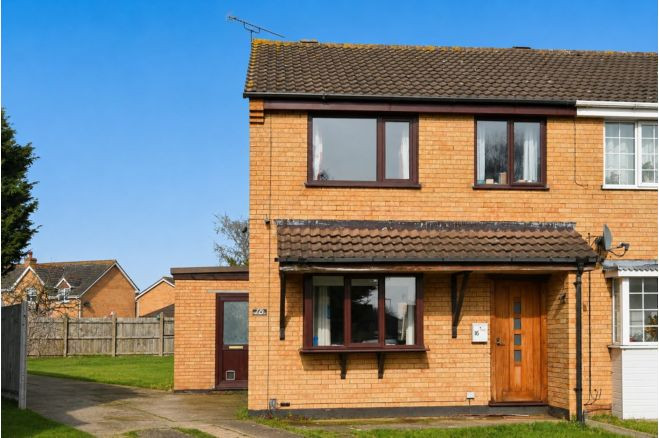
We are over the moon to bring this well appointed and well finished two double bedroom home to the market. The property would be a perfect first time buy or investment. Well proportioned throughout and briefly comprising; entrance hall, cloakroom, modern kitchen/diner, living room, two double bedrooms, bathroom. Externally the property benefits from a low maintenance and exceptionally private rear garden and allocated parking for two cars to the front. Well worth a look so get your viewing booked!!! EPC Grade C.
Pinewood Crescent is situated in a very popular residential location to the South of Lincoln. There are a range of local amenities close by such as shops, takeaways, doctors, hairdressers, fitness centre and much more. Transport links are fantastic with regular bus routes and easy access onto the A46 bypass.
Entrance Hall
Welcoming entrance to the property comprising a composite front entrance door, radiator and stairs leading to first floor accommodation.
Breakfast Kitchen
11'8" x 7'5" (3.56m x 2.26m)
Modern fitted kitchen comprising a range of wall and base units with contrasting roll edge work surfaces, integrated oven with four ring gas hob and overhead extractor hood, stainless steel sink unit with drainer and mixer taps, a double glazed window to the front aspect with fitted blinds and a radiator. The property also benefits from space and plumbing for a washing machine and dishwasher as well as space for a fridge freezer.
Lounge-Diner
10'6" x 14'7" (3.20m x 4.45m)
Well sized lounge diner comprising carpet flooring, radiator, television aerial point, under stairs cupboard and uPVC double glazed French doors to the rear aspect with fitted blinds and curtains.
WC
Hosting a low level WC, radiator, pedestal wash hand basin and an extractor fan.
Landing
With carpet flooring, radiator and loft access. The loft space has a pull down ladder and is fully boarded and offers fitted shelving units.
Bedroom 1
7'10" x 14'6" (2.40m x 4.42m)
Double bedroom comprising carpet flooring, radiator, storage cupboard and two double glazed windows to the front aspect with fitted blinds and curtains.
Bedroom 2
8'8" x 14'7" (2.64m x 4.45m)
Double bedroom hosting carpet flooring, radiator and a double glazed window to the rear aspect.
Bathroom
5'5" x 7'6" (1.65m x 2.29m)
Family bathroom suite hosting a panelled bath with an overhead mains shower, low level WC, pedestal wash hand basin, radiator, partially tiled walls and an extractor fan.
Gardens
The property offers two allocated parking spaces directly to the front of the property as well as a newly laid block paved area and a feature gravel area. There is secure access leading to the fantastically private rear garden which is laid to a combination of lawn and patio with the bonus of a timber shed. The rear garden is fully enclosed and private and the privacy is enhanced by the woodlands to the rear.
Tenure
FreeholdLincoln City CouncilTax Band A
Charges
There is a circa £165 payment made annually which covers maintenance of communal areas. (For more information please contact the Your Move Branch).
Read full description
Pinewood Crescent is situated in a very popular residential location to the South of Lincoln. There are a range of local amenities close by such as shops, takeaways, doctors, hairdressers, fitness centre and much more. Transport links are fantastic with regular bus routes and easy access onto the A46 bypass.
Entrance Hall
Welcoming entrance to the property comprising a composite front entrance door, radiator and stairs leading to first floor accommodation.
Breakfast Kitchen
11'8" x 7'5" (3.56m x 2.26m)
Modern fitted kitchen comprising a range of wall and base units with contrasting roll edge work surfaces, integrated oven with four ring gas hob and overhead extractor hood, stainless steel sink unit with drainer and mixer taps, a double glazed window to the front aspect with fitted blinds and a radiator. The property also benefits from space and plumbing for a washing machine and dishwasher as well as space for a fridge freezer.
Lounge-Diner
10'6" x 14'7" (3.20m x 4.45m)
Well sized lounge diner comprising carpet flooring, radiator, television aerial point, under stairs cupboard and uPVC double glazed French doors to the rear aspect with fitted blinds and curtains.
WC
Hosting a low level WC, radiator, pedestal wash hand basin and an extractor fan.
Landing
With carpet flooring, radiator and loft access. The loft space has a pull down ladder and is fully boarded and offers fitted shelving units.
Bedroom 1
7'10" x 14'6" (2.40m x 4.42m)
Double bedroom comprising carpet flooring, radiator, storage cupboard and two double glazed windows to the front aspect with fitted blinds and curtains.
Bedroom 2
8'8" x 14'7" (2.64m x 4.45m)
Double bedroom hosting carpet flooring, radiator and a double glazed window to the rear aspect.
Bathroom
5'5" x 7'6" (1.65m x 2.29m)
Family bathroom suite hosting a panelled bath with an overhead mains shower, low level WC, pedestal wash hand basin, radiator, partially tiled walls and an extractor fan.
Gardens
The property offers two allocated parking spaces directly to the front of the property as well as a newly laid block paved area and a feature gravel area. There is secure access leading to the fantastically private rear garden which is laid to a combination of lawn and patio with the bonus of a timber shed. The rear garden is fully enclosed and private and the privacy is enhanced by the woodlands to the rear.
Tenure
FreeholdLincoln City CouncilTax Band A
Charges
There is a circa £165 payment made annually which covers maintenance of communal areas. (For more information please contact the Your Move Branch).
Read full description
What's it like to live here?
Nearby businesses open now
More properties nearby
£995 pcm
Wentworth Way, Lincoln, LN6
£155,000 Asking price
Comments (0)
Log in to like, comment or share to your feed.
Start the conversation about this listing.