 Available
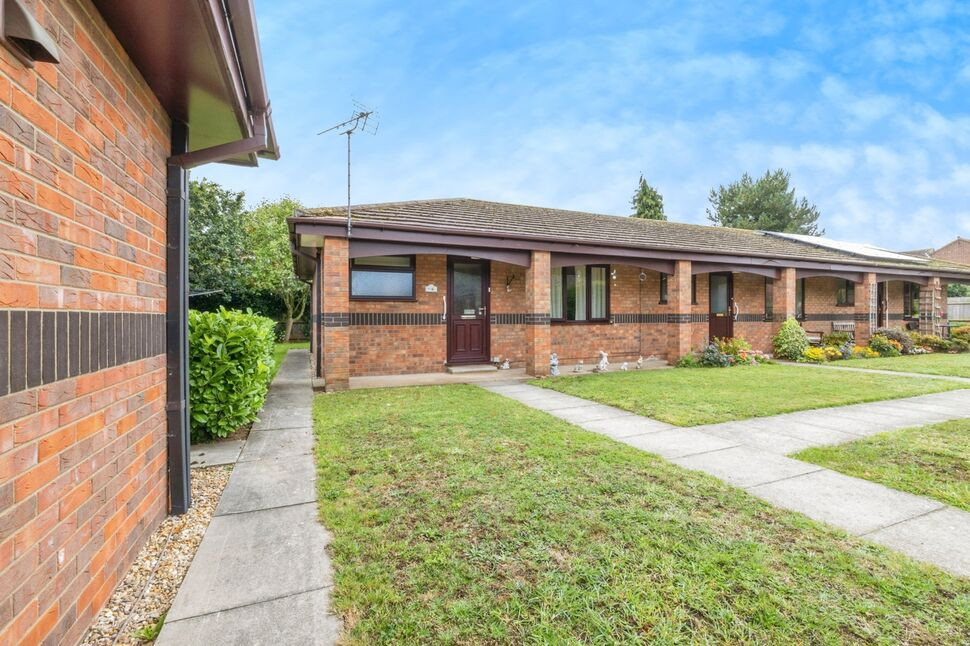
Photo 1 of 8
£995 pcm
Wentworth Way, Lincoln, LN6
Wentworth Way, Lincoln, LN6
- 🏠 House
- 📋 To let
- 🛏 3 beds
- 🛁 2 baths
- 👁 9 views
About this property
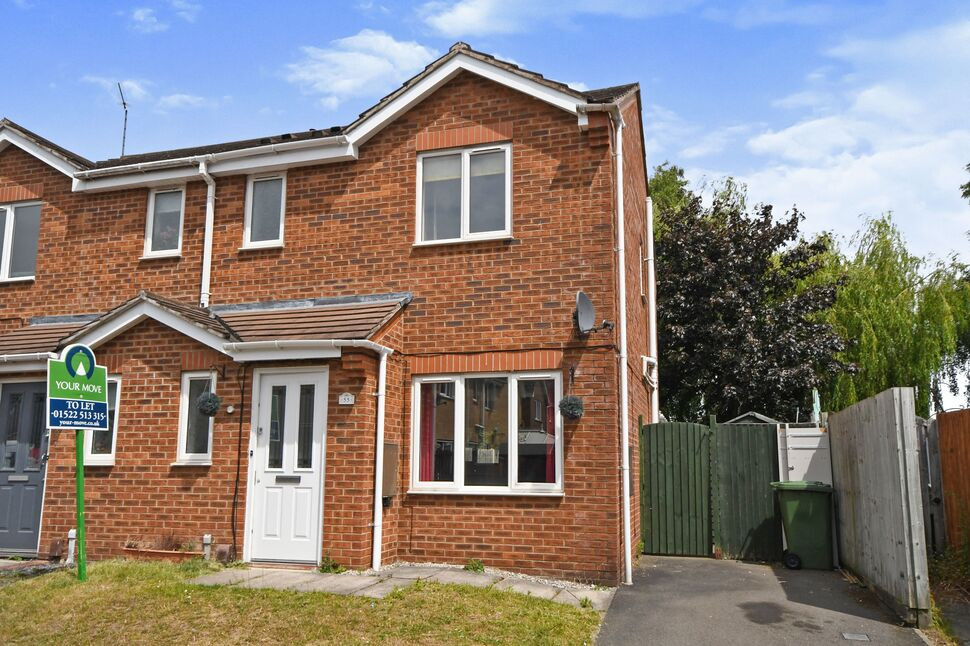
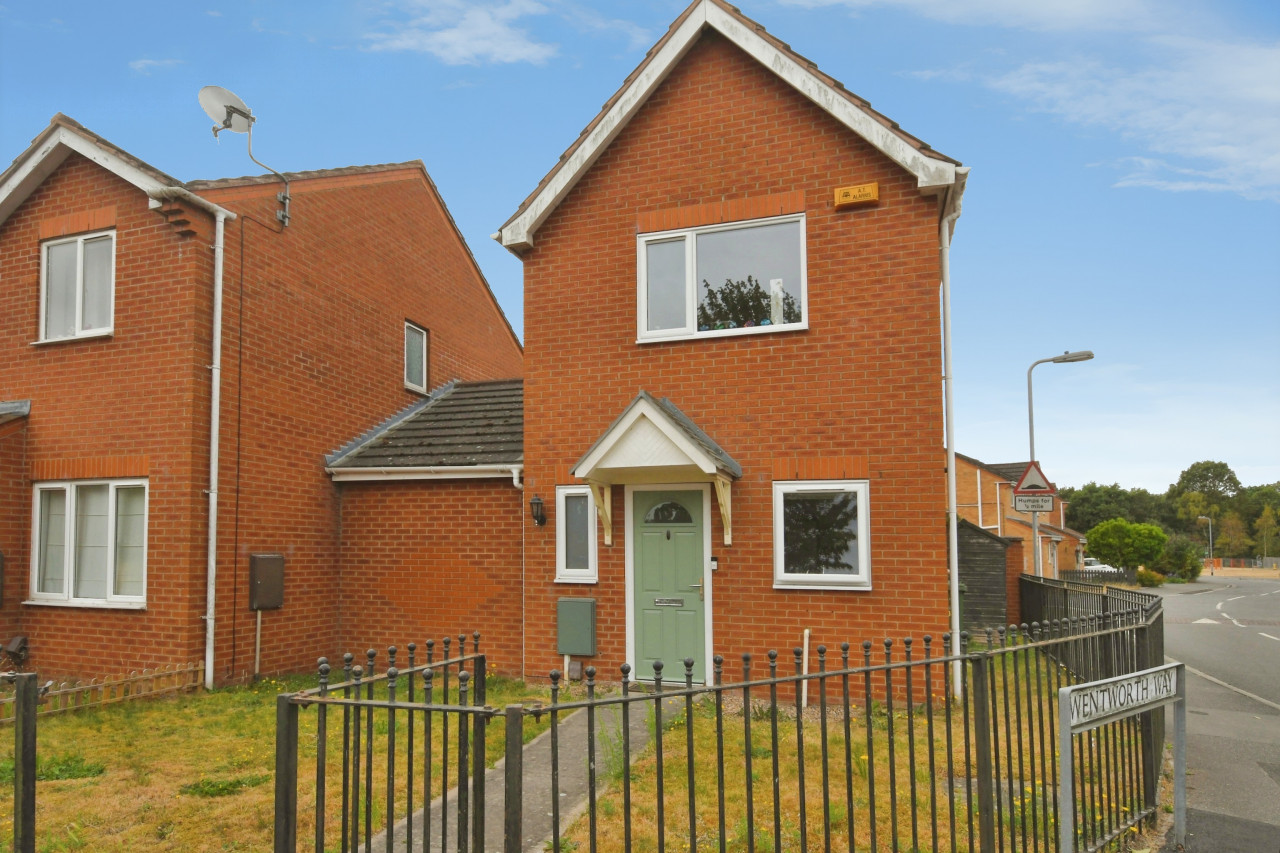
For rent: a 3-bedroom semi-detached house in good condition, located in a residential area of Lincoln. The property offers a reception room, practical kitchen, main bathroom and an en suite, along with a conservatory providing additional living space. It has an EPC rating of C and falls within Council Tax Band A.
Situated in the LN6 area, the home is well placed for access to Lincoln’s historic centre, with its shops, cafés and restaurants, as well as local supermarkets and everyday amenities. Nearby open spaces and parks provide opportunities for outdoor leisure.
Public transport links are convenient, with Lincoln railway station offering services to destinations such as Newark, Nottingham and Sheffield, with onward connections to London. Local bus routes also serve the area, providing options for commuting into the city centre, schools and surrounding neighbourhoods, making this property suitable for a range of buyers seeking a well-placed Lincoln home.
Emtrance Porch
Enter through the main door into the porch.
Cloakroom
Having a low flush wc and wash hand basin.
Lounge
15'5" x 13'9" (4.70m x 4.20m)
A bright and spacious room having laminate wood effect flooring, radiator and window to the front elevation. Stairs leading to the first floor.
Kitchen
15'5" x 9'9" (4.70m x 2.97m)
Having a range of fitted wall and base units with worktops over and inset stainless steel sink drainer. integrated oven and hob with extractor hood over. Plumbing for a washing machine and space for a fridge freezer. Laminate wood effect flooring, radiator and window to the rear elevation. French doors opening into the conservatory.
Conservatory
12'10" x 9'6" (3.90m x 2.90m)
Being of brick and UPVC construction and having doors opening onto the rear garden.
Bedroom 1
10'11" x 8'6" (3.33m x 2.60m)
A good size double room having laminate wood effect flooring, radiator and window to the front elevation.
En-Suite
Having a low flush wc, wash hand basin and walk in shower enclosure.
Bedroom 2
8'8" x 7'2" (2.64m x 2.18m)
A further good size double room having laminate wood effect flooring, radiator and window to the rear elevation.
Bedroom 3
7'3" x 6'10" (2.20m x 2.08m)
Having a radiator and window to the rear elevation.
Bathroom
A white suite comprising low flush wc, wash hand basin and panelled bath with shower over. Part tiled walls, radiator and window to the side elevation.
Rear Garden
A good size and enclosed garden laid mainly to lawn with paved patio area.
EPC
EPC Rating is C
Read full description
Situated in the LN6 area, the home is well placed for access to Lincoln’s historic centre, with its shops, cafés and restaurants, as well as local supermarkets and everyday amenities. Nearby open spaces and parks provide opportunities for outdoor leisure.
Public transport links are convenient, with Lincoln railway station offering services to destinations such as Newark, Nottingham and Sheffield, with onward connections to London. Local bus routes also serve the area, providing options for commuting into the city centre, schools and surrounding neighbourhoods, making this property suitable for a range of buyers seeking a well-placed Lincoln home.
Emtrance Porch
Enter through the main door into the porch.
Cloakroom
Having a low flush wc and wash hand basin.
Lounge
15'5" x 13'9" (4.70m x 4.20m)
A bright and spacious room having laminate wood effect flooring, radiator and window to the front elevation. Stairs leading to the first floor.
Kitchen
15'5" x 9'9" (4.70m x 2.97m)
Having a range of fitted wall and base units with worktops over and inset stainless steel sink drainer. integrated oven and hob with extractor hood over. Plumbing for a washing machine and space for a fridge freezer. Laminate wood effect flooring, radiator and window to the rear elevation. French doors opening into the conservatory.
Conservatory
12'10" x 9'6" (3.90m x 2.90m)
Being of brick and UPVC construction and having doors opening onto the rear garden.
Bedroom 1
10'11" x 8'6" (3.33m x 2.60m)
A good size double room having laminate wood effect flooring, radiator and window to the front elevation.
En-Suite
Having a low flush wc, wash hand basin and walk in shower enclosure.
Bedroom 2
8'8" x 7'2" (2.64m x 2.18m)
A further good size double room having laminate wood effect flooring, radiator and window to the rear elevation.
Bedroom 3
7'3" x 6'10" (2.20m x 2.08m)
Having a radiator and window to the rear elevation.
Bathroom
A white suite comprising low flush wc, wash hand basin and panelled bath with shower over. Part tiled walls, radiator and window to the side elevation.
Rear Garden
A good size and enclosed garden laid mainly to lawn with paved patio area.
EPC
EPC Rating is C
Read full description
Comments (0)
Log in to like, comment or share to your feed.
Start the conversation about this listing.