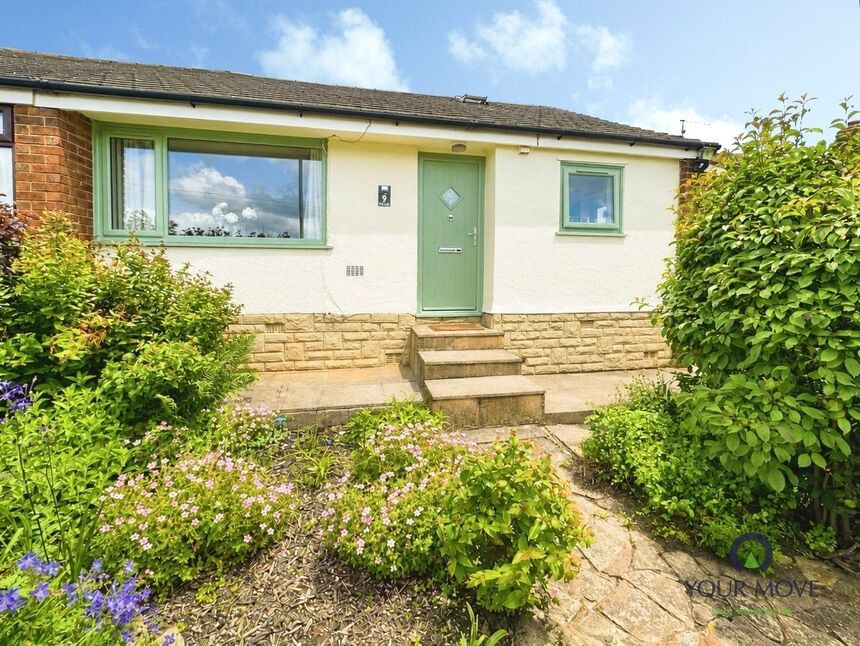
 Available
Photo 1 of 24
£250,000 Asking price
Pole Lane, Darwen, Lancashire, BB3
Pole Lane, Lancashire, Darwen, BB3
- 🏠 Bungalow
- 📋 For sale
- 🛏 3 beds
- 🛁 2 baths
- 👁 8 views
About this property
** NO CHAIN DELAY**
A well established semi-detached dormer bungalow situated in a highly sought after location and set in a superb sized plot. The property provides well-arranged two-storey accommodation, is well presented throughout and offers an abundance of space.
The property comprises of a homely lounge, a newly renovated kitchen, ground floor bathroom and three/four bedrooms. The fourth bedroom currently resides as a utility room but offers multiple uses dependant on the buyer's requirements, from bedroom/home office/playroom. To the rear there is also the added benefit of a well established conservatory that allows scenic views across the rear garden bringing plenty of nature and wildlife.
To the second floor both bedrooms are doubles and is enhanced by a beneficial shower room, making it a convenient aspect for every day family living. The upstairs provides practical storage with eaves storage.
Externally, the bungalow includes a stunning garden that offers a range of laid to lawn, flagged and pebbled surfaces, making it the perfect retreat for any keen gardener, whilst enjoying the scenic views and wildlife. An additional convenience is the detached garage and off road parking that is accessible from the rear of the property, making daily life a breeze. The property also benefits from new uPVC windows and doors to the ground floor.
The location enjoys access to Blacksnape Park, public transport links within Darwen, with bus services connecting into the town centre and towards neighbouring areas including Blackburn.
Darwen railway station offers regular services to Blackburn and Bolton, with onward connections to Manchester, making commuting to key employment and shopping centres feasible within typical journey times of under an hour to Manchester via changes.
The area benefits from nearby schools serving different age groups, making the setting suitable for purchasers looking to be within reach of educational facilities. There are also established walking routes in and around Darwen, including access to local green spaces and the wider West Pennine Moors, providing opportunities for recreation and exercise. Darwen town centre offers supermarkets, independent shops, cafés and everyday amenities, all accessible by a short drive or bus journey from the property.
Overall, this three/four-bedroom semi-detached bungalow for sale combines practical internal space with parking, a garden and a garage in a well-regarded Darwen location.
Entrance Hall
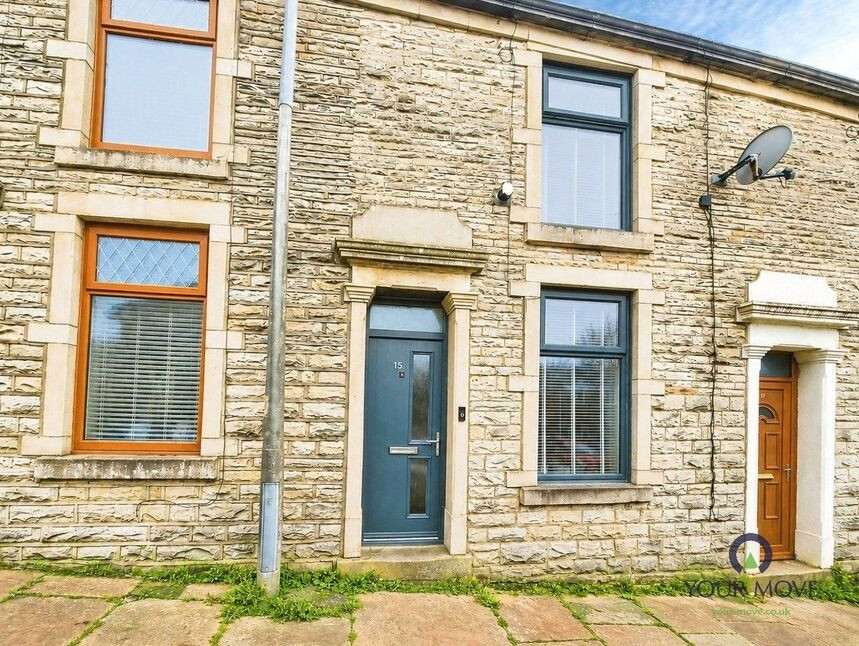
Tiled flooring, uPVC double glazed door to front aspect.
Lounge
15'8" x 10'10" (4.78m x 3.30m)
Feature gas fire. Carpet flooring, central heating radiator, uPVC double glazed window to front aspect.
Kitchen
14'1" x 7'2" (4.30m x 2.18m)
Fitted with a range of wall, base and drawer units with contrasting work surfaces. Cooker with hob and extractor. Complete with integrated dryer. Stainless steel sink with mixer tap over. UPVC double glazed window to front and side aspect and UPVC door for side access.
Utility / Bedroom 4
9'9" x 5'10" (2.97m x 1.78m)
Currently residing as a utility room, this versatile room is useful for utility/office space/ single bedroom. Laminate flooring, uPVC double glazed window to side aspect.
Reception Room 2
3.4m x 8
Laminate flooring, uPVC double glazed window to side aspect.
Conservatory
10'2" x 7'2" (3.10m x 2.18m)
uPVC double glazed windows, uPVC double glazed doors to rear garden. Tiled flooring.
Bedroom 3
12'6" x 9'7" (3.80m x 2.92m)
Carpet flooring, central heating radiator, uPVC double glazed window to rear aspect.
Bathroom
8'6" x 4'4" (2.60m x 1.32m)
Comprising of bath with shower over, wash hand basin and WC in white. Tiled flooring, tiled elevations. Heated towel rail, uPVC double glazed window to rear aspect.
Bedroom 1
15'9" x 10'10" (4.80m x 3.30m)
Carpet flooring, central heating radiator, uPVC double glazed dormer window to rear aspect. Eaves storage.
Bedroom 2
11'4" x 9'5" (3.45m x 2.87m)
Carpet flooring, central heating radiator, uPVC double glazed window to rear aspect.
Shower Room
8'4" x 6'1" (2.54m x 1.85m)
Comprising of shower cubicle, wash hand basin and WC in white. Tiled flooring, tiled elevations. Heated towel rail, Velux window.
Garage
16'10" x 8'9" (5.13m x 2.67m)
Detached garage accessible to the rear of the property with off-road parking.
Read full description
A well established semi-detached dormer bungalow situated in a highly sought after location and set in a superb sized plot. The property provides well-arranged two-storey accommodation, is well presented throughout and offers an abundance of space.
The property comprises of a homely lounge, a newly renovated kitchen, ground floor bathroom and three/four bedrooms. The fourth bedroom currently resides as a utility room but offers multiple uses dependant on the buyer's requirements, from bedroom/home office/playroom. To the rear there is also the added benefit of a well established conservatory that allows scenic views across the rear garden bringing plenty of nature and wildlife.
To the second floor both bedrooms are doubles and is enhanced by a beneficial shower room, making it a convenient aspect for every day family living. The upstairs provides practical storage with eaves storage.
Externally, the bungalow includes a stunning garden that offers a range of laid to lawn, flagged and pebbled surfaces, making it the perfect retreat for any keen gardener, whilst enjoying the scenic views and wildlife. An additional convenience is the detached garage and off road parking that is accessible from the rear of the property, making daily life a breeze. The property also benefits from new uPVC windows and doors to the ground floor.
The location enjoys access to Blacksnape Park, public transport links within Darwen, with bus services connecting into the town centre and towards neighbouring areas including Blackburn.
Darwen railway station offers regular services to Blackburn and Bolton, with onward connections to Manchester, making commuting to key employment and shopping centres feasible within typical journey times of under an hour to Manchester via changes.
The area benefits from nearby schools serving different age groups, making the setting suitable for purchasers looking to be within reach of educational facilities. There are also established walking routes in and around Darwen, including access to local green spaces and the wider West Pennine Moors, providing opportunities for recreation and exercise. Darwen town centre offers supermarkets, independent shops, cafés and everyday amenities, all accessible by a short drive or bus journey from the property.
Overall, this three/four-bedroom semi-detached bungalow for sale combines practical internal space with parking, a garden and a garage in a well-regarded Darwen location.
Entrance Hall
Tiled flooring, uPVC double glazed door to front aspect.
Lounge
15'8" x 10'10" (4.78m x 3.30m)
Feature gas fire. Carpet flooring, central heating radiator, uPVC double glazed window to front aspect.
Kitchen
14'1" x 7'2" (4.30m x 2.18m)
Fitted with a range of wall, base and drawer units with contrasting work surfaces. Cooker with hob and extractor. Complete with integrated dryer. Stainless steel sink with mixer tap over. UPVC double glazed window to front and side aspect and UPVC door for side access.
Utility / Bedroom 4
9'9" x 5'10" (2.97m x 1.78m)
Currently residing as a utility room, this versatile room is useful for utility/office space/ single bedroom. Laminate flooring, uPVC double glazed window to side aspect.
Reception Room 2
3.4m x 8
Laminate flooring, uPVC double glazed window to side aspect.
Conservatory
10'2" x 7'2" (3.10m x 2.18m)
uPVC double glazed windows, uPVC double glazed doors to rear garden. Tiled flooring.
Bedroom 3
12'6" x 9'7" (3.80m x 2.92m)
Carpet flooring, central heating radiator, uPVC double glazed window to rear aspect.
Bathroom
8'6" x 4'4" (2.60m x 1.32m)
Comprising of bath with shower over, wash hand basin and WC in white. Tiled flooring, tiled elevations. Heated towel rail, uPVC double glazed window to rear aspect.
Bedroom 1
15'9" x 10'10" (4.80m x 3.30m)
Carpet flooring, central heating radiator, uPVC double glazed dormer window to rear aspect. Eaves storage.
Bedroom 2
11'4" x 9'5" (3.45m x 2.87m)
Carpet flooring, central heating radiator, uPVC double glazed window to rear aspect.
Shower Room
8'4" x 6'1" (2.54m x 1.85m)
Comprising of shower cubicle, wash hand basin and WC in white. Tiled flooring, tiled elevations. Heated towel rail, Velux window.
Garage
16'10" x 8'9" (5.13m x 2.67m)
Detached garage accessible to the rear of the property with off-road parking.
Read full description
What's it like to live here?
Nearby businesses open now
More properties nearby
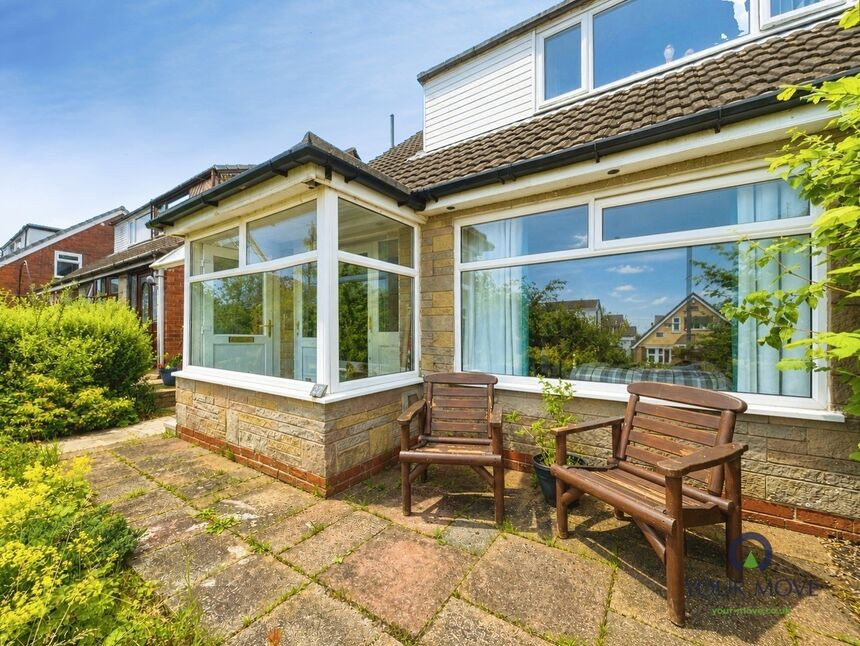
£230,000 Offers over
Pole Lane, Darwen, BB3
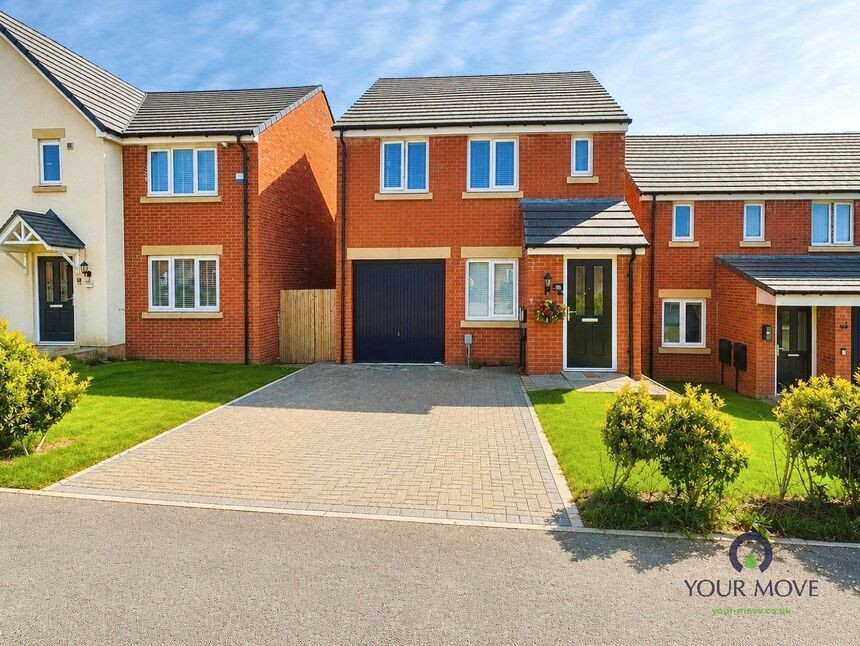
£250,000 Offers over
Spring Meadows, Darwen, Lancashire, BB3
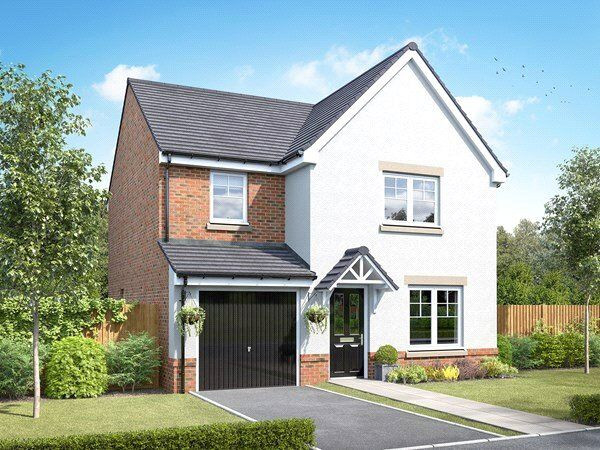
£324,000 Asking price
Daisy Drive, Darwen, Blackburn with Darwen, BB3
£145,000 Asking price
Comments (0)
Log in to like, comment or share to your feed.
Start the conversation about this listing.