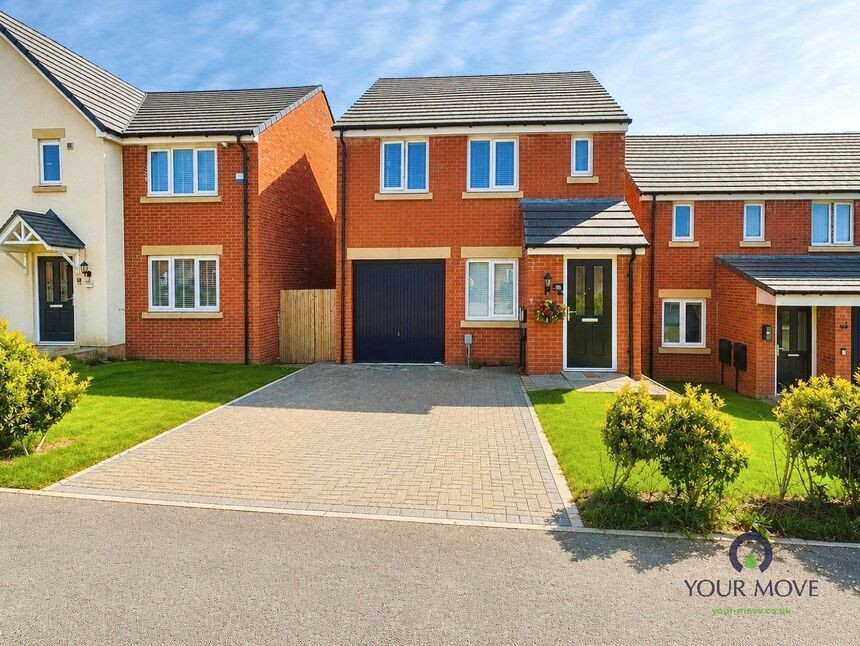
 Available
Photo 1 of 11
£250,000 Offers over
Spring Meadows, Darwen, Lancashire, BB3
Spring Meadows, Lancashire, Darwen, BB3
- 🏠 House
- 📋 For sale
- 🛏 3 beds
- 🛁 1 bath
- 👁 8 views
About this property
This three-bedroom detached house is offered in well presented condition throughout, providing an attractive opportunity for first-time buyers and families alike. Situated in a highly sought after location of Darwen, this property provides plenty of local parks and amenities within a short distance to make every day family living a breeze
The ground floor features a main reception area, providing a central living space followed by a well-appointed kitchen with dining space, ideal for everyday meals and informal entertaining. The ground floor is also home to an beneficial WC, to provide every day convenience. The property benefits from two bathrooms in total, including an en-suite shower room to the main bedroom, adding convenience and privacy. A second double bedroom offers flexible use for children, guests, or home working, with a further third bedroom completing the accommodation.
Externally, the property includes off-street parking and a single garage, providing practical storage and vehicle space. To the rear is a well maintained garden that offers a blend of laid to lawn and patio areas, with a given opportunity for any buyer to add their own personal touch.
The house is situated in a sought-after part of Darwen, well placed for local amenities including supermarkets, independent shops and services in and around the town centre. Nearby parks, such as Blacksnape Park is also within walking distance. Bury/Bolton and Manchester are also a short commute away. Darwen is served by a good choice of primary and secondary schools within a short drive, making the location suitable for families seeking access to education.
Public transport connections are convenient, with Darwen railway station providing regular services to Blackburn in around 10 minutes and Manchester Victoria in approximately 45–50 minutes, depending on the service. Local bus routes link surrounding residential areas with the town centre and neighbouring towns.
Road links are also accessible, with the A666 connecting to the M65, giving onward routes towards Preston, Blackburn and Manchester. A range of cafés, pubs and eateries can be found in the town centre, along with leisure facilities including gyms and sports clubs.
Overall, this three-bedroom semi-detached house for sale in Darwen combines modern, well-maintained accommodation with parking, a garage and access to local amenities and transport.
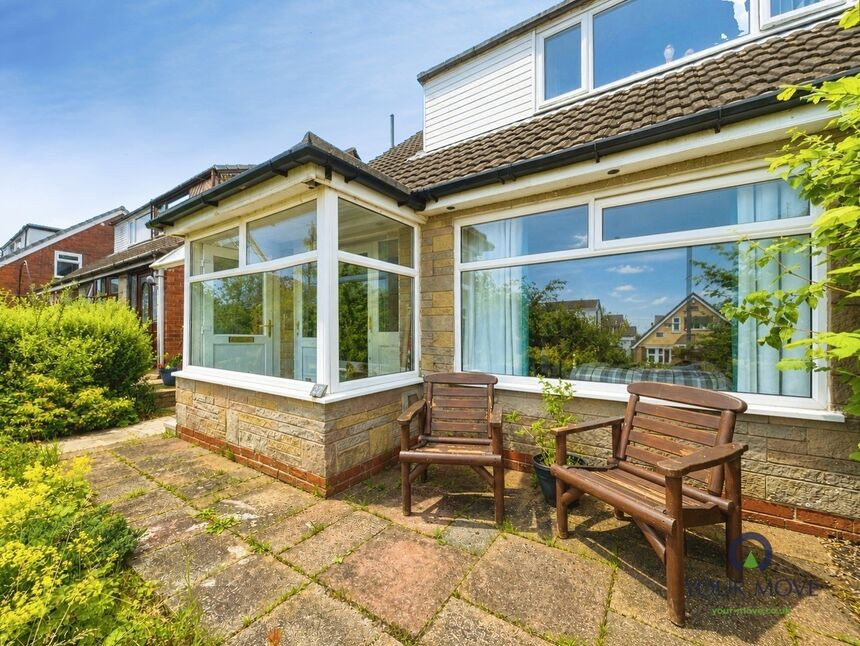
Entrance Porch
uPVC double glazed door to front aspect.
Lounge
10'3" x 15'8" (3.12m x 4.78m)
Carpet flooring, central heating radiator, uPVC double glazed window to front aspect.
Dining Kitchen
18'10" x 7'2" (5.74m x 2.18m)
Dining kitchen fully fitted with a range of wall, base and drawer units with complimentary work surfaces. Sink with mixer tap over, plumbed for washing machine. Integrated fridge freezer. Partially tiled elevations, tiled flooring. Centra heating radiator, uPVC double glazed window to rear aspect, uPVC double glazed doors to rear garden.
WC
Comprising of wash hand basin and WC in white. Partially tiled elevations, Tiled flooring.
Master Bedroom
16'11" x 9'3" (5.16m x 2.82m)
Carpet flooring, central heating radiator, 2x uPVC double glazed window to front aspect.
Bedroom 2
10'11" x 8'8" (3.33m x 2.64m)
Carpet flooring, central heating radiator, uPVC double glazed window to rear aspect.
Bedroom 3
9'10" x 7'2" (3.00m x 2.18m)
Carpet flooring, central heating radiator, uPVC double glazed window to rear aspect.
Bathroom
8'8" x 6'9" (2.64m x 2.06m)
Comprising of bath with shower over, wash hand basin and WC in white. Partially tiled elevations, tiled flooring. Heated towel rail, uPVC double glazed window to side aspect.
Read full description
The ground floor features a main reception area, providing a central living space followed by a well-appointed kitchen with dining space, ideal for everyday meals and informal entertaining. The ground floor is also home to an beneficial WC, to provide every day convenience. The property benefits from two bathrooms in total, including an en-suite shower room to the main bedroom, adding convenience and privacy. A second double bedroom offers flexible use for children, guests, or home working, with a further third bedroom completing the accommodation.
Externally, the property includes off-street parking and a single garage, providing practical storage and vehicle space. To the rear is a well maintained garden that offers a blend of laid to lawn and patio areas, with a given opportunity for any buyer to add their own personal touch.
The house is situated in a sought-after part of Darwen, well placed for local amenities including supermarkets, independent shops and services in and around the town centre. Nearby parks, such as Blacksnape Park is also within walking distance. Bury/Bolton and Manchester are also a short commute away. Darwen is served by a good choice of primary and secondary schools within a short drive, making the location suitable for families seeking access to education.
Public transport connections are convenient, with Darwen railway station providing regular services to Blackburn in around 10 minutes and Manchester Victoria in approximately 45–50 minutes, depending on the service. Local bus routes link surrounding residential areas with the town centre and neighbouring towns.
Road links are also accessible, with the A666 connecting to the M65, giving onward routes towards Preston, Blackburn and Manchester. A range of cafés, pubs and eateries can be found in the town centre, along with leisure facilities including gyms and sports clubs.
Overall, this three-bedroom semi-detached house for sale in Darwen combines modern, well-maintained accommodation with parking, a garage and access to local amenities and transport.
Entrance Porch
uPVC double glazed door to front aspect.
Lounge
10'3" x 15'8" (3.12m x 4.78m)
Carpet flooring, central heating radiator, uPVC double glazed window to front aspect.
Dining Kitchen
18'10" x 7'2" (5.74m x 2.18m)
Dining kitchen fully fitted with a range of wall, base and drawer units with complimentary work surfaces. Sink with mixer tap over, plumbed for washing machine. Integrated fridge freezer. Partially tiled elevations, tiled flooring. Centra heating radiator, uPVC double glazed window to rear aspect, uPVC double glazed doors to rear garden.
WC
Comprising of wash hand basin and WC in white. Partially tiled elevations, Tiled flooring.
Master Bedroom
16'11" x 9'3" (5.16m x 2.82m)
Carpet flooring, central heating radiator, 2x uPVC double glazed window to front aspect.
Bedroom 2
10'11" x 8'8" (3.33m x 2.64m)
Carpet flooring, central heating radiator, uPVC double glazed window to rear aspect.
Bedroom 3
9'10" x 7'2" (3.00m x 2.18m)
Carpet flooring, central heating radiator, uPVC double glazed window to rear aspect.
Bathroom
8'8" x 6'9" (2.64m x 2.06m)
Comprising of bath with shower over, wash hand basin and WC in white. Partially tiled elevations, tiled flooring. Heated towel rail, uPVC double glazed window to side aspect.
Read full description
What's it like to live here?
Nearby businesses open now
More properties nearby
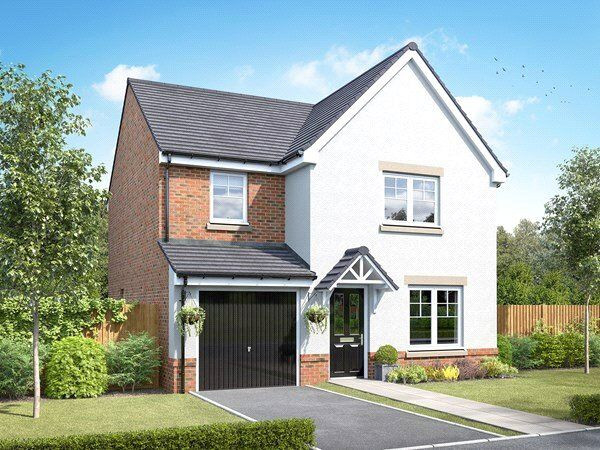
£324,000 Asking price
Daisy Drive, Darwen, Blackburn with Darwen, BB3
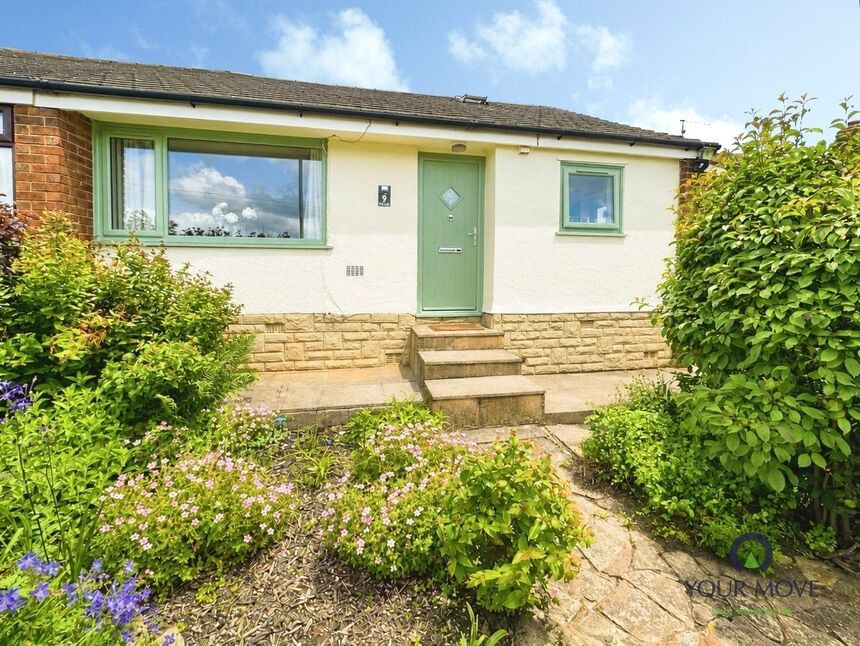
£250,000 Asking price
Pole Lane, Darwen, Lancashire, BB3
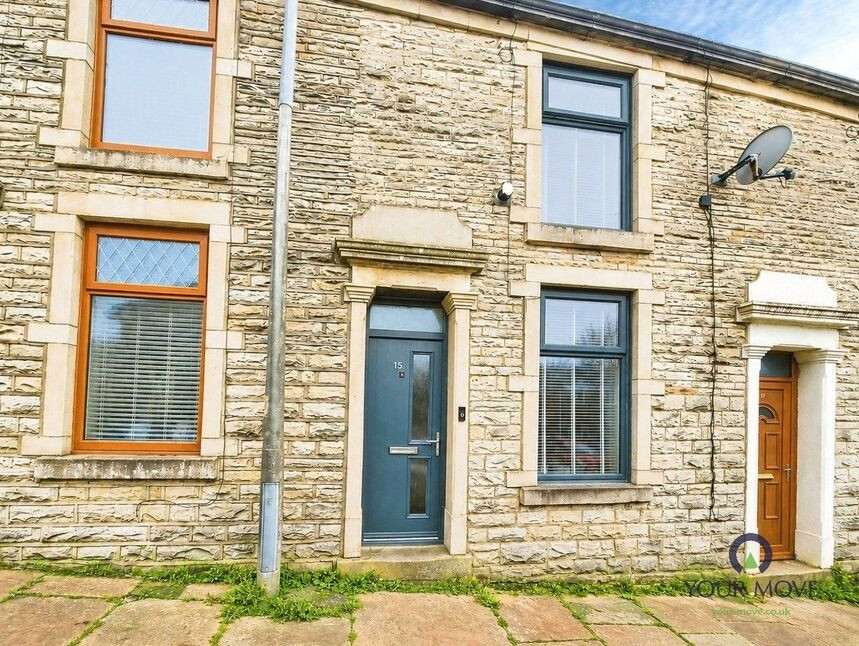
£145,000 Asking price
Thompson Street, Darwen, Lancashire, BB3
£230,000 Offers over
Comments (0)
Log in to like, comment or share to your feed.
Start the conversation about this listing.