 Available
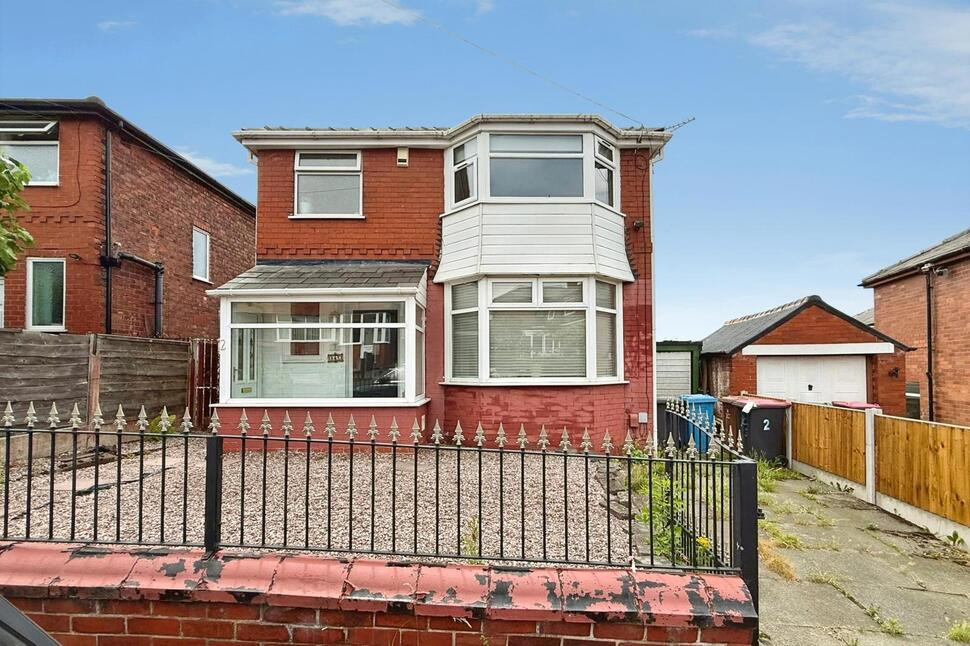
Photo 1 of 20
£500,000 Offers over
Portland Road, Swinton, Greater Manchester, M27
Portland Road, Greater Manchester, Swinton, M27
- 🏠 House
- 📋 For sale
- 🛏 4 beds
- 🛁 2 baths
- 👁 11 views
About this property
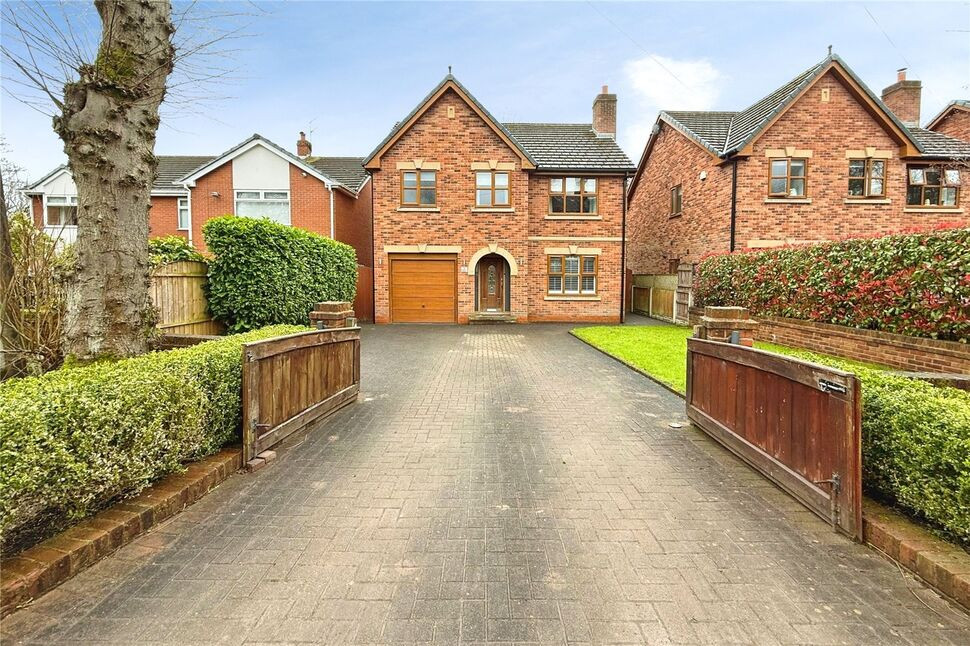
We are delighted to present this detached, four bedroom home for sale. It is situated in a residential area with nearby schools, local amenities and parks, making it suitable for families seeking a practical, well presented home.
Walking in through the entrance hallway, you have the main living room to the front of the house which is a separate space. Across the back of the house is an open plan kitchen / dining / living room and has direct access to the garden, creating a sociable space for everyday living or family gatherings.
There are four bedrooms in total. The main bedroom is a generous double room featuring built-in wardrobes, a dressing area and an en-suite bathroom with walk-in shower. Three other bedrooms are all comfortable doubles, giving options for children’s rooms, guests or workspace. The family bathroom is fitted with a separate bathtub and a corner shower cubicle, providing both bath and shower facilities in addition to the en-suite.
Externally, the home benefits from a large gated driveway for multiple cars and a private garden at the rear with decked seating area, ideal for summer time and hosting.
Location:
Swinton offers a range of everyday amenities including supermarkets, independent shops, cafés and services. Families benefit from access to nearby schools, with Grosvenor Road Primary School within walking distance along with Nurseries on Manchester Road and other local secondary schools. There is also Victoria Park on your doorstep, ideal for keeping the kids busy, walking the dog, or going for a peaceful stroll.
Public transport links are easily accessible, with Swinton Train station providing services towards Manchester city centre, typically in around 15–20 minutes, as well as routes towards Wigan and other Greater Manchester destinations. Local bus routes operate along the main roads through Swinton, connecting to surrounding areas and further city links. Road connections like A580 East Lancashire Road and the M60 motorway network both within easy reach.
Living Room
15'1" x 10'9" (4.60m x 3.27m)
The separate living room has neutral decoration, hardwood flooring and shutter blinds to the front UPVC window.
Kitchen / Dining Room
11'2" x 25'11" (3.41m x 7.90m)
The heart of the home is definitely the kitchen / living / dining space. The kitchen comprises of cream gloss wall and base units with chrome handles and black worktops. There is an integrated fridge/ freezer, oven and gas hob, dishwasher and wine cooler. There are two access points to the garden, through two sets of patio doors. Perfect for opening up in summer months to create indoor / outdoor living.
WC
Off the hallway is the guest toilet and sink.
Bedroom 1
13'3" x 12'0" (4.04m x 3.66m)
The main bedroom is a stand out feature of this home. Generously sized with fitted wardrobes, a dressing area and access to the private en-suite. With two UPVC windows for good natural light, neutral decoration and cream carpet.
En-Suite
6'10" x 6'2" (2.09m x 1.88m)
The en-suite features a walk in shower with glass screen, toilet, sink and light up mirror.
Bedroom 2
13'8" x 9'1" (4.16m x 2.76m)
The second bedroom is another generous double. Neutrally decorated with space for free standing furniture.
Bedroom 3
9'4" x 8'2" (2.84m x 2.50m)
A third comfortable double bedroom. Neutral in decorated with cream carpet.
Bedroom 4
9'4" x 8'0" (2.84m x 2.44m)
Currently used as a home office, although it is comfortably a double bedroom.
Family Bathroom
8'2" x 8'1" (2.49m x 2.47m)
A fully tiled family bathroom. With a corner shower cubicle and separate bath.
Integrated Garage
16'9" x 8'1" (5.11m x 2.47m)
With external access along with internal access through the hallway. Currently used as storage space and utility area, with space for a washing machine, drier, second fridge / freezer and you will also find the gas combi boiler housed here.
Read full description
Walking in through the entrance hallway, you have the main living room to the front of the house which is a separate space. Across the back of the house is an open plan kitchen / dining / living room and has direct access to the garden, creating a sociable space for everyday living or family gatherings.
There are four bedrooms in total. The main bedroom is a generous double room featuring built-in wardrobes, a dressing area and an en-suite bathroom with walk-in shower. Three other bedrooms are all comfortable doubles, giving options for children’s rooms, guests or workspace. The family bathroom is fitted with a separate bathtub and a corner shower cubicle, providing both bath and shower facilities in addition to the en-suite.
Externally, the home benefits from a large gated driveway for multiple cars and a private garden at the rear with decked seating area, ideal for summer time and hosting.
Location:
Swinton offers a range of everyday amenities including supermarkets, independent shops, cafés and services. Families benefit from access to nearby schools, with Grosvenor Road Primary School within walking distance along with Nurseries on Manchester Road and other local secondary schools. There is also Victoria Park on your doorstep, ideal for keeping the kids busy, walking the dog, or going for a peaceful stroll.
Public transport links are easily accessible, with Swinton Train station providing services towards Manchester city centre, typically in around 15–20 minutes, as well as routes towards Wigan and other Greater Manchester destinations. Local bus routes operate along the main roads through Swinton, connecting to surrounding areas and further city links. Road connections like A580 East Lancashire Road and the M60 motorway network both within easy reach.
Living Room
15'1" x 10'9" (4.60m x 3.27m)
The separate living room has neutral decoration, hardwood flooring and shutter blinds to the front UPVC window.
Kitchen / Dining Room
11'2" x 25'11" (3.41m x 7.90m)
The heart of the home is definitely the kitchen / living / dining space. The kitchen comprises of cream gloss wall and base units with chrome handles and black worktops. There is an integrated fridge/ freezer, oven and gas hob, dishwasher and wine cooler. There are two access points to the garden, through two sets of patio doors. Perfect for opening up in summer months to create indoor / outdoor living.
WC
Off the hallway is the guest toilet and sink.
Bedroom 1
13'3" x 12'0" (4.04m x 3.66m)
The main bedroom is a stand out feature of this home. Generously sized with fitted wardrobes, a dressing area and access to the private en-suite. With two UPVC windows for good natural light, neutral decoration and cream carpet.
En-Suite
6'10" x 6'2" (2.09m x 1.88m)
The en-suite features a walk in shower with glass screen, toilet, sink and light up mirror.
Bedroom 2
13'8" x 9'1" (4.16m x 2.76m)
The second bedroom is another generous double. Neutrally decorated with space for free standing furniture.
Bedroom 3
9'4" x 8'2" (2.84m x 2.50m)
A third comfortable double bedroom. Neutral in decorated with cream carpet.
Bedroom 4
9'4" x 8'0" (2.84m x 2.44m)
Currently used as a home office, although it is comfortably a double bedroom.
Family Bathroom
8'2" x 8'1" (2.49m x 2.47m)
A fully tiled family bathroom. With a corner shower cubicle and separate bath.
Integrated Garage
16'9" x 8'1" (5.11m x 2.47m)
With external access along with internal access through the hallway. Currently used as storage space and utility area, with space for a washing machine, drier, second fridge / freezer and you will also find the gas combi boiler housed here.
Read full description
What's it like to live here?
Nearby businesses open now
More properties nearby
£250,000 Offers over
West Drive, Swinton, Greater Manchester, M27
£210,000 Offers over
Ashdown Drive, Swinton, Greater Manchester, M27
£325,000 Offers over

Comments (0)
Log in to like, comment or share to your feed.
Start the conversation about this listing.