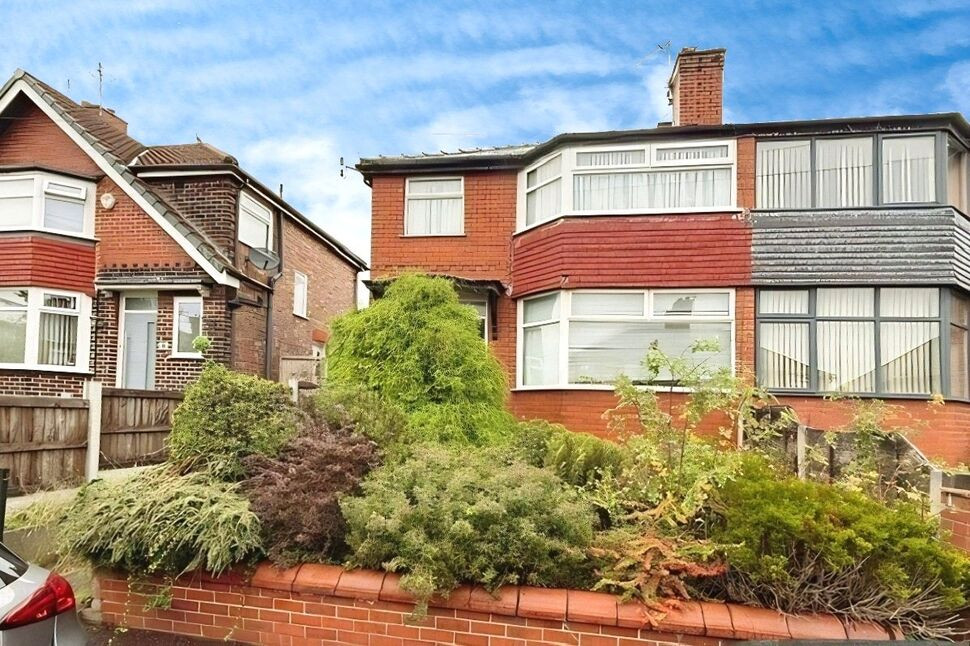
 Available
Photo 1 of 11
£210,000 Offers over
Ashdown Drive, Swinton, Greater Manchester, M27
Ashdown Drive, Greater Manchester, Swinton, M27
- 🏠 House
- 📋 For sale
- 🛏 3 beds
- 🛁 1 bath
- 👁 7 views
About this property
This semi-detached house offers an excellent opportunity for first-time buyers, investors, or families seeking a property to modernise and make their own. Set within a quiet cul-de-sac, the home is ideally positioned close to public transport links, well-regarded schools, and a variety of local amenities, with easy access to the city centre.
Upon entering, the accommodation features two generously sized reception rooms. The first reception room benefits from an open-plan layout and large windows, creating a bright and flexible living space ideal for relaxing or entertaining guests. The second reception space overlooks the rear garden and sliding doors provide direct access for seamless indoor-outdoor living. The separate fitted kitchen also offers convenient access to a utility area, providing practical solutions for daily living.
The property boasts three bedrooms to accommodate various needs. Bedroom one is a spacious double benefiting from large windows that fill the room with natural light. The second double bedroom includes built-in wardrobes, maximising storage options, while the third bedroom is a comfortable single that could serve as a child’s room or home office.
A family bathroom is fitted with a shower over the bath, catering to the needs of a busy household.
With its open-plan living areas, garden, and great location, this property holds substantial potential for those willing to update and enhance according to their own tastes. Viewings are recommended to fully appreciate the array of possibilities this home has to offer.
Location:
Sitting on a highly desirable, quiet cul-de-sac within Swinton. Within reach to excellent transport links including bus routes, the A580 moments away providing direct access into Manchester City Centre, and close reach to Salford Royal Hospital. Ideal for families with both Primary and Secondary schools nearby, and walking distance over to Victoria Park.
Living Room
12'5" x 11'11" (3.78m x 3.63m)
A through living dining, creating a generous living space. With a large bay window to allow lots of natural light through. With neutral decoration and brown carpets through to the dining space.
Dining Room
11'6" x 11'11" (3.50m x 3.63m)
Overlooking the rear garden, with sliding doors to provide direct access.
Kitchen
7'10" x 6'1" (2.39m x 1.86m)
A compact fitted kitchen with scope to modernise.
Utility / WC
6'11" x 6'3" (2.10m x 1.90m)
A separate utility which houses the boiler, fitted cupboards, and a toilet and sink.
Bedroom 1
12'11" x 10'5" (3.94m x 3.18m)
A double bedroom with large windows allowing natural light in. Carpeted flooring and a fitted cupboard for extra storage space.
Bedroom 2
11'12" x 11'5" (3.65m x 3.49m)
A second double bedroom benefitting fitted wardrobes along one wall.
Bedroom 3
6'10" x 7'12" (2.09m x 2.43m)
A well proportioned third bedroom with space for a single bed and freestanding furniture.
Bathroom
7'8" x 6'9" (2.34m x 2.07m)
A tiled bathroom with a three piece suite and shower over the bath.
Read full description
Upon entering, the accommodation features two generously sized reception rooms. The first reception room benefits from an open-plan layout and large windows, creating a bright and flexible living space ideal for relaxing or entertaining guests. The second reception space overlooks the rear garden and sliding doors provide direct access for seamless indoor-outdoor living. The separate fitted kitchen also offers convenient access to a utility area, providing practical solutions for daily living.
The property boasts three bedrooms to accommodate various needs. Bedroom one is a spacious double benefiting from large windows that fill the room with natural light. The second double bedroom includes built-in wardrobes, maximising storage options, while the third bedroom is a comfortable single that could serve as a child’s room or home office.
A family bathroom is fitted with a shower over the bath, catering to the needs of a busy household.
With its open-plan living areas, garden, and great location, this property holds substantial potential for those willing to update and enhance according to their own tastes. Viewings are recommended to fully appreciate the array of possibilities this home has to offer.
Location:
Sitting on a highly desirable, quiet cul-de-sac within Swinton. Within reach to excellent transport links including bus routes, the A580 moments away providing direct access into Manchester City Centre, and close reach to Salford Royal Hospital. Ideal for families with both Primary and Secondary schools nearby, and walking distance over to Victoria Park.
Living Room
12'5" x 11'11" (3.78m x 3.63m)
A through living dining, creating a generous living space. With a large bay window to allow lots of natural light through. With neutral decoration and brown carpets through to the dining space.
Dining Room
11'6" x 11'11" (3.50m x 3.63m)
Overlooking the rear garden, with sliding doors to provide direct access.
Kitchen
7'10" x 6'1" (2.39m x 1.86m)
A compact fitted kitchen with scope to modernise.
Utility / WC
6'11" x 6'3" (2.10m x 1.90m)
A separate utility which houses the boiler, fitted cupboards, and a toilet and sink.
Bedroom 1
12'11" x 10'5" (3.94m x 3.18m)
A double bedroom with large windows allowing natural light in. Carpeted flooring and a fitted cupboard for extra storage space.
Bedroom 2
11'12" x 11'5" (3.65m x 3.49m)
A second double bedroom benefitting fitted wardrobes along one wall.
Bedroom 3
6'10" x 7'12" (2.09m x 2.43m)
A well proportioned third bedroom with space for a single bed and freestanding furniture.
Bathroom
7'8" x 6'9" (2.34m x 2.07m)
A tiled bathroom with a three piece suite and shower over the bath.
Read full description
What's it like to live here?
Nearby businesses open now
More properties nearby
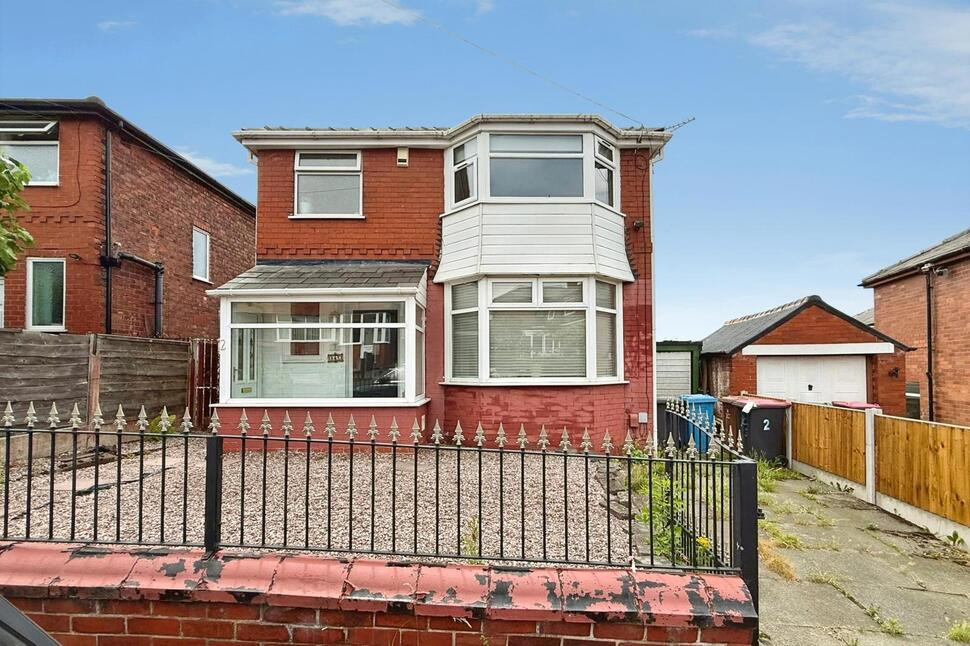
£325,000 Offers over
Lawnswood Drive, Swinton, Greater Manchester, M27
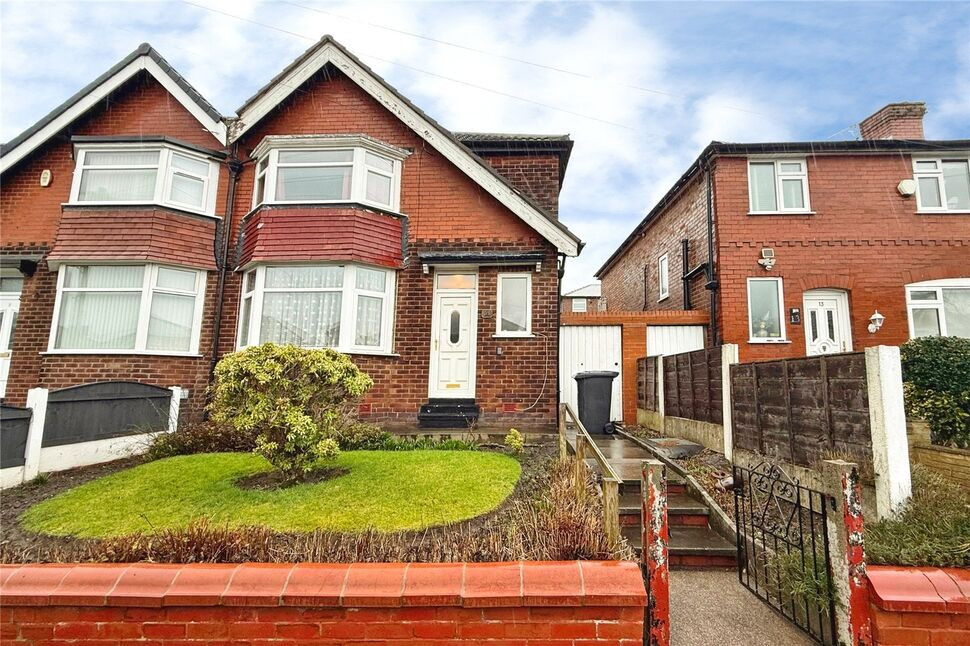
£235,000 Offers over
White Swallows Road, Swinton, Greater Manchester, M27
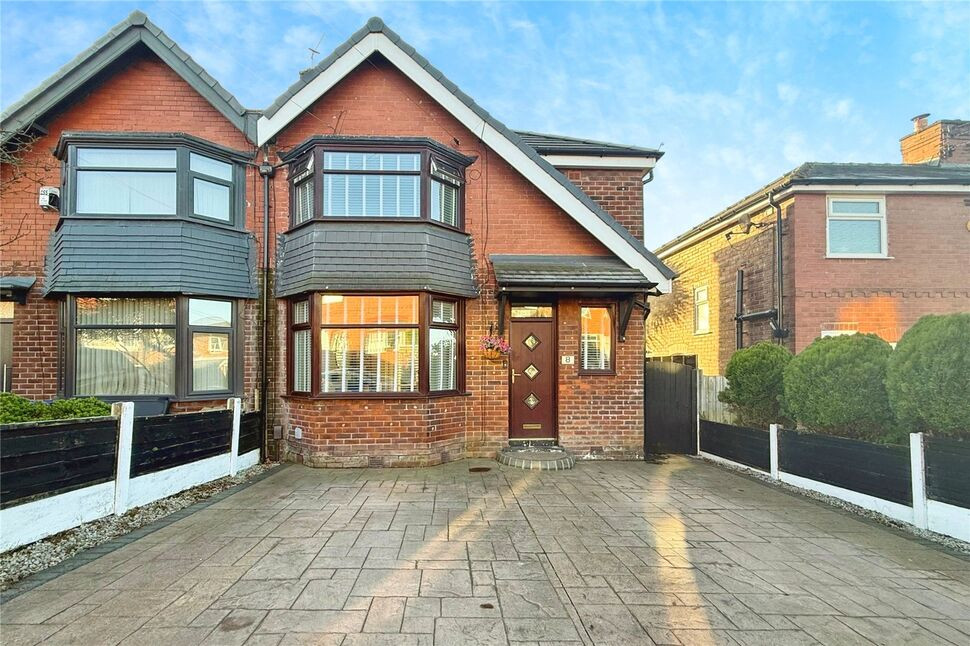
£290,000 Offers over
White Swallows Road, Swinton, Greater Manchester, M27
£500,000 Offers over

Comments (0)
Log in to like, comment or share to your feed.
Start the conversation about this listing.