 Available
Photo 1 of 19
£365,000
Post Mill Close, North Hykeham, Lincolnshire, LN6
Post Mill Close, Lincolnshire, North Hykeham, LN6
- 🏠 House
- 📋 For sale
- 🛏 4 beds
- 🛁 2 baths
- 👁 7 views
About this property
40 Post Mill Close, North Hykeham, Lincoln, LN6 9HL
A Substantial Four-Bedroom Family Home in a Popular North Hykeham Location
A spacious and versatile family home offering generous accommodation, excellent bedroom provision, ample parking and an enclosed rear garden — ideally situated close to local schools, amenities and the wider facilities of North Hykeham.
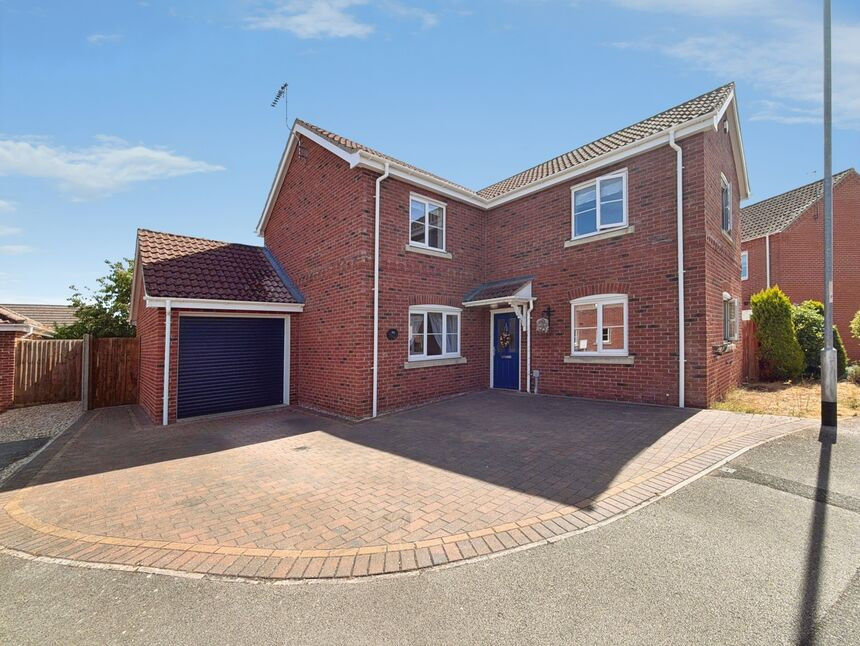
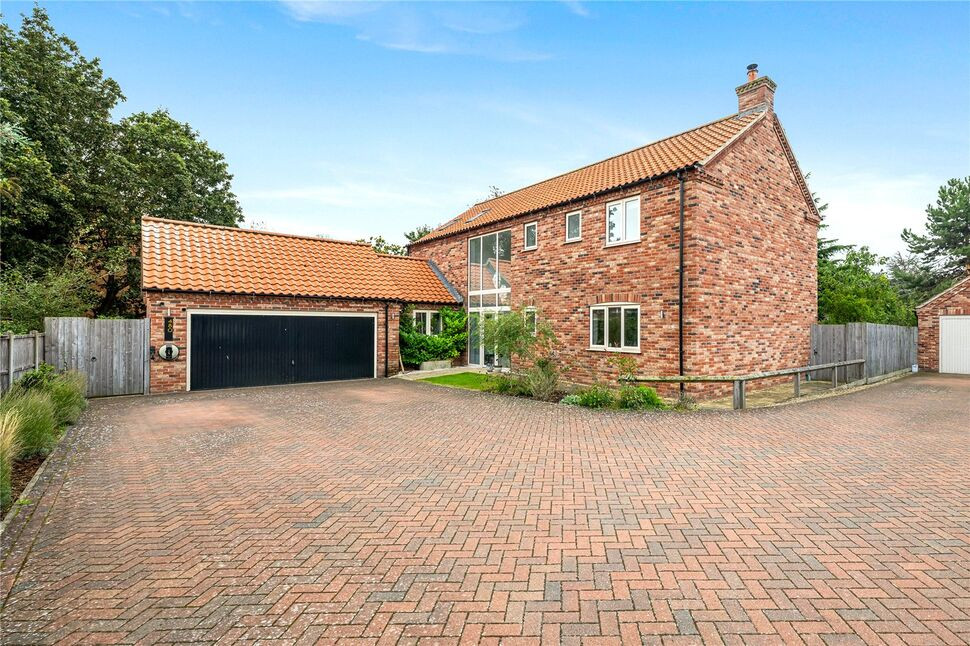
40 Post Mill Close is an attractive and substantial family property, offering well-proportioned accommodation arranged over two floors. With four generous bedrooms, including a principal bedroom with its own en-suite, this is a home ideally suited to modern family life.
The property combines a practical layout with excellent everyday living space, comprising a welcoming lounge, separate dining room and spacious kitchen/breakfast room, complemented by a useful utility room and ground floor WC.
Outside, the property benefits from a block-paved driveway providing excellent off-road parking, together with a garage. To the rear is an enclosed garden, providing a private and secure outdoor space for family enjoyment, entertaining and relaxation.
Hall
Composite entrance door, stairs rising to first floor, radiator.
WC
Having low level WC, pedestal wash hand basin, double glazed frosted window, radiator.
Lounge
16'5" x 12'2" (5.00m x 3.71m)
Dual aspect with double glazed window and uPVC double doors leading to the garden, electric fire with feature surround, radiator.
Kitchen / Breakfast Room
13'6" x 10'9" (4.11m x 3.28m)
Being fitted with a range of eye level wall and base units with contrasting work surfaces fitted over, electric oven with 4 ring gas hob and stainless steel extractor hood fitted over, two double glazed windows, one and a half bowl stainless steel sink unit with drainer and mixer tap over, space and plumbing for appliances, radiator.
Dining Room
10'7" x 10'3" (3.23m x 3.12m)
Double glazed window, storage cupboard off, radiator.
Utility Room
7'3" x 6'4" (2.21m x 1.93m)
Having fitted work surfaces, stainless steel sink unit with drainer and mixer tap over, space and plumbing for appliances, side access door.
Landing
Double glazed window, airing cupboard, radiator.
Main Bedroom
15'4" x 13'4" (4.67m x 4.06m)
Dual aspect with two double glazed windows, fitted wardrobes, radiator.
En-Suite
6'6" x 4'5" (1.98m x 1.34m)
Comprising of corner shower cubicle, low level WC, pedestal wash hand basin, double glazed frosted window, radiator.
Bedroom 2
10'9" x 10'3" (3.28m x 3.12m)
Double glazed window, radiator.
Bedroom 3
8'12" x 7'10" (2.74m x 2.39m)
Double glazed window, radiator.
Bedroom 4
8'12" x 8'3" (2.74m x 2.51m)
Double glazed window, radiator.
Bathroom
6'6" x 6'4" (1.98m x 1.93m)
Three piece suite comprising of panelled bath tub with shower fitted over, low level WC, pedestal wash hand basin, double glazed frosted window, radiator.
Garage
Having electric roller door, power and lighting, personal door to rear aspect.
Outside
To the front of the property there is a block paved driveway providing ample off street parking. The rear garden is mainly laid to lawn with a patio area all of which is fully enclosed by fencing.
Read full description
A Substantial Four-Bedroom Family Home in a Popular North Hykeham Location
A spacious and versatile family home offering generous accommodation, excellent bedroom provision, ample parking and an enclosed rear garden — ideally situated close to local schools, amenities and the wider facilities of North Hykeham.
40 Post Mill Close is an attractive and substantial family property, offering well-proportioned accommodation arranged over two floors. With four generous bedrooms, including a principal bedroom with its own en-suite, this is a home ideally suited to modern family life.
The property combines a practical layout with excellent everyday living space, comprising a welcoming lounge, separate dining room and spacious kitchen/breakfast room, complemented by a useful utility room and ground floor WC.
Outside, the property benefits from a block-paved driveway providing excellent off-road parking, together with a garage. To the rear is an enclosed garden, providing a private and secure outdoor space for family enjoyment, entertaining and relaxation.
Hall
Composite entrance door, stairs rising to first floor, radiator.
WC
Having low level WC, pedestal wash hand basin, double glazed frosted window, radiator.
Lounge
16'5" x 12'2" (5.00m x 3.71m)
Dual aspect with double glazed window and uPVC double doors leading to the garden, electric fire with feature surround, radiator.
Kitchen / Breakfast Room
13'6" x 10'9" (4.11m x 3.28m)
Being fitted with a range of eye level wall and base units with contrasting work surfaces fitted over, electric oven with 4 ring gas hob and stainless steel extractor hood fitted over, two double glazed windows, one and a half bowl stainless steel sink unit with drainer and mixer tap over, space and plumbing for appliances, radiator.
Dining Room
10'7" x 10'3" (3.23m x 3.12m)
Double glazed window, storage cupboard off, radiator.
Utility Room
7'3" x 6'4" (2.21m x 1.93m)
Having fitted work surfaces, stainless steel sink unit with drainer and mixer tap over, space and plumbing for appliances, side access door.
Landing
Double glazed window, airing cupboard, radiator.
Main Bedroom
15'4" x 13'4" (4.67m x 4.06m)
Dual aspect with two double glazed windows, fitted wardrobes, radiator.
En-Suite
6'6" x 4'5" (1.98m x 1.34m)
Comprising of corner shower cubicle, low level WC, pedestal wash hand basin, double glazed frosted window, radiator.
Bedroom 2
10'9" x 10'3" (3.28m x 3.12m)
Double glazed window, radiator.
Bedroom 3
8'12" x 7'10" (2.74m x 2.39m)
Double glazed window, radiator.
Bedroom 4
8'12" x 8'3" (2.74m x 2.51m)
Double glazed window, radiator.
Bathroom
6'6" x 6'4" (1.98m x 1.93m)
Three piece suite comprising of panelled bath tub with shower fitted over, low level WC, pedestal wash hand basin, double glazed frosted window, radiator.
Garage
Having electric roller door, power and lighting, personal door to rear aspect.
Outside
To the front of the property there is a block paved driveway providing ample off street parking. The rear garden is mainly laid to lawn with a patio area all of which is fully enclosed by fencing.
Read full description
What's it like to live here?
Nearby businesses open now
More properties nearby
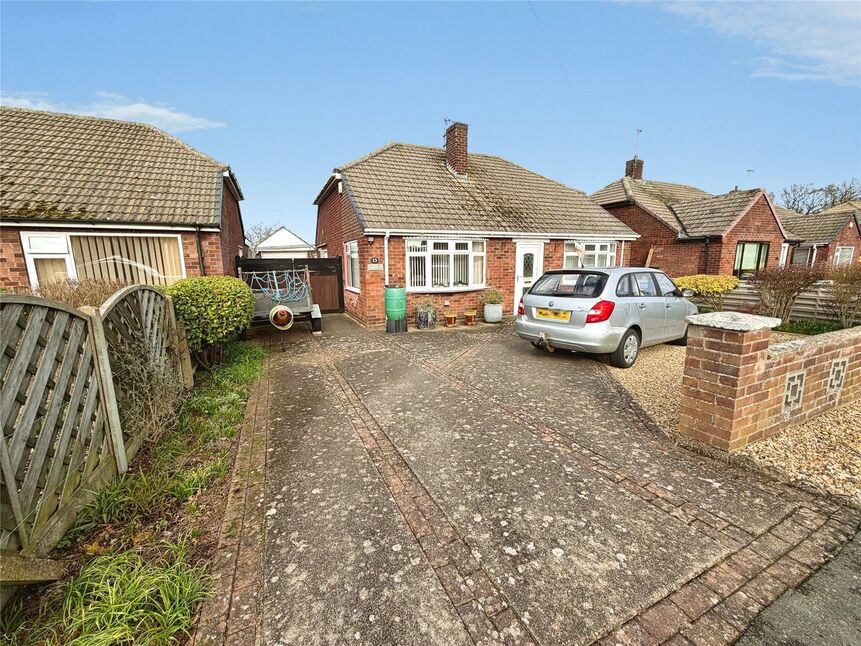
£230,000 Asking price
Vulcan Crescent, North Hykeham, Lincolnshire, LN6
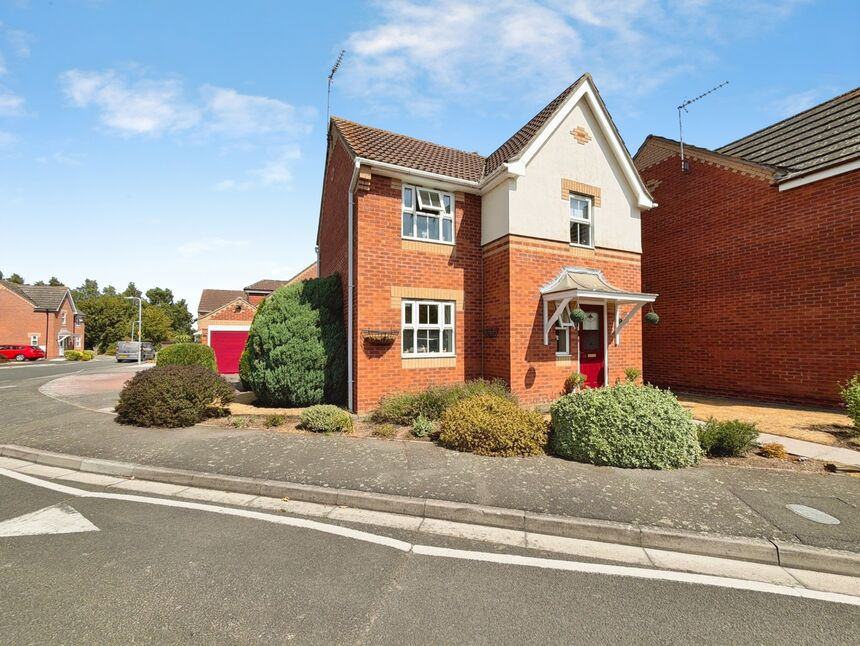
£295,000 Asking price
Heron Walk, North Hykeham, Lincolnshire, LN6
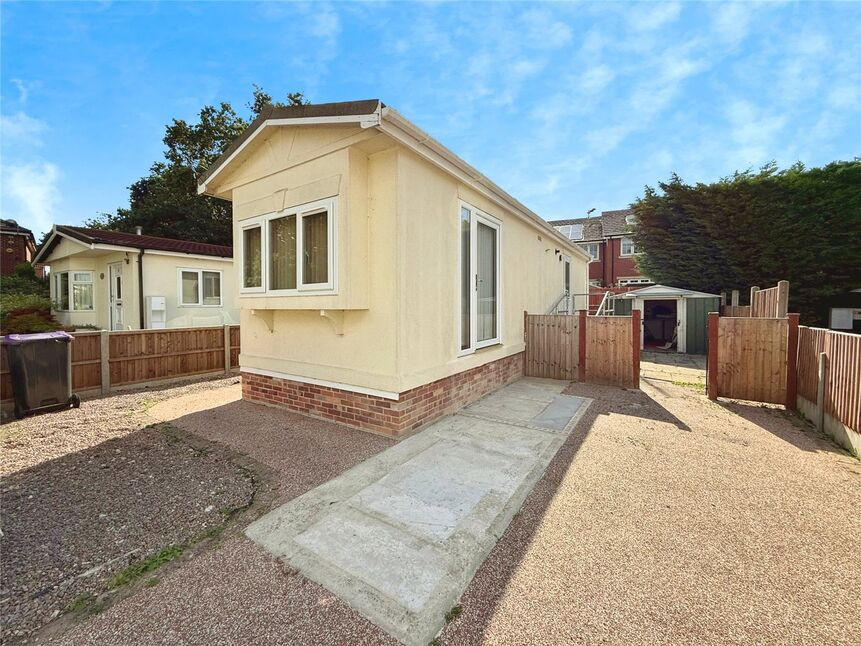
£55,000 Asking price
Nene Park, Beckhead Park, Lincoln, LN6
£575,000 Offers over
Comments (0)
Log in to like, comment or share to your feed.
Start the conversation about this listing.