 Available
Photo 1 of 15
£230,000 Asking price
Vulcan Crescent, North Hykeham, Lincolnshire, LN6
Vulcan Crescent, Lincolnshire, North Hykeham, LN6
- 🏠 Bungalow
- 📋 For sale
- 🛏 3 beds
- 🛁 1 bath
- 👁 3 views
About this property
13 Vulcan Crescent, North Hykeham, Lincoln, LN6 9SB
Asking Price: £230,000
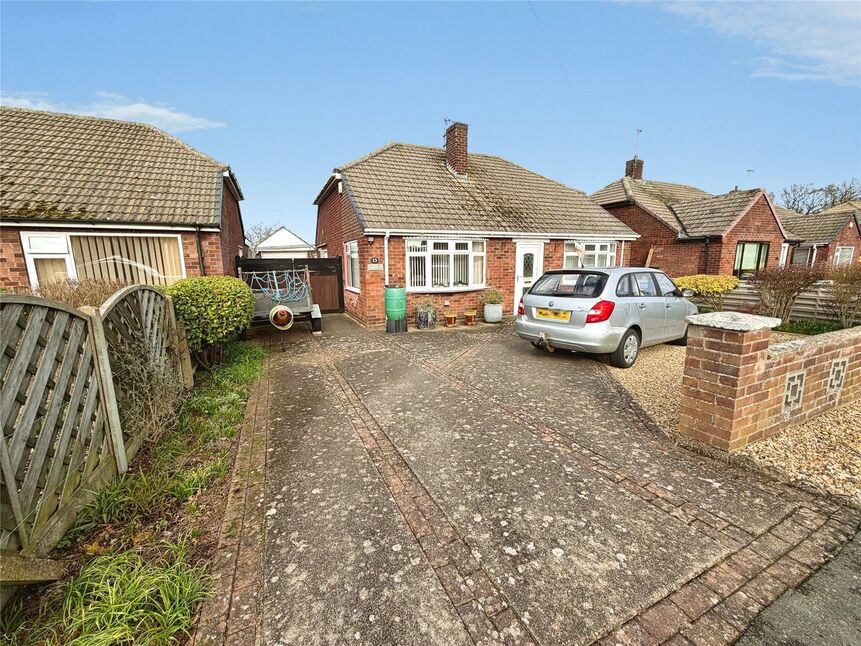
An Immaculate Double Bay Fronted Detached Bungalow on a Stunning Plot Backing onto Millennium Lakes
Situated in the highly sought-after area of North Hykeham, this beautifully presented three-bedroom detached bungalow occupies a generous plot backing directly onto the picturesque Millennium Lakes.
Offering spacious single-storey living, immaculate interiors, and an enviable position, 13 Vulcan Crescent is ideal for downsizers, retirees, or anyone seeking the comfort and practicality of bungalow living in a prime residential setting.
This attractive double bay-fronted home immediately impresses with its charming kerb appeal and well-maintained frontage. Internally, the property has been kept in exceptional condition and is ready for immediate occupation.
One of the standout features of this property is its generous plot and privacy.
Freehold/North Kesteven District Council-Band C/EPC Grade TBC.
Porch
uPVC front entrance door, door into:
Hall
Having loft access (part boarded), radiator.
Living Room
17'5" x 13'5" (5.30m x 4.09m)
Double glazed bay window to front aspect, double glazed window to side aspect, electric fire with feature surround, three radiators.
Kitchen
11'1" x 10'10" (3.38m x 3.30m)
Being fitted with a range of eye level wall and base units with contrasting work surfaces fitted over, space and plumbing for appliances, stainless steel sink unit with drainer and mixer tap over, double glazed window to rear and side aspects, uPVC frosted side door, heated towel rail.
Bedroom 1
11'5" x 10'11" (3.49m x 3.33m)
Double glazed bay window to front aspect, fitted wardrobes, two radiators.
Bedroom 2
9'5" x 10'12" (2.86m x 3.35m)
Double glazed window to side aspect, radiator.
Bedroom 3
7'2" x 9'4" (2.18m x 2.85m)
uPVC rear door, double glazed window to rear aspect, radiator.
Bathroom
7'8" x 8'9" (2.33m x 2.67m)
Three piece suite comprising of panelled bath tub with shower fitted over, low level WC, pedestal wash hand basin, two double glazed frosted window to rear aspect, cupboard housing gas combination boiler, heated towel rail.
Garage
Manual up and over door, power and lighting.
Outside
Driveway to the front with a gravelled area all of which is enclosed by brick wall and fencing. Very generous rear garden offering plenty of external space whilst still being fairly low maintenance all of which is enclosed by fencing and hedge borders.
Read full description
Asking Price: £230,000
An Immaculate Double Bay Fronted Detached Bungalow on a Stunning Plot Backing onto Millennium Lakes
Situated in the highly sought-after area of North Hykeham, this beautifully presented three-bedroom detached bungalow occupies a generous plot backing directly onto the picturesque Millennium Lakes.
Offering spacious single-storey living, immaculate interiors, and an enviable position, 13 Vulcan Crescent is ideal for downsizers, retirees, or anyone seeking the comfort and practicality of bungalow living in a prime residential setting.
This attractive double bay-fronted home immediately impresses with its charming kerb appeal and well-maintained frontage. Internally, the property has been kept in exceptional condition and is ready for immediate occupation.
One of the standout features of this property is its generous plot and privacy.
Freehold/North Kesteven District Council-Band C/EPC Grade TBC.
Porch
uPVC front entrance door, door into:
Hall
Having loft access (part boarded), radiator.
Living Room
17'5" x 13'5" (5.30m x 4.09m)
Double glazed bay window to front aspect, double glazed window to side aspect, electric fire with feature surround, three radiators.
Kitchen
11'1" x 10'10" (3.38m x 3.30m)
Being fitted with a range of eye level wall and base units with contrasting work surfaces fitted over, space and plumbing for appliances, stainless steel sink unit with drainer and mixer tap over, double glazed window to rear and side aspects, uPVC frosted side door, heated towel rail.
Bedroom 1
11'5" x 10'11" (3.49m x 3.33m)
Double glazed bay window to front aspect, fitted wardrobes, two radiators.
Bedroom 2
9'5" x 10'12" (2.86m x 3.35m)
Double glazed window to side aspect, radiator.
Bedroom 3
7'2" x 9'4" (2.18m x 2.85m)
uPVC rear door, double glazed window to rear aspect, radiator.
Bathroom
7'8" x 8'9" (2.33m x 2.67m)
Three piece suite comprising of panelled bath tub with shower fitted over, low level WC, pedestal wash hand basin, two double glazed frosted window to rear aspect, cupboard housing gas combination boiler, heated towel rail.
Garage
Manual up and over door, power and lighting.
Outside
Driveway to the front with a gravelled area all of which is enclosed by brick wall and fencing. Very generous rear garden offering plenty of external space whilst still being fairly low maintenance all of which is enclosed by fencing and hedge borders.
Read full description
What's it like to live here?
Nearby businesses open now
More properties nearby
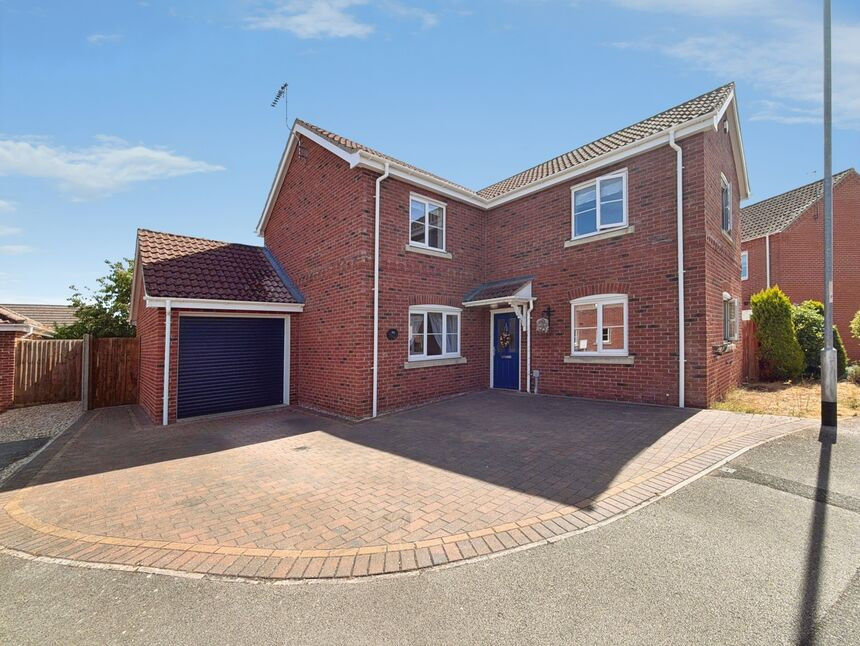
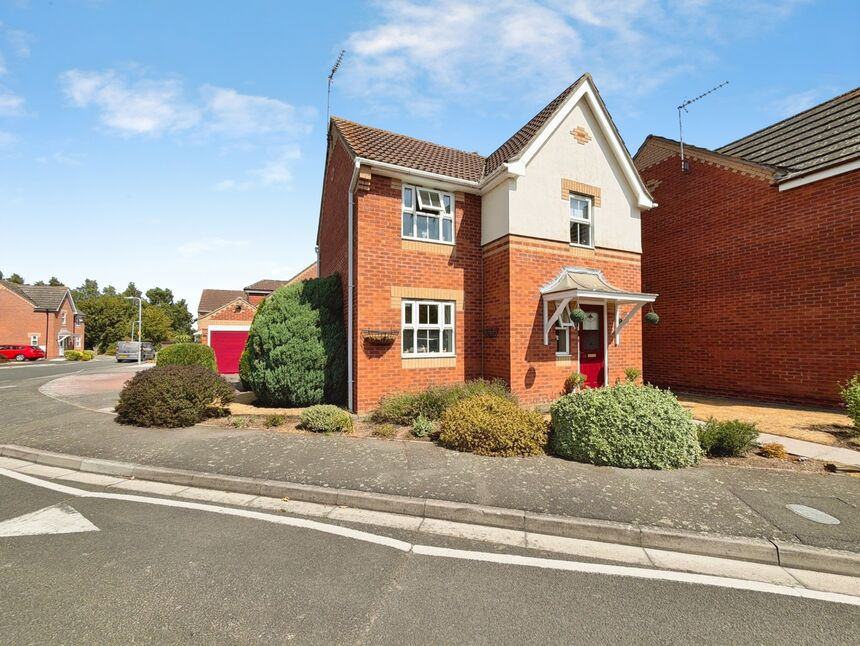
£295,000 Asking price
Heron Walk, North Hykeham, Lincolnshire, LN6
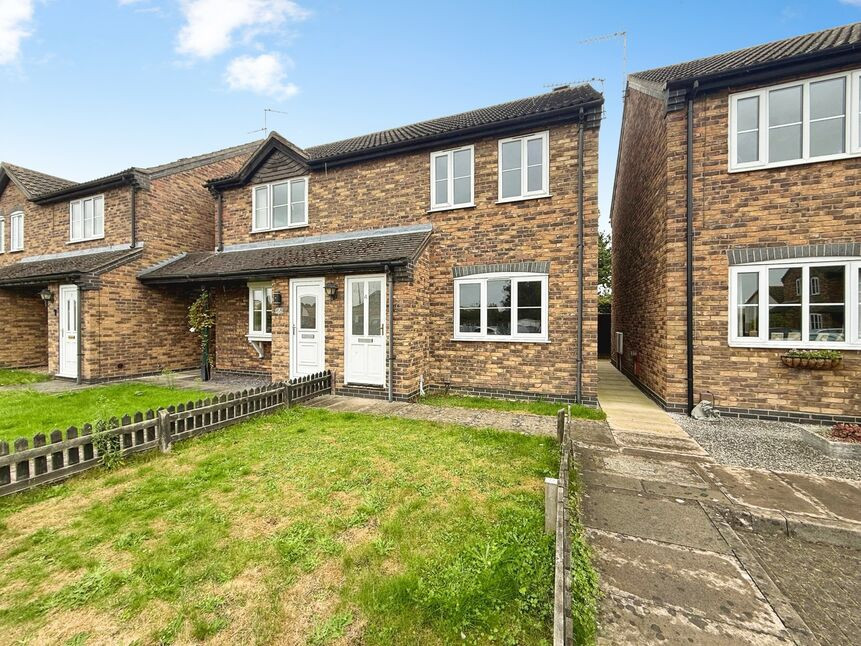
£175,000 Asking price
St. Francis Court, North Hykeham, Lincolnshire, LN6
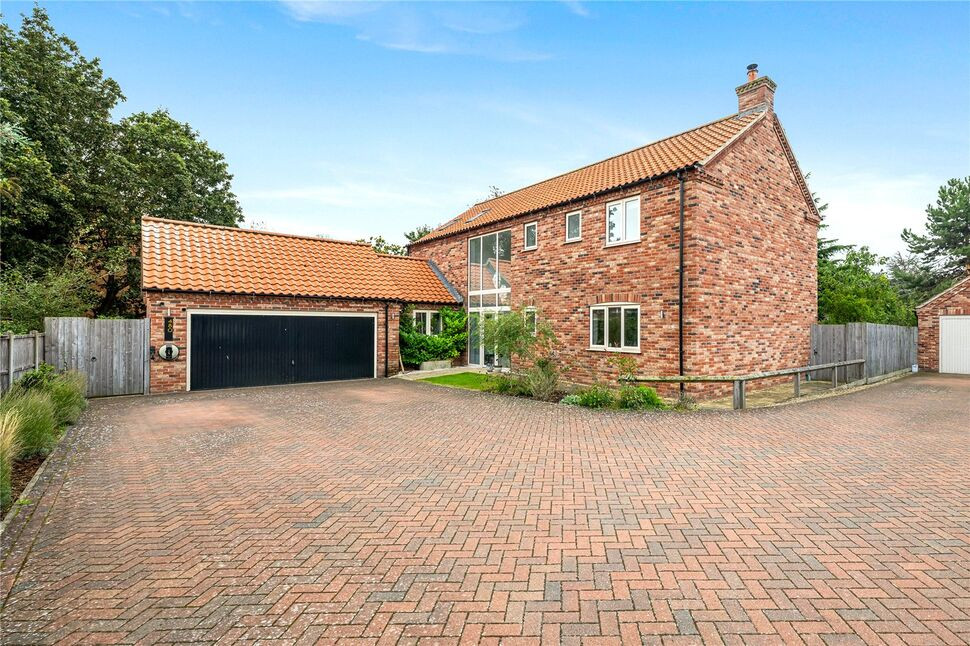
£575,000 Offers over
Comments (0)
Log in to like, comment or share to your feed.
Start the conversation about this listing.