 Available
Photo 1 of 17
£275,000
Primrose Bank, Wigton, CA7
Primrose Bank, Wigton, CA7
- 🏠 Bungalow
- 📋 For sale
- 🛏 3 beds
- 🛁 1 bath
- 👁 4 views
About this property
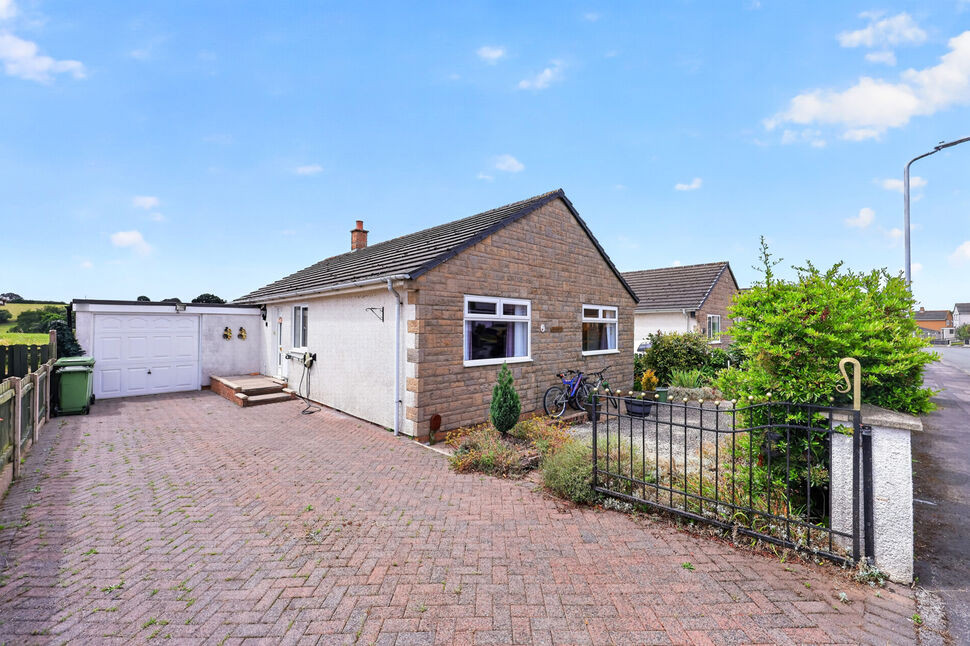
THREE BEDROOM DETACHED BUNGALOW. POPULAR RESIDENTIAL ESTATE. This three bedroom detached bungalow is located on the popular Primrose Bank, the property overlooks open countryside to the rear but close to town and local amenities. The property briefly comprises, living room, dining room, large conservatory, kitchen, three bedrooms and shower room. Outside is storage garage and gardens.
Entrance Hall
Welcoming you into this detached bungalow and having two built in storage cupboards.
Living Room
11'11" x 15'1" (3.62m x 4.60m)
Living room with gas fire and feature fireplace.
Dining Room
9'10" x 9'12" (2.99m x 3.04m)
Good size dining room positioned next to the kitchen and having plenty of room for a eight seater dining table.
Kitchen
9'11" x 10'5" (3.03m x 3.17m)
Kitchen with a range of fitted units, electric hob, electric oven and integrated fridge and washing machine.
Conservatory
10'10" x 22'2" (3.29m x 6.75m)
Large conservatory over looking open countryside to the rear, a real sociable space to entertain family and friends.
Bedroom 1
10'0" x 12'5" (3.06m x 3.79m)
Double bedroom with built in storage cupboards.
Bedroom 2
9'7" x 11'9" (2.93m x 3.59m)
Second good size double bedroom with built in storage.
Bedroom 3
8'4" x 10'0" (2.55m x 3.06m)
Third bedroom, ideal as a small double or a home office.
Shower Room
5'4" x 10'2" (1.63m x 3.11m)
Shower room with shower cubicle, w/c and wash hand basin.
Outside
To the front of the property is garden, drive with parking for two cars and access into the storage only garage. To the rear is a garden with shed and access into the rear of the garage.
Storage Garage
The garage has a workshop area and another room which is currently being used a s a home office, there is a door into the rear of the conservatory and a door leading into the rear garden.
Agents Notes
The property has double glazing and gas heating.
Read full description
Entrance Hall
Welcoming you into this detached bungalow and having two built in storage cupboards.
Living Room
11'11" x 15'1" (3.62m x 4.60m)
Living room with gas fire and feature fireplace.
Dining Room
9'10" x 9'12" (2.99m x 3.04m)
Good size dining room positioned next to the kitchen and having plenty of room for a eight seater dining table.
Kitchen
9'11" x 10'5" (3.03m x 3.17m)
Kitchen with a range of fitted units, electric hob, electric oven and integrated fridge and washing machine.
Conservatory
10'10" x 22'2" (3.29m x 6.75m)
Large conservatory over looking open countryside to the rear, a real sociable space to entertain family and friends.
Bedroom 1
10'0" x 12'5" (3.06m x 3.79m)
Double bedroom with built in storage cupboards.
Bedroom 2
9'7" x 11'9" (2.93m x 3.59m)
Second good size double bedroom with built in storage.
Bedroom 3
8'4" x 10'0" (2.55m x 3.06m)
Third bedroom, ideal as a small double or a home office.
Shower Room
5'4" x 10'2" (1.63m x 3.11m)
Shower room with shower cubicle, w/c and wash hand basin.
Outside
To the front of the property is garden, drive with parking for two cars and access into the storage only garage. To the rear is a garden with shed and access into the rear of the garage.
Storage Garage
The garage has a workshop area and another room which is currently being used a s a home office, there is a door into the rear of the conservatory and a door leading into the rear garden.
Agents Notes
The property has double glazing and gas heating.
Read full description
What's it like to live here?
Nearby businesses open now
More properties nearby
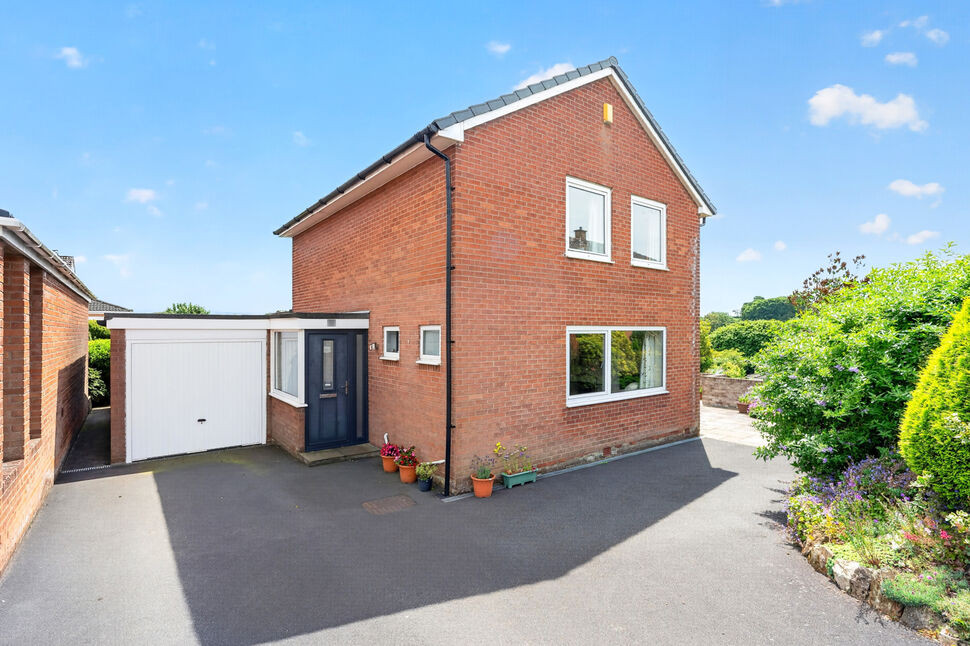
£280,000 Asking price
Springfields, Wigton, Cumbria, CA7
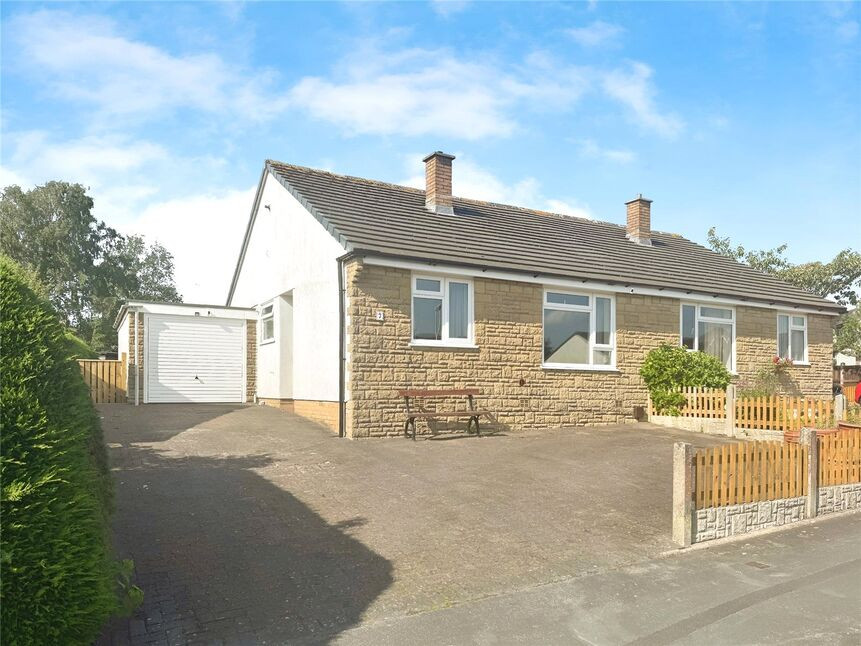
£220,000 Asking price
Longthwaite Crescent, Wigton, Cumbria, CA7
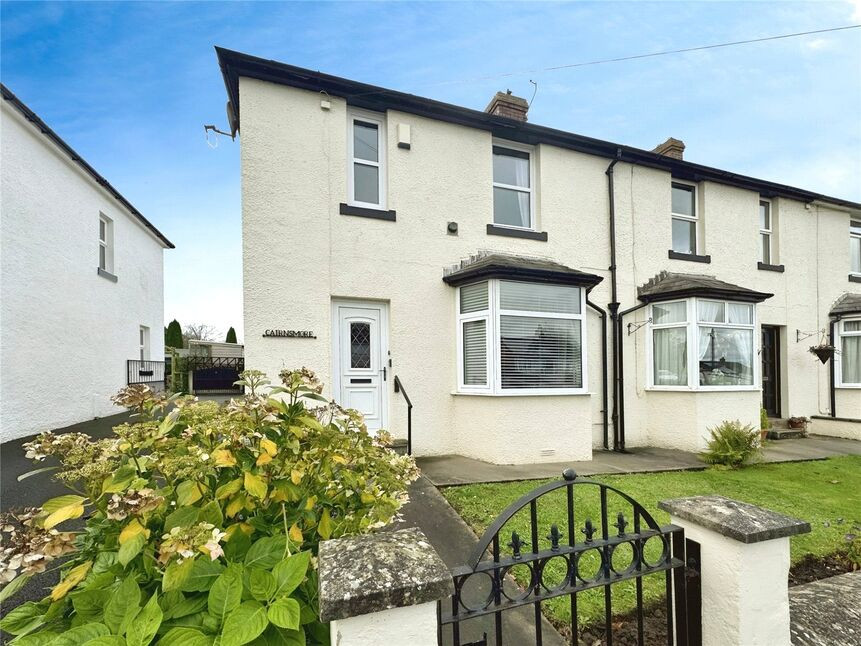
£175,000 Asking price
Old Brackenlands, Wigton, Cumbria, CA7
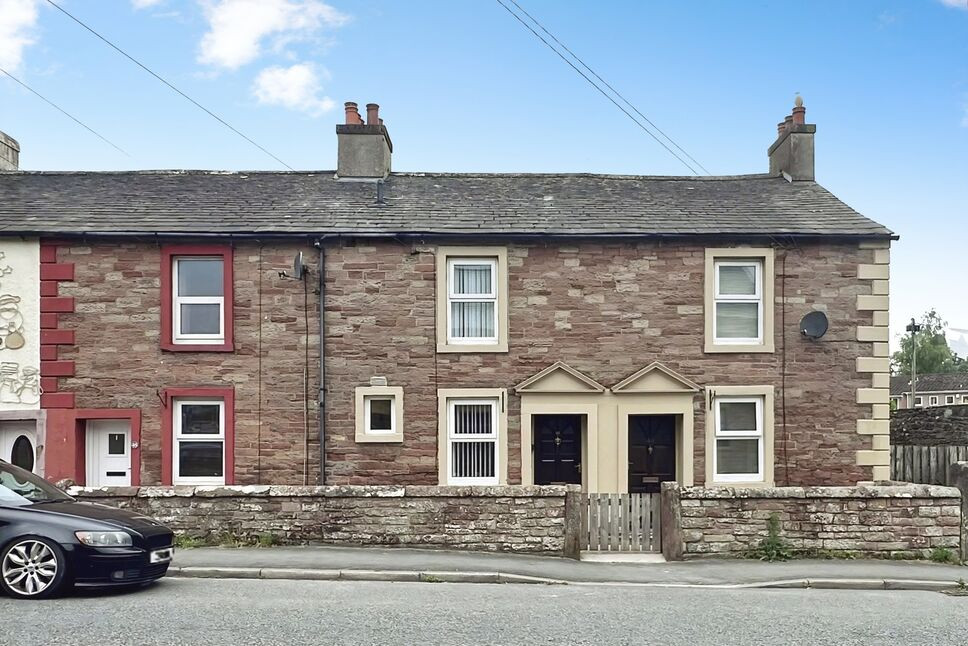
£110,000 Asking price
Comments (0)
Log in to like, comment or share to your feed.
Start the conversation about this listing.