 Available
Photo 1 of 22
£450,000 Asking price
Queen Alexandra Road, Sunderland, Tyne and Wear, SR2
Queen Alexandra Road, Tyne and Wear, Sunderland, SR2
- 🏠 House
- 📋 For sale
- 🛏 5 beds
- 🛁 4 baths
- 👁 11 views
About this property
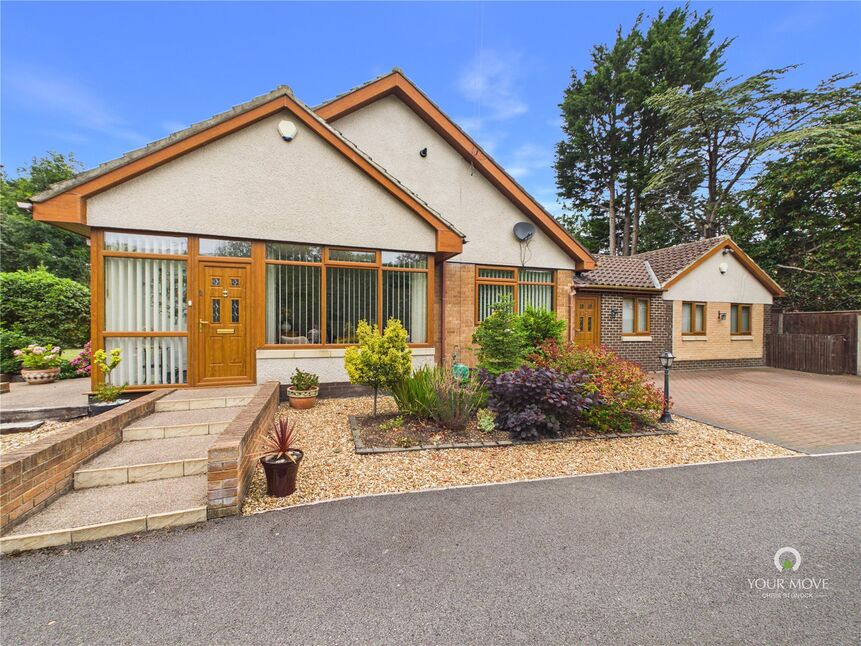
A well presented and versatile four bedroom semi detached family home situated in a popular location. Offering spacious and adaptable accommodation arranged over two floors, the property would make an ideal home for a growing family.
The property is entered via a welcoming entrance hallway, which provides access to the principal ground floor rooms and benefits from a convenient downstairs WC. The lounge provides a comfortable reception space, while the kitchen/diner is fitted with a range of wall and base units, providing useful storage and workspace. A lovely picture window allows plenty of natural light into the room and creates a pleasant dining and family space.
The principal bedroom is situated on the ground floor and benefits from fitted mirrored wardrobes, providing useful storage. There is also an additional reception room, offering excellent flexibility and could be utilised as a dining room, family room, playroom or home office, depending on the purchaser's requirements. Completing the ground floor accommodation is the family bathroom, which is fitted with a separate shower cubicle and bath, together with the usual suite.
To the first floor are three well proportioned double bedrooms, providing excellent accommodation for family members or guests.
Two of the bedrooms benefit from their own en suite shower rooms, providing additional convenience and privacy.
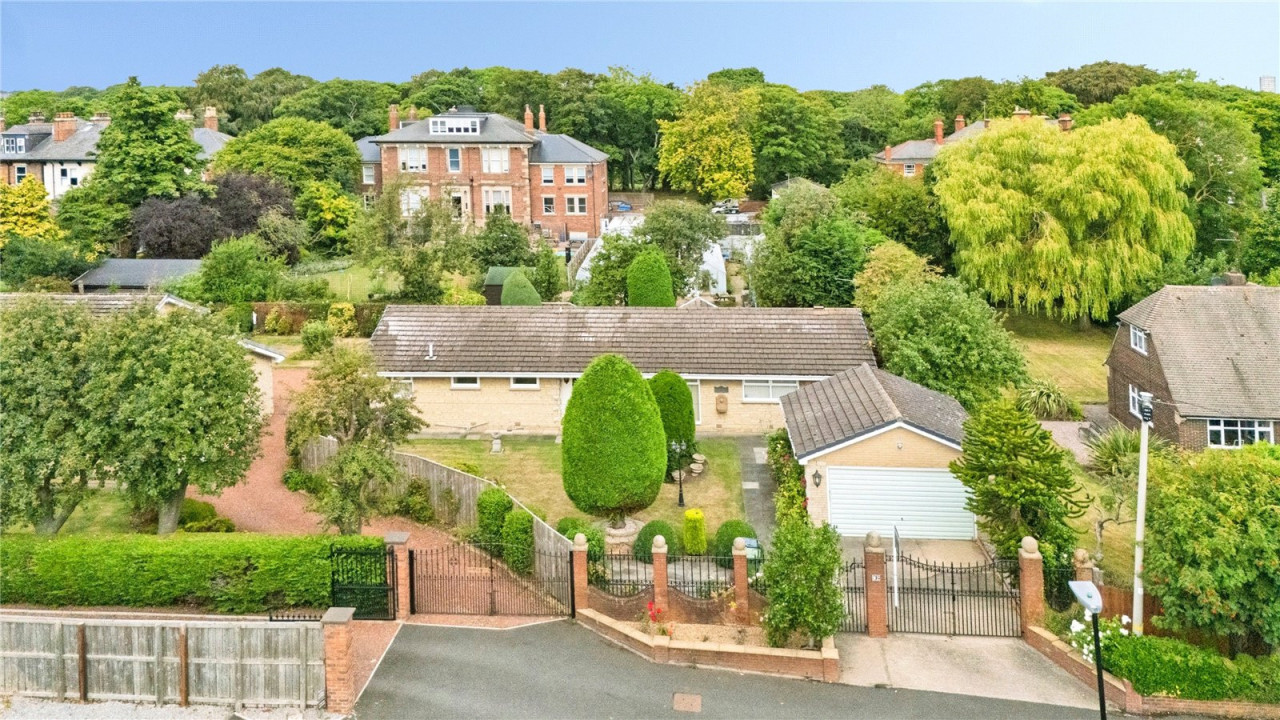
Externally, the property benefits from an enclosed rear garden, which has been laid with artificial grass to create an attractive, low maintenance outdoor space. This provides an ideal area for relaxing, entertaining or enjoying the warmer months. To the front, the garden is mainly laid to lawn with mature shrubs, creating an attractive approach to the property. There is also off street parking for multiple vehicles.
A major selling point of this property is the self contained one bedroom annex, providing versatile additional accommodation.
The annex comprises an open plan living area, a double bedroom and a modern en suite shower room. This could be ideal for extended family, older children, guests or those looking for a separate living space.
Overall, this is a versatile and well presented family home offering generous accommodation, excellent outdoor space, multiple parking and the considerable benefit of a self contained annex.
Early viewing is highly recommended to fully appreciate the space and versatility this property has to offer.
Entrane Porch
2'12" x 6'11" (0.91m x 2.10m)
WC
5'3" x 3'2" (1.60m x 0.97m)
Lounge
13'4" x 17'3" (4.06m x 5.26m)
Kitchen Diner
9'10" x 23'4" (3.00m x 7.10m)
Reception Room
11'10" x 12'7" (3.60m x 3.84m)
Bedroom 1
3.6m x5.2m
Bathroom
7'10" x 9'3" (2.40m x 2.82m)
Bedroom 2
9'1" x 14'8" (2.77m x 4.47m)
Shower Room
4'8" x 8'3" (1.42m x 2.51m)
Bedroom 3
6'6" x 14'4" (1.98m x 4.37m)
Shower Room
4'9" x 7'4" (1.45m x 2.24m)
Bedroom 4
10'11" x 7'2" (3.33m x 2.18m)
OpenPlan Living Area
11'9" x 13'3" (3.58m x 4.04m)
En-Suite
4'12" x 6'3" (1.52m x 1.90m)
Bedroom
10'5" x 8'8" (3.18m x 2.64m)
Read full description
The property is entered via a welcoming entrance hallway, which provides access to the principal ground floor rooms and benefits from a convenient downstairs WC. The lounge provides a comfortable reception space, while the kitchen/diner is fitted with a range of wall and base units, providing useful storage and workspace. A lovely picture window allows plenty of natural light into the room and creates a pleasant dining and family space.
The principal bedroom is situated on the ground floor and benefits from fitted mirrored wardrobes, providing useful storage. There is also an additional reception room, offering excellent flexibility and could be utilised as a dining room, family room, playroom or home office, depending on the purchaser's requirements. Completing the ground floor accommodation is the family bathroom, which is fitted with a separate shower cubicle and bath, together with the usual suite.
To the first floor are three well proportioned double bedrooms, providing excellent accommodation for family members or guests.
Two of the bedrooms benefit from their own en suite shower rooms, providing additional convenience and privacy.
Externally, the property benefits from an enclosed rear garden, which has been laid with artificial grass to create an attractive, low maintenance outdoor space. This provides an ideal area for relaxing, entertaining or enjoying the warmer months. To the front, the garden is mainly laid to lawn with mature shrubs, creating an attractive approach to the property. There is also off street parking for multiple vehicles.
A major selling point of this property is the self contained one bedroom annex, providing versatile additional accommodation.
The annex comprises an open plan living area, a double bedroom and a modern en suite shower room. This could be ideal for extended family, older children, guests or those looking for a separate living space.
Overall, this is a versatile and well presented family home offering generous accommodation, excellent outdoor space, multiple parking and the considerable benefit of a self contained annex.
Early viewing is highly recommended to fully appreciate the space and versatility this property has to offer.
Entrane Porch
2'12" x 6'11" (0.91m x 2.10m)
WC
5'3" x 3'2" (1.60m x 0.97m)
Lounge
13'4" x 17'3" (4.06m x 5.26m)
Kitchen Diner
9'10" x 23'4" (3.00m x 7.10m)
Reception Room
11'10" x 12'7" (3.60m x 3.84m)
Bedroom 1
3.6m x5.2m
Bathroom
7'10" x 9'3" (2.40m x 2.82m)
Bedroom 2
9'1" x 14'8" (2.77m x 4.47m)
Shower Room
4'8" x 8'3" (1.42m x 2.51m)
Bedroom 3
6'6" x 14'4" (1.98m x 4.37m)
Shower Room
4'9" x 7'4" (1.45m x 2.24m)
Bedroom 4
10'11" x 7'2" (3.33m x 2.18m)
OpenPlan Living Area
11'9" x 13'3" (3.58m x 4.04m)
En-Suite
4'12" x 6'3" (1.52m x 1.90m)
Bedroom
10'5" x 8'8" (3.18m x 2.64m)
Read full description
What's it like to live here?
Nearby businesses open now
More properties nearby
Offers Over £750,000
Queen Alexandra Road, Sunderland
£325,000 Asking price
Heathfield, Sunderland, Tyne and Wear, SR2
£65,000
Belle Vue Road, Sunderland, SR2
£599,950
Comments (0)
Log in to like, comment or share to your feed.
Start the conversation about this listing.