 Available
Photo 1 of 16
£325,000 Asking price
Heathfield, Sunderland, Tyne and Wear, SR2
Heathfield, Tyne and Wear, Sunderland, SR2
- 🏠 House
- 📋 For sale
- 🛏 5 beds
- 🛁 2 baths
- 👁 6 views
About this property
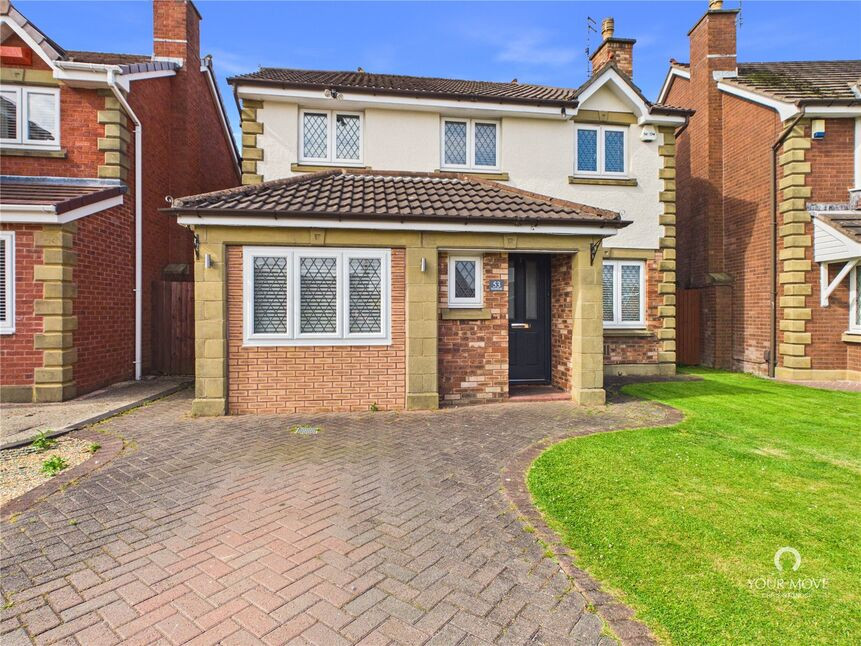
This well presented detached four bedroom family home is located on the very popular Heathfield Estate and is a must view.
The property briefly comprises an entrance hallway leading to a spacious lounge through diner, with an orangery to the rear overlooking the beautifully landscaped garden. The breakfasting kitchen is fitted with a range of wall and base units and benefits from a large pantry cupboard. The integral garage has been converted into an additional reception room, currently used by the owner as a fifth bedroom, offering versatile accommodation.
To the first floor, there are four well proportioned bedrooms, all with fitted wardrobes. The principal bedroom benefits from a shower en suite, and there is also a separate family bathroom on this level.
Externally, the property offers off street parking via a block paved driveway along with a small lawned area to the front. To the rear, the landscaped garden features a patio seating area and a lawn, ideal for family use and entertaining.
Early viewing is highly recommended to fully appreciate the versatile living space on offer.
We believe the property is Freehold
Openplan Living
15'9" x 23'4" (4.80m x 7.10m)
Kitchen
15'2" x 10'1" (4.62m x 3.07m)
Pantry
6'11" x 4'7" (2.10m x 1.40m)
Sun Room
15'11" x 10'4" (4.85m x 3.15m)
Bedroom 5
6'11" x 11'3" (2.10m x 3.43m)
Bedroom 1
10'8" x 9'3" (3.25m x 2.82m)
En-Suite
4'7" x 7'3" (1.40m x 2.20m)
Bedroom 2
8'11" x 10'5" (2.72m x 3.18m)
Bedroom 3
8'5" x 9'4" (2.57m x 2.84m)
Bedroom 4
7'6" x 9'10" (2.29m x 3.00m)
Bathroom
6'10" x 6'5" (2.08m x 1.96m)
Read full description
The property briefly comprises an entrance hallway leading to a spacious lounge through diner, with an orangery to the rear overlooking the beautifully landscaped garden. The breakfasting kitchen is fitted with a range of wall and base units and benefits from a large pantry cupboard. The integral garage has been converted into an additional reception room, currently used by the owner as a fifth bedroom, offering versatile accommodation.
To the first floor, there are four well proportioned bedrooms, all with fitted wardrobes. The principal bedroom benefits from a shower en suite, and there is also a separate family bathroom on this level.
Externally, the property offers off street parking via a block paved driveway along with a small lawned area to the front. To the rear, the landscaped garden features a patio seating area and a lawn, ideal for family use and entertaining.
Early viewing is highly recommended to fully appreciate the versatile living space on offer.
We believe the property is Freehold
Openplan Living
15'9" x 23'4" (4.80m x 7.10m)
Kitchen
15'2" x 10'1" (4.62m x 3.07m)
Pantry
6'11" x 4'7" (2.10m x 1.40m)
Sun Room
15'11" x 10'4" (4.85m x 3.15m)
Bedroom 5
6'11" x 11'3" (2.10m x 3.43m)
Bedroom 1
10'8" x 9'3" (3.25m x 2.82m)
En-Suite
4'7" x 7'3" (1.40m x 2.20m)
Bedroom 2
8'11" x 10'5" (2.72m x 3.18m)
Bedroom 3
8'5" x 9'4" (2.57m x 2.84m)
Bedroom 4
7'6" x 9'10" (2.29m x 3.00m)
Bathroom
6'10" x 6'5" (2.08m x 1.96m)
Read full description
What's it like to live here?
Nearby businesses open now
More properties nearby
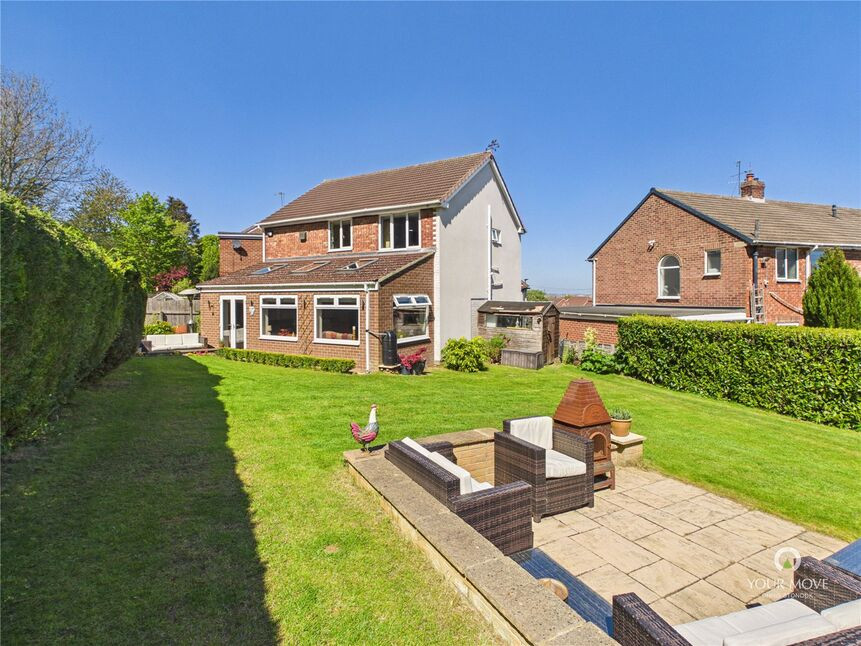
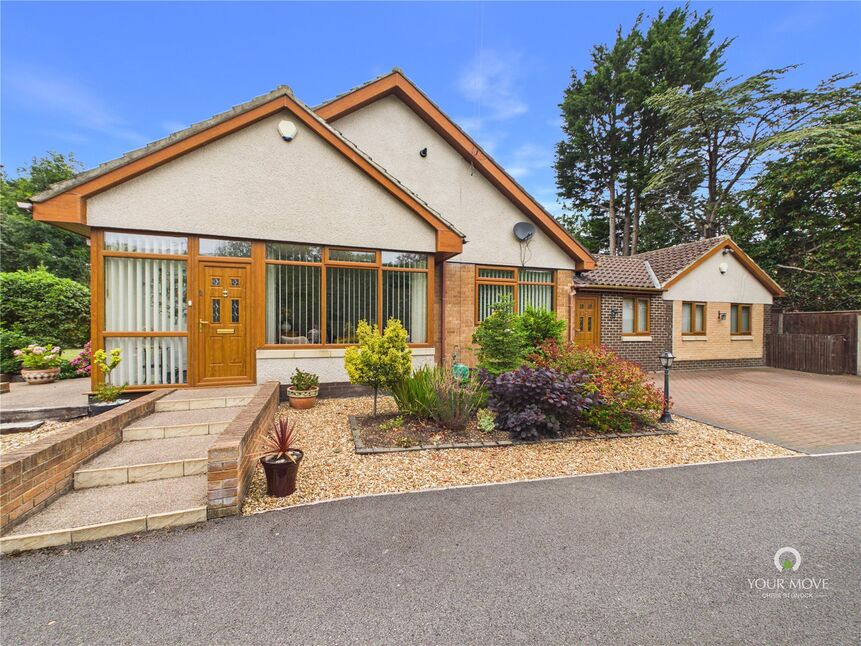
£450,000 Asking price
Queen Alexandra Road, Sunderland, Tyne and Wear, SR2
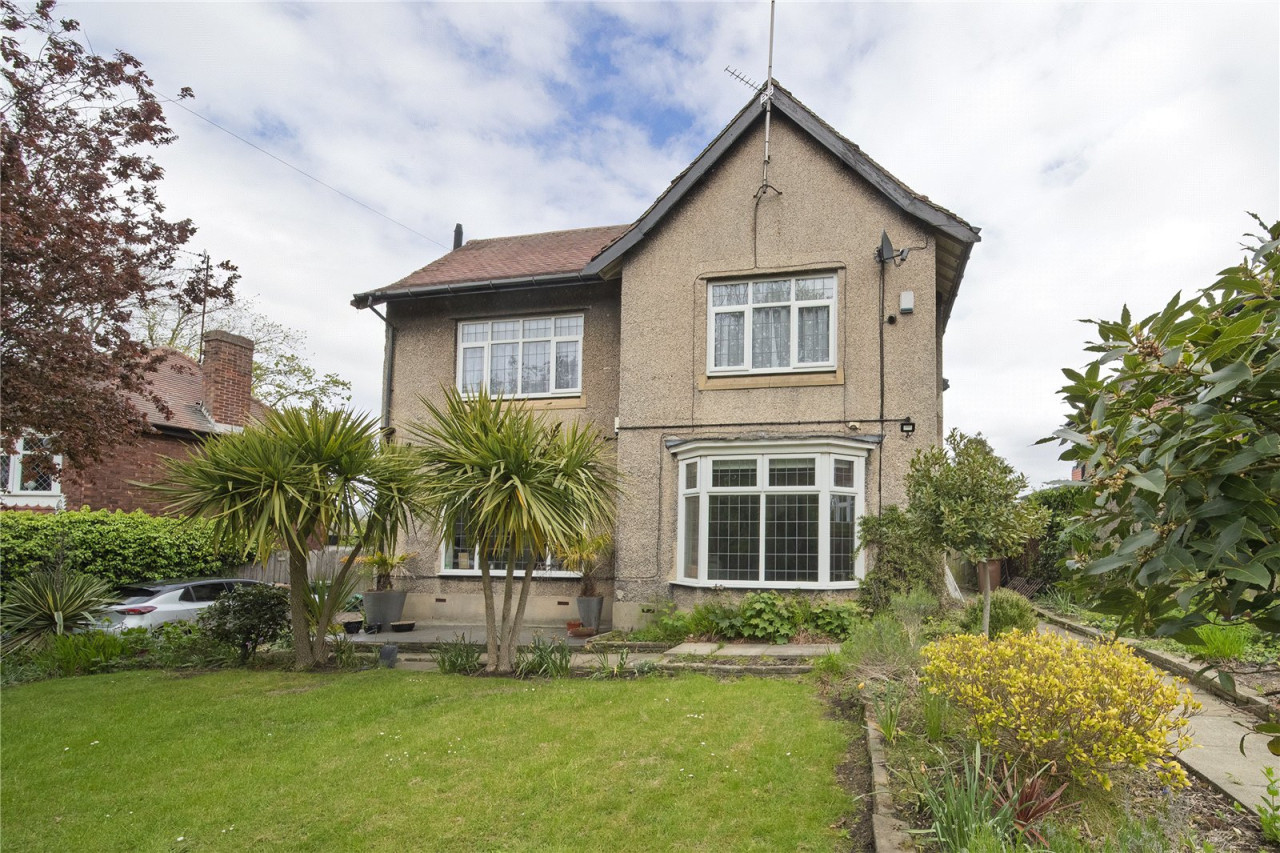
Offers Over £750,000
Queen Alexandra Road, Sunderland
£65,000
Comments (0)
Log in to like, comment or share to your feed.
Start the conversation about this listing.