 Available
Photo 1 of 24
£270,000 Offers in the region of
Queen Victoria Drive, Swadlincote, Derbyshire, DE11
Queen Victoria Drive, Derbyshire, Swadlincote, DE11
- 🏠 House
- 📋 For sale
- 🛏 3 beds
- 🛁 3 baths
- 👁 11 views
About this property
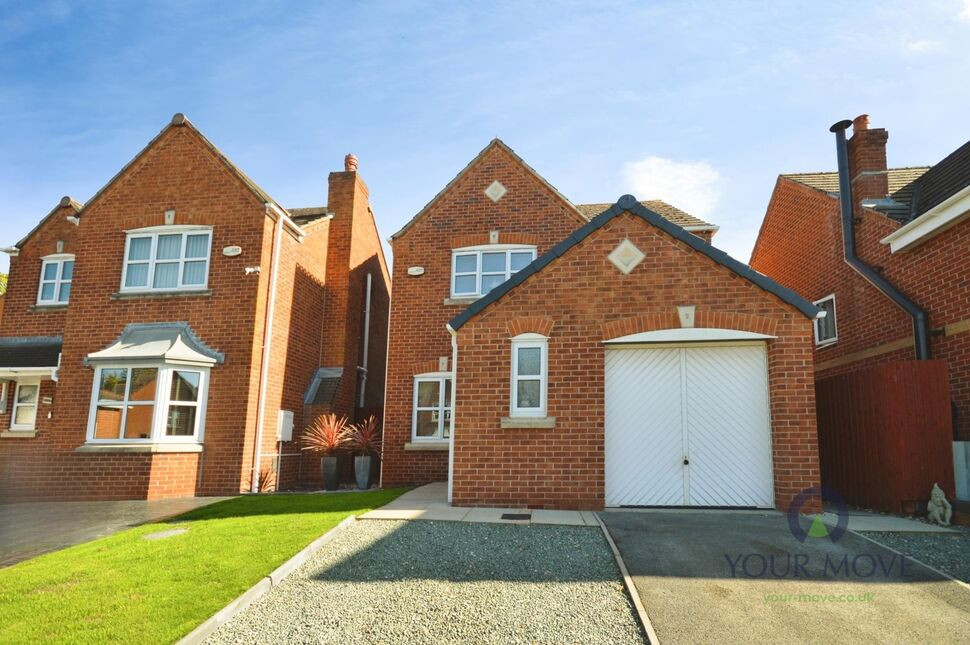
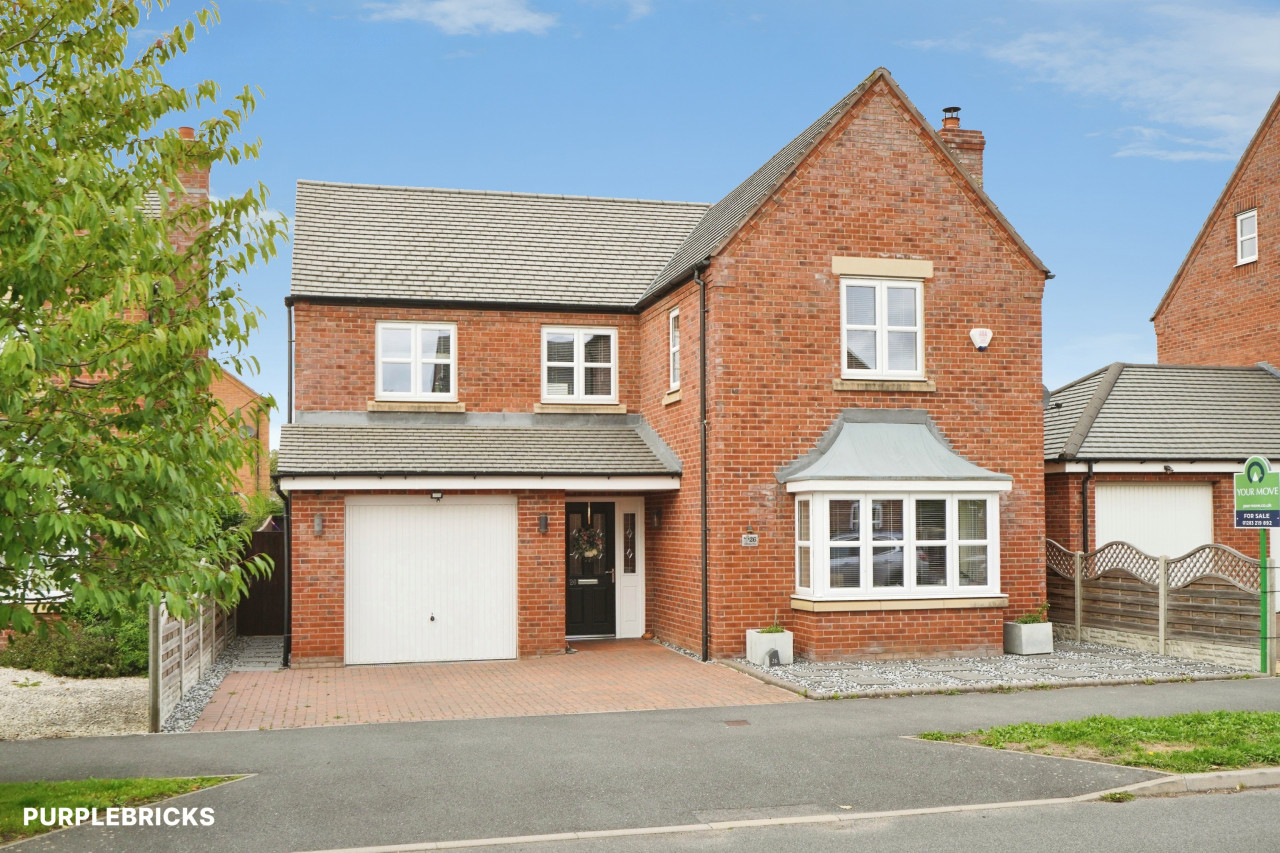
This three-bedroom detached house is offered for sale in excellent condition in the popular town of Swadlincote, Derbyshire. Providing balanced accommodation across reception, kitchen and bathroom spaces, it presents a practical layout suitable for day-to-day living.
The property includes a lounge, dining area, kitchen, two bathrooms and a cloakroom/wc providing excellent living accommodation. Off road parking and a garage add to this well presented family home.
Situated in Swadlincote, the home is well placed for access to the town centre, where you will find everyday amenities including supermarkets, local shops, cafés and services. Nearby schools, parks and green spaces across the town and surrounding South Derbyshire countryside provide opportunities for walking and outdoor recreation.
Public transport connections are available via nearby bus routes linking Swadlincote with Burton upon Trent and other local centres. For rail services, residents can travel to Burton upon Trent station by road, where there are regular services towards Birmingham, Derby and Nottingham, providing onward connections across the region.
Swadlincote offers a choice of schools within the wider area, making the location suitable for households requiring access to educational facilities. Road links connect efficiently to the A38 and A511, supporting commuting to larger employment centres across the Midlands.
Overall, this detached three-bedroom house for sale in Swadlincote provides a functional arrangement of one reception room, a separate kitchen and three bathrooms, in a Derbyshire town setting with access to local amenities, schools and regional transport links.
Entrance Hall
4'5" x 4'1" (1.35m x 1.24m)
Cloakroom / Wc
4'8" x 3'8" (1.42m x 1.12m)
Appointed with a pedestal wash stand and a low flush wc.
Lounge
15'1" x 10'3" (4.60m x 3.12m)
The lounge is bright and airy with a wall mounted electric fire. There is an archway leading into the kitchen/Dining room.
Kitchen / Dining Room
19'4" x 9'5" (5.90m x 2.87m)
The kitchen is well presented with stylish wall and base units with complementing work surfaces. There is an integrated gas hob and electric oven with space for freestanding appliances. French doors lead out to the rear garden.
Inner Hall
4'5" x 4'1" (1.35m x 1.24m)
With stairs leading off to the first floor.
Main Bedroom
12'1" x 11'6" (3.68m x 3.50m)
Main double bedroom with built in wardrobes.
En-Suite
7'3" x 4'3" (2.20m x 1.30m)
The en-suite has a shower enclosure, pedestal sink and a low flush wc.
Bedroom 2
10'6" x 10'2" (3.20m x 3.10m)
Double bedroom with a built in wardrobe.
Bathroom
6'5" x 5'5" (1.96m x 1.65m)
Main bathroom appointed with a white three piece suite.
Outside
To the front of the property there is a tarmac driveway providing off road parking leading to the garage. Of note: the garage roof has just been renewed.There is also a stoned area providing further parking.
Garden
The garden is a good size and very well presented with a patio area,plants and shrubs and has been designed with low maintenance in mind.
Read full description
The property includes a lounge, dining area, kitchen, two bathrooms and a cloakroom/wc providing excellent living accommodation. Off road parking and a garage add to this well presented family home.
Situated in Swadlincote, the home is well placed for access to the town centre, where you will find everyday amenities including supermarkets, local shops, cafés and services. Nearby schools, parks and green spaces across the town and surrounding South Derbyshire countryside provide opportunities for walking and outdoor recreation.
Public transport connections are available via nearby bus routes linking Swadlincote with Burton upon Trent and other local centres. For rail services, residents can travel to Burton upon Trent station by road, where there are regular services towards Birmingham, Derby and Nottingham, providing onward connections across the region.
Swadlincote offers a choice of schools within the wider area, making the location suitable for households requiring access to educational facilities. Road links connect efficiently to the A38 and A511, supporting commuting to larger employment centres across the Midlands.
Overall, this detached three-bedroom house for sale in Swadlincote provides a functional arrangement of one reception room, a separate kitchen and three bathrooms, in a Derbyshire town setting with access to local amenities, schools and regional transport links.
Entrance Hall
4'5" x 4'1" (1.35m x 1.24m)
Cloakroom / Wc
4'8" x 3'8" (1.42m x 1.12m)
Appointed with a pedestal wash stand and a low flush wc.
Lounge
15'1" x 10'3" (4.60m x 3.12m)
The lounge is bright and airy with a wall mounted electric fire. There is an archway leading into the kitchen/Dining room.
Kitchen / Dining Room
19'4" x 9'5" (5.90m x 2.87m)
The kitchen is well presented with stylish wall and base units with complementing work surfaces. There is an integrated gas hob and electric oven with space for freestanding appliances. French doors lead out to the rear garden.
Inner Hall
4'5" x 4'1" (1.35m x 1.24m)
With stairs leading off to the first floor.
Main Bedroom
12'1" x 11'6" (3.68m x 3.50m)
Main double bedroom with built in wardrobes.
En-Suite
7'3" x 4'3" (2.20m x 1.30m)
The en-suite has a shower enclosure, pedestal sink and a low flush wc.
Bedroom 2
10'6" x 10'2" (3.20m x 3.10m)
Double bedroom with a built in wardrobe.
Bathroom
6'5" x 5'5" (1.96m x 1.65m)
Main bathroom appointed with a white three piece suite.
Outside
To the front of the property there is a tarmac driveway providing off road parking leading to the garage. Of note: the garage roof has just been renewed.There is also a stoned area providing further parking.
Garden
The garden is a good size and very well presented with a patio area,plants and shrubs and has been designed with low maintenance in mind.
Read full description
What's it like to live here?
Nearby businesses open now
More properties nearby
£215,000 Asking price
Comments (0)
Log in to like, comment or share to your feed.
Start the conversation about this listing.