 Available
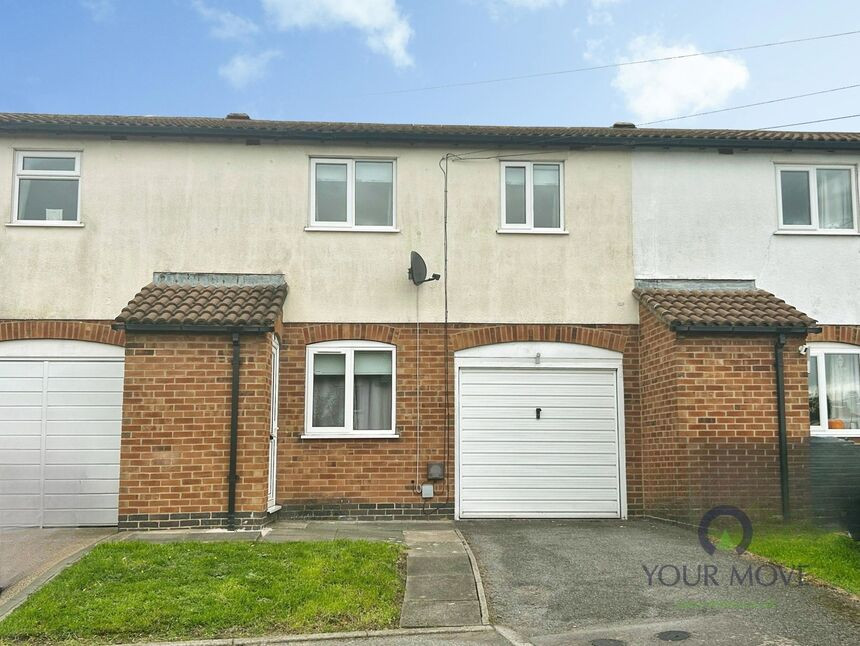
Photo 1 of 8
£215,000 Asking price
Pingle Place, Swadlincote, Derbyshire, DE11
Pingle Place, Derbyshire, Swadlincote, DE11
- 🏠 House
- 📋 For sale
- 🛏 3 beds
- 🛁 1 bath
- 👁 9 views
About this property
For sale is this modern three-bedroom semi-detached house, well positioned in Swadlincote and offered with no chain.
Inside, the accommodation includes a reception room suitable for use as a main living/dining space, with a practical layout for everyday family life. The kitchen is arranged to maximise worktop and storage space, with room for the usual appliances. A family bathroom serves two bedrooms and an en-suite serves the main bedroom offering a straightforward arrangement for couples or young families. The EPC rating of C and Council Tax Band B help keep running costs relatively manageable.
Pingle Place is within easy reach of Swadlincote town centre, where you will find a choice of supermarkets, independent shops, cafés and everyday amenities. Nearby green spaces include Maurice Lea Memorial Park and Eureka Park, both offering play areas, open lawns and walking routes.
Schooling is well catered for locally, with primary and secondary schools in the wider Swadlincote area, making this location a practical option for buyers with children. For commuters, Burton-on-Trent railway station is around 15–20 minutes’ drive away, providing services to Birmingham in roughly 30–35 minutes and Nottingham in about 40–50 minutes. There is also convenient road access to the A38 and A444 for travel towards Derby, Lichfield and beyond.
Overall, this three-bedroom semi-detached house presents a straightforward, low-maintenance home in a handy Swadlincote location.
Entrance Hall
9'1" x 4'0" (2.77m x 1.22m)
Entrance hallway with stairs leading off to the first floor.
Cloakroom / wc
6'3" x 3'2" (1.90m x 0.97m)
Appointed with a wash basin and low flush wc.
Kitchen
10'9" x 9'5" (3.28m x 2.87m)
The kitchen is well equipped with wall and base units, integrated gas hob, double oven, washing machine and dishwasher.
Lounge
14'1" x 10'6" (4.30m x 3.20m)
Spacious lounge.
Main Bedroom
11'6" x 8'5" (3.50m x 2.57m)
Main double bedroom.
En-Suite
5'2" x 5'1" (1.57m x 1.55m)
Appointed with a shower enclosure, wash basin and a low flush wc.
Bedroom 2
10'7" x 8'0" (3.23m x 2.44m)
Double bedroom.
Bedroom 3
10'5" x 5'7" (3.18m x 1.70m)
Single bedroom.
Bathroom
8'4" x 6'3" (2.54m x 1.90m)
Main family bathroom.
Outside
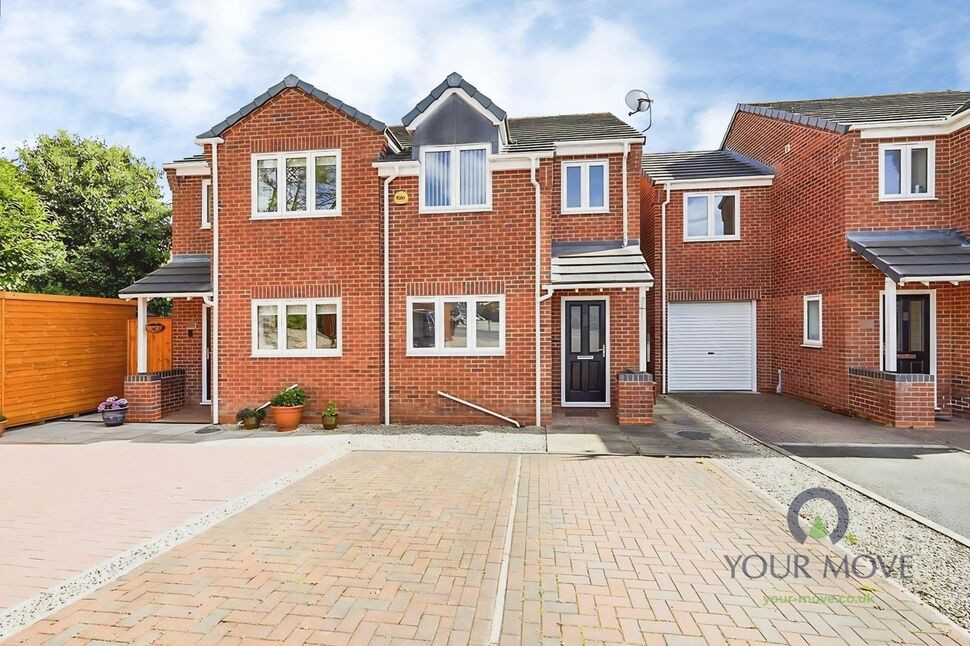
There is block paving to the front of the property providing off road parking.
Garden
The garden is laid to lawn with a patio area and garden shed.
Read full description
Inside, the accommodation includes a reception room suitable for use as a main living/dining space, with a practical layout for everyday family life. The kitchen is arranged to maximise worktop and storage space, with room for the usual appliances. A family bathroom serves two bedrooms and an en-suite serves the main bedroom offering a straightforward arrangement for couples or young families. The EPC rating of C and Council Tax Band B help keep running costs relatively manageable.
Pingle Place is within easy reach of Swadlincote town centre, where you will find a choice of supermarkets, independent shops, cafés and everyday amenities. Nearby green spaces include Maurice Lea Memorial Park and Eureka Park, both offering play areas, open lawns and walking routes.
Schooling is well catered for locally, with primary and secondary schools in the wider Swadlincote area, making this location a practical option for buyers with children. For commuters, Burton-on-Trent railway station is around 15–20 minutes’ drive away, providing services to Birmingham in roughly 30–35 minutes and Nottingham in about 40–50 minutes. There is also convenient road access to the A38 and A444 for travel towards Derby, Lichfield and beyond.
Overall, this three-bedroom semi-detached house presents a straightforward, low-maintenance home in a handy Swadlincote location.
Entrance Hall
9'1" x 4'0" (2.77m x 1.22m)
Entrance hallway with stairs leading off to the first floor.
Cloakroom / wc
6'3" x 3'2" (1.90m x 0.97m)
Appointed with a wash basin and low flush wc.
Kitchen
10'9" x 9'5" (3.28m x 2.87m)
The kitchen is well equipped with wall and base units, integrated gas hob, double oven, washing machine and dishwasher.
Lounge
14'1" x 10'6" (4.30m x 3.20m)
Spacious lounge.
Main Bedroom
11'6" x 8'5" (3.50m x 2.57m)
Main double bedroom.
En-Suite
5'2" x 5'1" (1.57m x 1.55m)
Appointed with a shower enclosure, wash basin and a low flush wc.
Bedroom 2
10'7" x 8'0" (3.23m x 2.44m)
Double bedroom.
Bedroom 3
10'5" x 5'7" (3.18m x 1.70m)
Single bedroom.
Bathroom
8'4" x 6'3" (2.54m x 1.90m)
Main family bathroom.
Outside
There is block paving to the front of the property providing off road parking.
Garden
The garden is laid to lawn with a patio area and garden shed.
Read full description
What's it like to live here?
Nearby businesses open now
More properties nearby
£270,000 Offers in the region of
Queen Victoria Drive, Swadlincote, Derbyshire, DE11
£155,000 Asking price
Comments (0)
Log in to like, comment or share to your feed.
Start the conversation about this listing.