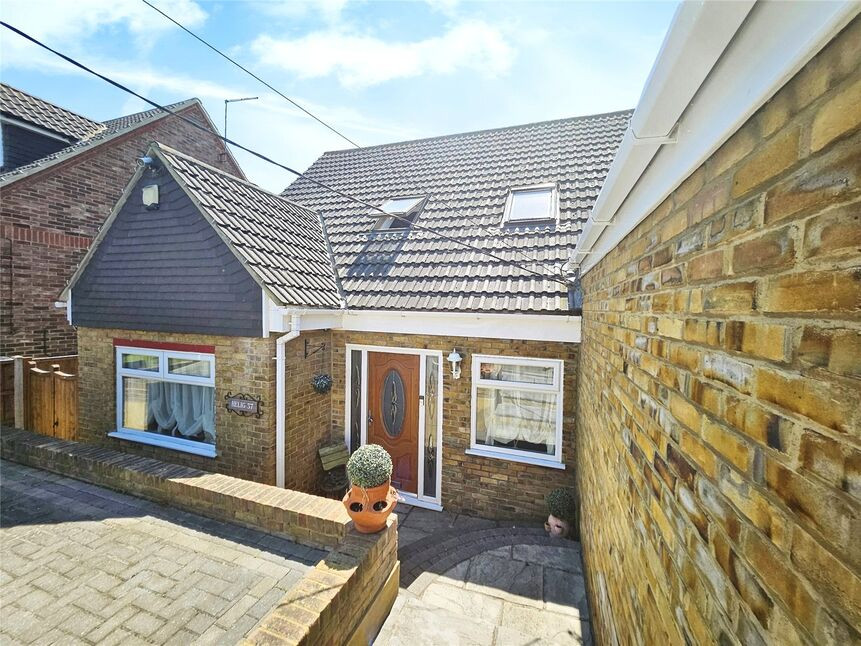
 Available
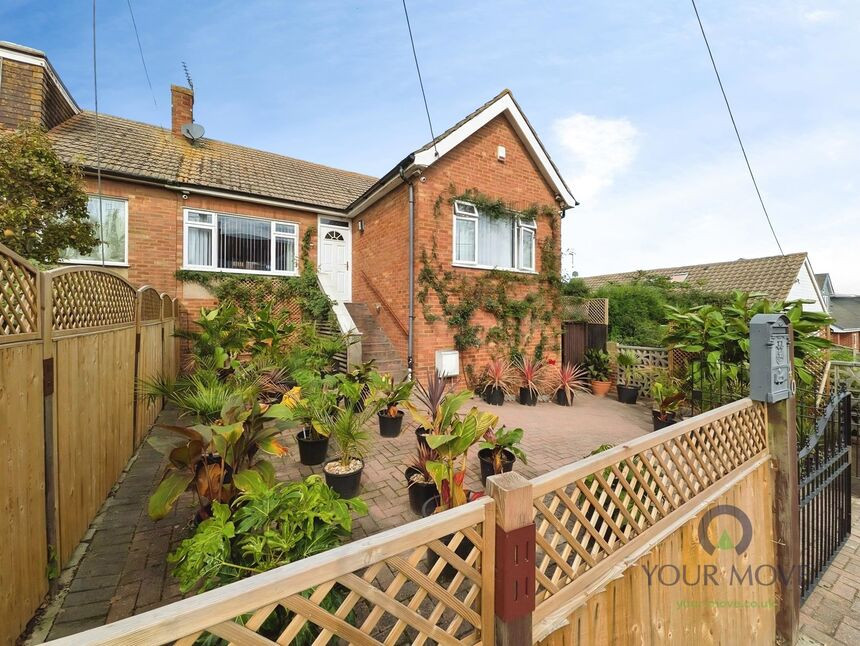
Photo 1 of 14
£450,000 Asking price
Queenborough Drive, Minster on Sea, Kent, ME12
Queenborough Drive, Kent, Minster on Sea, ME12
- 🏠 House
- 📋 For sale
- 🛏 4 beds
- 🛁 2 baths
- 👁 8 views
About this property
For sale is a stunning detached property, offering a remarkable lifestyle opportunity for families. This property is located within proximity to schools, local amenities, green spaces, parks, and offers excellent walking and cycling routes.
This home boasts four spacious double bedrooms, all bathed in natural light. The master bedroom is particularly impressive, offering built-in wardrobes and an en-suite bathroom. Three well-appointed reception rooms add to the living space, each with unique features. The first is a separate room with large windows, providing a garden view and direct access to it. The second reception room is adorned with wood floors, and the third is a delightful conservatory that also overlooks the garden.
The property features an open-plan kitchen with a kitchen island, providing ample space for dining. It is flooded with natural light, enhancing the welcoming atmosphere of the home.
The home's unique features include a garage and parking facilities, a well-maintained garden, and a scenic view that adds to the overall charm of the property. An added bonus is the inclusion of a hot tub, perfect for relaxation or entertaining guests.
The property falls under council tax band C. This property is truly a haven of tranquillity and convenience, perfect for a growing family looking for a place to make their own. With its excellent location and unique features, this is an opportunity not to be missed.
Bedroom 4
9'11" x 10'11" (3.03m x 3.33m)
Reception Room
12'1" x 11'1" (3.69m x 3.39m)
Utility Room / WC
9'9" x 5'9" (2.98m x 1.75m)
Lounge
17'11" x 11'11" (5.46m x 3.63m)
Conservatory
14'1" x 11'3" (4.30m x 3.42m)
Bedroom 1
19'0" x 11'2" (5.80m x 3.40m)
En-Suite
6'12" x 4'9" (2.13m x 1.45m)
Bathroom
6'9" x 6'3" (2.06m x 1.90m)
Bedroom 3
12'4" x 7'9" (3.76m x 2.37m)
Bedroom 2
12'10" x 10'6" (3.92m x 3.20m)
Read full description
This home boasts four spacious double bedrooms, all bathed in natural light. The master bedroom is particularly impressive, offering built-in wardrobes and an en-suite bathroom. Three well-appointed reception rooms add to the living space, each with unique features. The first is a separate room with large windows, providing a garden view and direct access to it. The second reception room is adorned with wood floors, and the third is a delightful conservatory that also overlooks the garden.
The property features an open-plan kitchen with a kitchen island, providing ample space for dining. It is flooded with natural light, enhancing the welcoming atmosphere of the home.
The home's unique features include a garage and parking facilities, a well-maintained garden, and a scenic view that adds to the overall charm of the property. An added bonus is the inclusion of a hot tub, perfect for relaxation or entertaining guests.
The property falls under council tax band C. This property is truly a haven of tranquillity and convenience, perfect for a growing family looking for a place to make their own. With its excellent location and unique features, this is an opportunity not to be missed.
Bedroom 4
9'11" x 10'11" (3.03m x 3.33m)
Reception Room
12'1" x 11'1" (3.69m x 3.39m)
Utility Room / WC
9'9" x 5'9" (2.98m x 1.75m)
Lounge
17'11" x 11'11" (5.46m x 3.63m)
Conservatory
14'1" x 11'3" (4.30m x 3.42m)
Bedroom 1
19'0" x 11'2" (5.80m x 3.40m)
En-Suite
6'12" x 4'9" (2.13m x 1.45m)
Bathroom
6'9" x 6'3" (2.06m x 1.90m)
Bedroom 3
12'4" x 7'9" (3.76m x 2.37m)
Bedroom 2
12'10" x 10'6" (3.92m x 3.20m)
Read full description
What's it like to live here?
Nearby businesses open now
More properties nearby
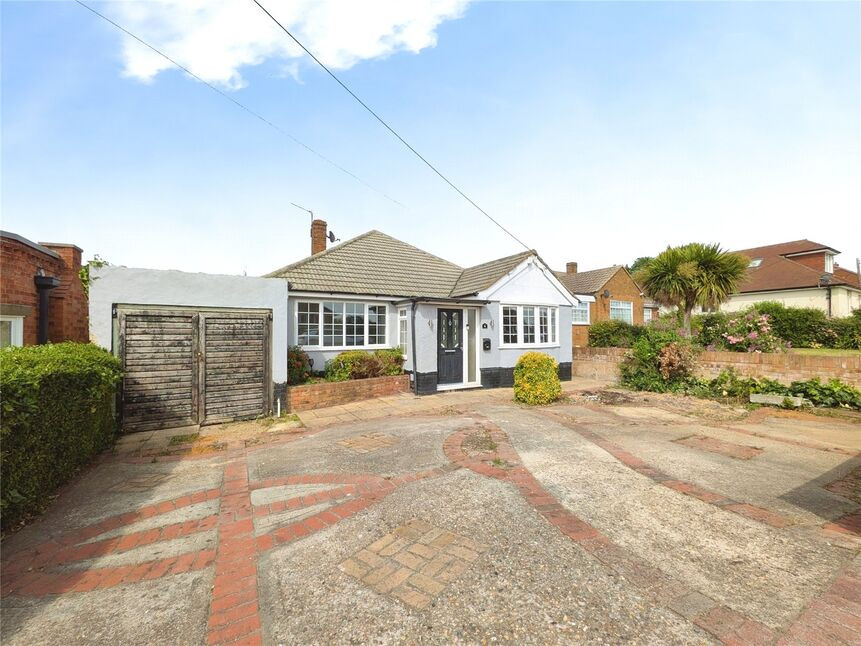
£250,000 Asking price
Wards Hill Road, Minster on Sea, Kent, ME12
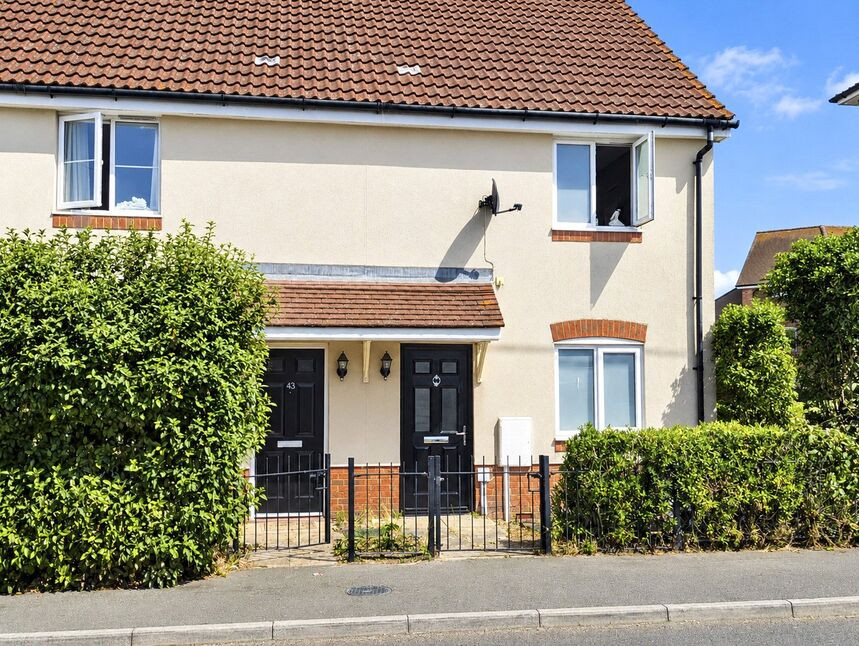
£250,000 Guide price
Haywood Avenue, Minster On Sea, ME12
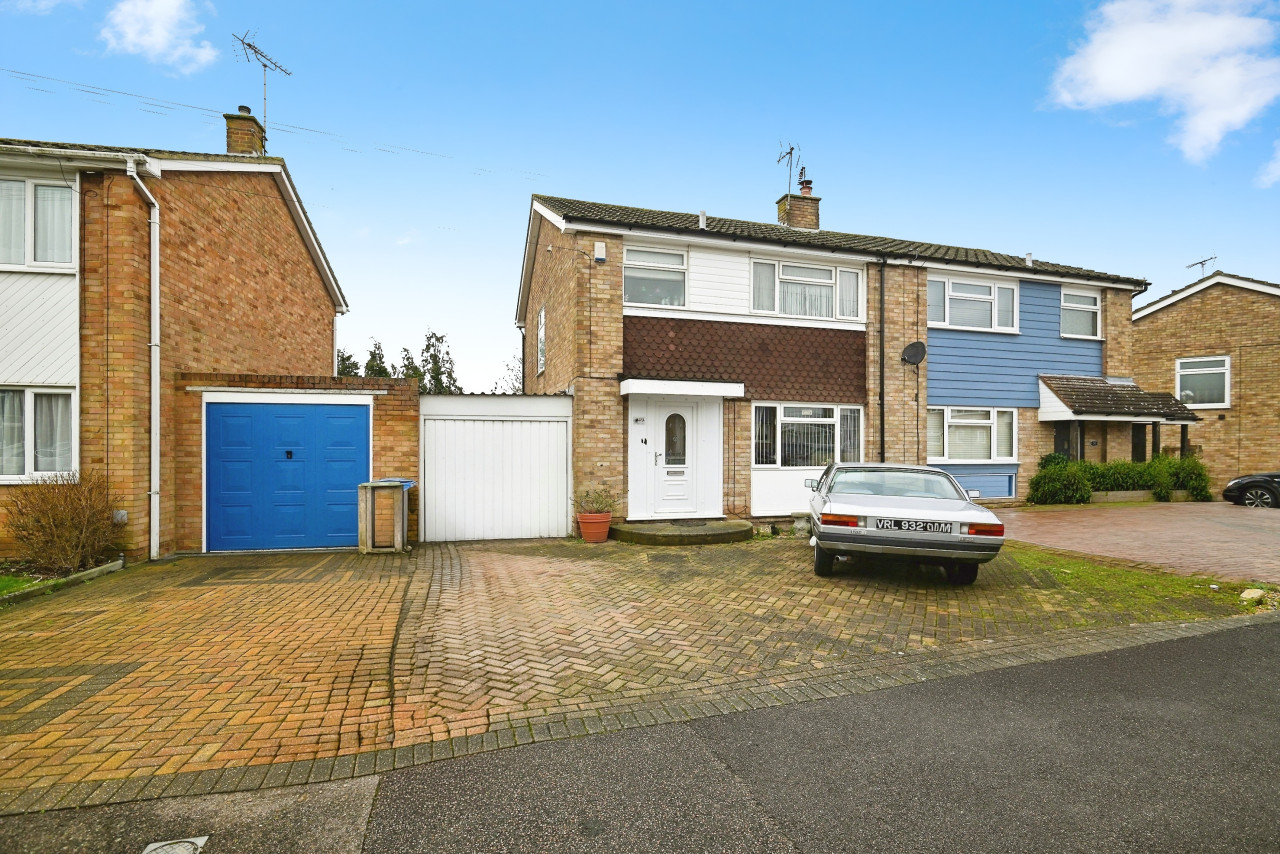
£250,000 Guide price

Comments (0)
Log in to like, comment or share to your feed.
Start the conversation about this listing.