 Available
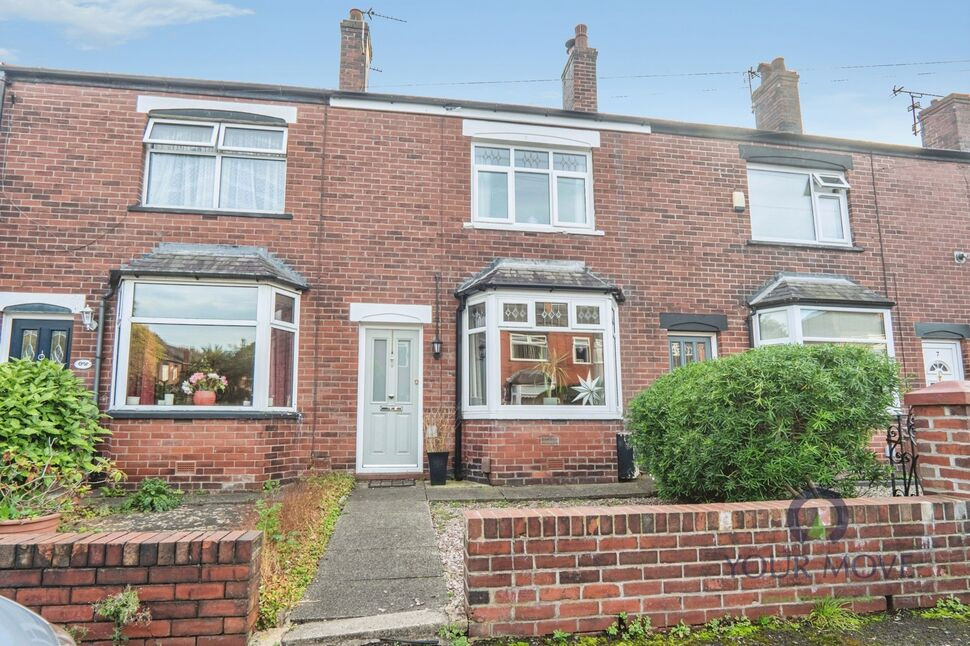
Photo 1 of 30
£340,000
Ramsgreave Close, Bury, Greater Manchester, BL9
Ramsgreave Close, Greater Manchester, Bury, BL9
- 🏠 House
- 📋 For sale
- 🛏 4 beds
- 🛁 1 bath
- 👁 8 views
About this property
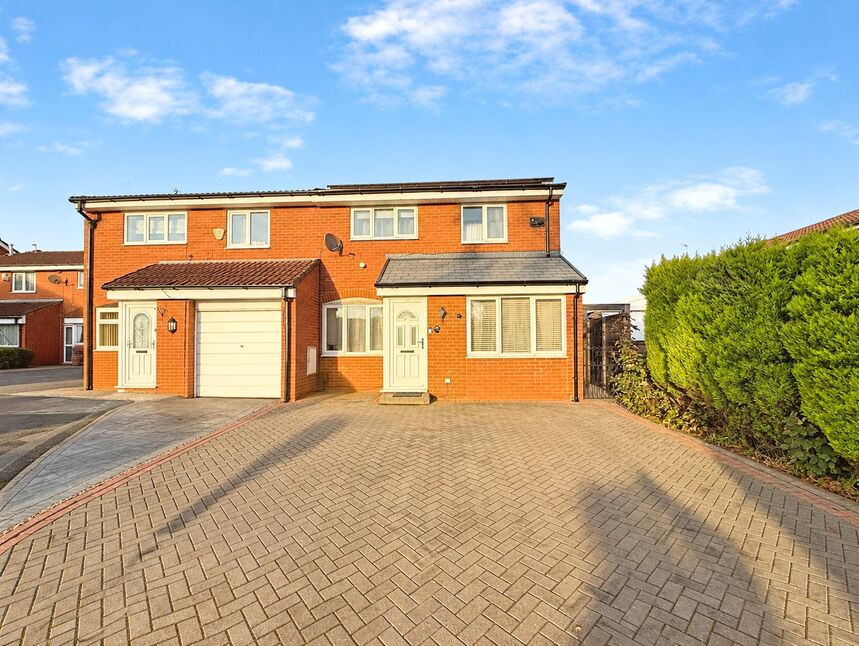
Early viewing is highly recommended for this four-bedroom semi-detached house in Bury, Greater Manchester. Offered for sale with no onward chain, the property is presented in excellent condition with modern décor throughout. Located in a popular residential area of Bury, it provides convenient access to the town’s amenities, a range of local schools and colleges, and nearby parks, including Clarence Park and Burrs Country Park, both popular for walking and leisure.
The property offers two reception rooms and a versatile garage conversion, currently arranged as a spacious fourth double bedroom with an ensuite. This room offers excellent flexibility and could alternatively be used as a home office or additional reception room. There is also a modern four-piece bathroom serving the remainder of the house.
A particular feature of the property is the underfloor heating installed throughout every room, with individual thermostats allowing each room’s temperature to be controlled separately. The property also benefits from owned outright solar panels, offering the potential for reduced electricity costs. Further benefits include a re-roofed roof in 2020 and a converted loft room, which is fully carpeted and easily accessible, providing useful additional space and storage.
Externally, the house benefits from a double driveway, providing convenient off-road parking.
Bury town centre offers a wide range of shops, supermarkets, cafés and leisure facilities, including The Rock shopping and entertainment complex and the famous Bury Market. A selection of primary and secondary schools, together with further education colleges, are situated within easy reach, making the location particularly convenient for families.
Public transport links are excellent, with Bury Interchange offering Metrolink tram services into Manchester city centre in around 30–40 minutes, as well as frequent bus services to surrounding towns. Road links via the M66 provide easy access to the wider motorway network, making this an ideal location for commuters.
Tenure
FREEHOLD
Entrance Hall
Tiled with underfloor heating. There is also access to the living room and bedroom 4.
Living Room
11'2" x 22'12" (3.40m x 7.00m)
The living room is tiled with underfloor heating. There is a large UPVC double-glazed window to the front and also a radiator.
Dining Room
9'4" x 9'7" (2.84m x 2.92m)
The dining room is tiled with underfloor heating. There are UPVC double-glazed French doors to the rear, providing access to the rear garden.
Kitchen
12'0" x 7'9" (3.66m x 2.36m)
This modern kitchen is tiled with underfloor heating. There are fitted units proving ample storage. The kitchen also boasts an integrated gas hob, electric oven, extractor fan and sink. There is a UPVC double-glazed window to the rear.
Bedroom 4
13'1" x 7'8" (4.00m x 2.34m)
The fourth bedroom is a garage conversion. It is multi-purpose and can be used as a bedroom, an office space or another reception room. It is tiled with underfloor heating. There is also access to an ensuite/DWC. There is a UPVC double-glazed window to the front.
En-Suite Bathroom
2'9" x 4'5" (0.84m x 1.35m)
This DWC is floored with laminate. There is a sink and a toilet located here.
Master Bedroom
9'6" x 9'8" (2.90m x 2.95m)
The master bedroom is tiled with underfloor heating. There are fitted wardrobes, a radiator and a UPVC double-glazed window to the front.
Bedroom 2
9'6" x 9'8" (2.90m x 2.95m)
The second bedroom is tiled with underfloor heating. There is a radiator and a UPVC double-glazed window to the rear
Bedroom 3
9'6" x 8'9" (2.90m x 2.67m)
The third bedroom is a double bedroom. It is tiled with underfloor heating. There is also a radiator and a UPVC double-glazed window to the front.
Bathroom
9'5" x 6'8" (2.87m x 2.03m)
This modern bathroom is tiled with underfloor heating. It is a four-piece bathroom and boasts a freestanding bathtub, a shower, a sink and a toilet.
Attic
19'2" x 8'7" (5.85m x 2.61m)
The attic is carpeted and easily accessible. The boiler is located here, it is over 10 years old and it is serviced annually by Scottish Power. This attic is a large space and proves to be extremely useful for storage purposes.
Rear External
Externally, this house benefits from a well presented and low maintenance rear garden which has artificial grass. A re-roof took place in 2020, with the excellent condition being highlighted in one of the many photos. The roof also benefits from solar panels, which are owned outright.
Read full description
The property offers two reception rooms and a versatile garage conversion, currently arranged as a spacious fourth double bedroom with an ensuite. This room offers excellent flexibility and could alternatively be used as a home office or additional reception room. There is also a modern four-piece bathroom serving the remainder of the house.
A particular feature of the property is the underfloor heating installed throughout every room, with individual thermostats allowing each room’s temperature to be controlled separately. The property also benefits from owned outright solar panels, offering the potential for reduced electricity costs. Further benefits include a re-roofed roof in 2020 and a converted loft room, which is fully carpeted and easily accessible, providing useful additional space and storage.
Externally, the house benefits from a double driveway, providing convenient off-road parking.
Bury town centre offers a wide range of shops, supermarkets, cafés and leisure facilities, including The Rock shopping and entertainment complex and the famous Bury Market. A selection of primary and secondary schools, together with further education colleges, are situated within easy reach, making the location particularly convenient for families.
Public transport links are excellent, with Bury Interchange offering Metrolink tram services into Manchester city centre in around 30–40 minutes, as well as frequent bus services to surrounding towns. Road links via the M66 provide easy access to the wider motorway network, making this an ideal location for commuters.
Tenure
FREEHOLD
Entrance Hall
Tiled with underfloor heating. There is also access to the living room and bedroom 4.
Living Room
11'2" x 22'12" (3.40m x 7.00m)
The living room is tiled with underfloor heating. There is a large UPVC double-glazed window to the front and also a radiator.
Dining Room
9'4" x 9'7" (2.84m x 2.92m)
The dining room is tiled with underfloor heating. There are UPVC double-glazed French doors to the rear, providing access to the rear garden.
Kitchen
12'0" x 7'9" (3.66m x 2.36m)
This modern kitchen is tiled with underfloor heating. There are fitted units proving ample storage. The kitchen also boasts an integrated gas hob, electric oven, extractor fan and sink. There is a UPVC double-glazed window to the rear.
Bedroom 4
13'1" x 7'8" (4.00m x 2.34m)
The fourth bedroom is a garage conversion. It is multi-purpose and can be used as a bedroom, an office space or another reception room. It is tiled with underfloor heating. There is also access to an ensuite/DWC. There is a UPVC double-glazed window to the front.
En-Suite Bathroom
2'9" x 4'5" (0.84m x 1.35m)
This DWC is floored with laminate. There is a sink and a toilet located here.
Master Bedroom
9'6" x 9'8" (2.90m x 2.95m)
The master bedroom is tiled with underfloor heating. There are fitted wardrobes, a radiator and a UPVC double-glazed window to the front.
Bedroom 2
9'6" x 9'8" (2.90m x 2.95m)
The second bedroom is tiled with underfloor heating. There is a radiator and a UPVC double-glazed window to the rear
Bedroom 3
9'6" x 8'9" (2.90m x 2.67m)
The third bedroom is a double bedroom. It is tiled with underfloor heating. There is also a radiator and a UPVC double-glazed window to the front.
Bathroom
9'5" x 6'8" (2.87m x 2.03m)
This modern bathroom is tiled with underfloor heating. It is a four-piece bathroom and boasts a freestanding bathtub, a shower, a sink and a toilet.
Attic
19'2" x 8'7" (5.85m x 2.61m)
The attic is carpeted and easily accessible. The boiler is located here, it is over 10 years old and it is serviced annually by Scottish Power. This attic is a large space and proves to be extremely useful for storage purposes.
Rear External
Externally, this house benefits from a well presented and low maintenance rear garden which has artificial grass. A re-roof took place in 2020, with the excellent condition being highlighted in one of the many photos. The roof also benefits from solar panels, which are owned outright.
Read full description
Comments (0)
Log in to like, comment or share to your feed.
Start the conversation about this listing.