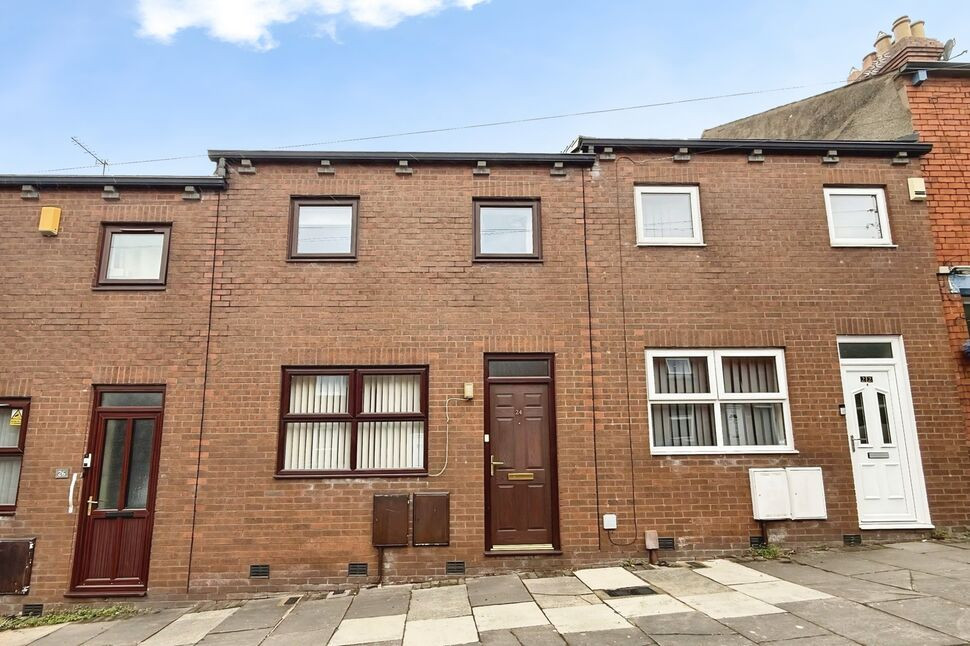
 Available
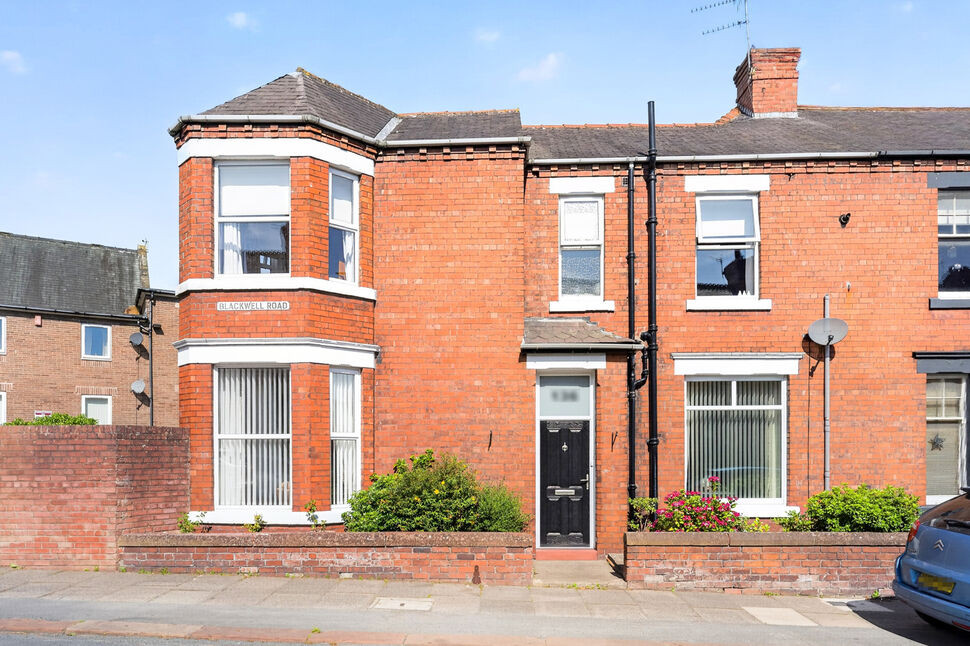
Photo 1 of 13
£115,000 Asking price
Red Bank Terrace, Carlisle, Cumbria, CA2
Red Bank Terrace, Cumbria, Carlisle, CA2
- 🏠 House
- 📋 For sale
- 🛏 3 beds
- 🛁 1 bath
- 👁 8 views
About this property
Spacious three bedroom mid terrace property offering entrance hallway, living room and kitchen/diner. The first floor has three bedrooms and shower room. Externally is a rear garden. Parking is on street, where available.
Entrance Hall
Inviting entrance hallway leading to living room and first floor.
Living Room
13'9" x 11'2" (4.20m x 3.40m)
With neutral décor, electric fire and French doors leading to kitchen/diner.
Kitchen / Diner
14'2" x 10'12" (4.32m x 3.35m)
A range of wall and base units with contrasting worktops, sink with mixer tap, electric oven and hob, washing machine, fridge/freezer, partial wall tiling and vinyl flooring.
Landing
With storage cupboard and loft access via fitted ladder.
Primary Bedroom
14'2" x 7'9" (4.32m x 2.36m)
Positioned at the front of the property.
Bedroom 2
10'9" x 8'1" (3.28m x 2.46m)
Positioned at the rear of the property with overbed fitted wardrobes.
Bedroom 3
8'6" x 6'4" (2.60m x 1.93m)
Positioned at the front of the property with storage cupboard.
Shower Room
7'1" x 5'7" (2.17m x 1.71m)
Three piece modern white suite with double shower cubicle, shower boards, vanity unit incorporating sink, WC, towel rail and vinyl flooring.
External
To the front is on street parking, where available. To the rear is a garden with steps leading down to low maintenance seating area and further steps leading to gate opening onto South Western Terrace.
Additional
Benefitting from double glazing and gas heating.
Read full description
Entrance Hall
Inviting entrance hallway leading to living room and first floor.
Living Room
13'9" x 11'2" (4.20m x 3.40m)
With neutral décor, electric fire and French doors leading to kitchen/diner.
Kitchen / Diner
14'2" x 10'12" (4.32m x 3.35m)
A range of wall and base units with contrasting worktops, sink with mixer tap, electric oven and hob, washing machine, fridge/freezer, partial wall tiling and vinyl flooring.
Landing
With storage cupboard and loft access via fitted ladder.
Primary Bedroom
14'2" x 7'9" (4.32m x 2.36m)
Positioned at the front of the property.
Bedroom 2
10'9" x 8'1" (3.28m x 2.46m)
Positioned at the rear of the property with overbed fitted wardrobes.
Bedroom 3
8'6" x 6'4" (2.60m x 1.93m)
Positioned at the front of the property with storage cupboard.
Shower Room
7'1" x 5'7" (2.17m x 1.71m)
Three piece modern white suite with double shower cubicle, shower boards, vanity unit incorporating sink, WC, towel rail and vinyl flooring.
External
To the front is on street parking, where available. To the rear is a garden with steps leading down to low maintenance seating area and further steps leading to gate opening onto South Western Terrace.
Additional
Benefitting from double glazing and gas heating.
Read full description
What's it like to live here?
Nearby businesses open now
More properties nearby
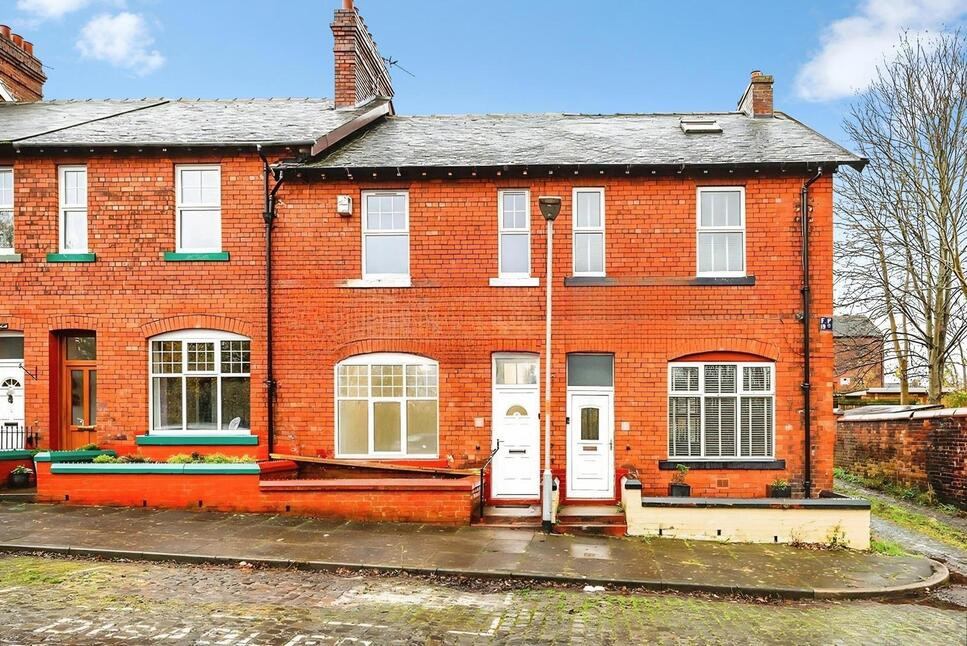
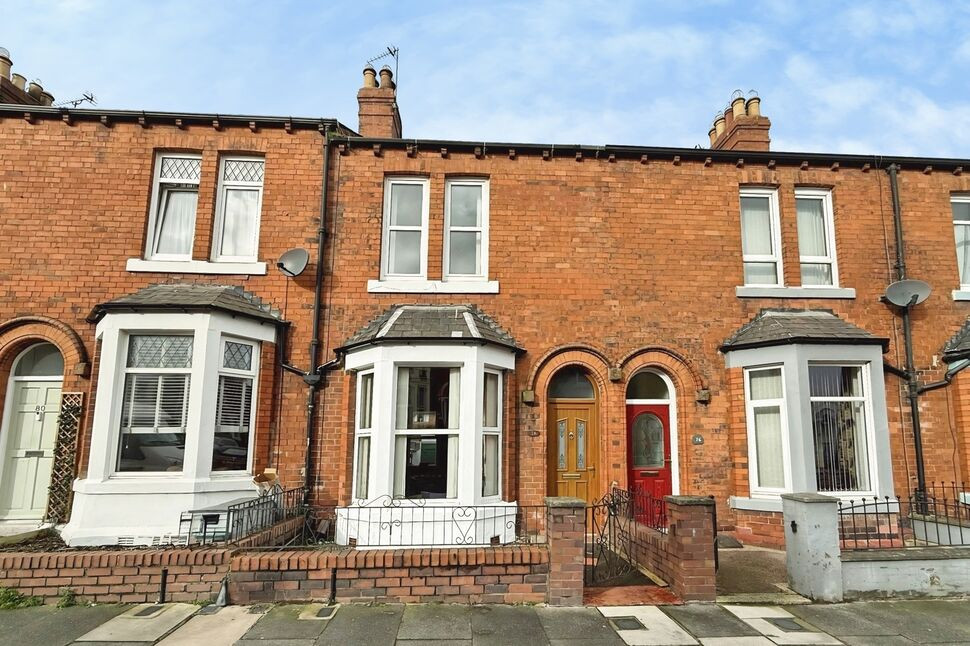
£145,000 Asking price
Blackwell Road, Carlisle, Cumbria, CA2
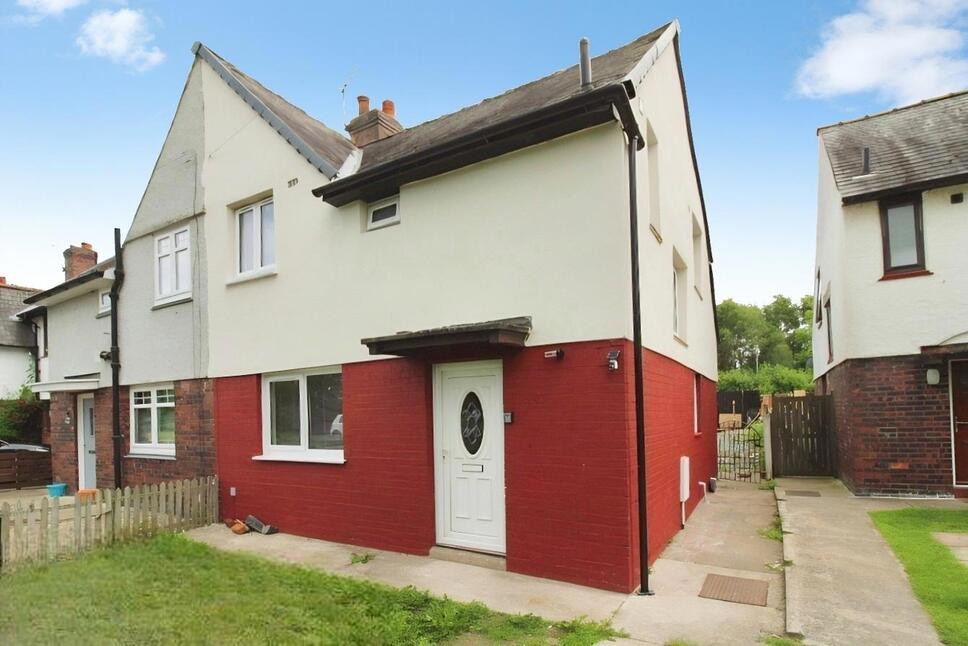
£175,000 Asking price
Comments (0)
Log in to like, comment or share to your feed.
Start the conversation about this listing.