 Available
Photo 1 of 11
£300,000 Asking price
Rochdale Road, Shaw, Greater Manchester, OL2
Rochdale Road, Greater Manchester, Shaw, OL2
- 🏠 Bungalow
- 📋 For sale
- 🛏 2 beds
- 🛁 1 bath
- 👁 8 views
About this property
Spacious Two Bedroom Bungalow Boasting an Impressive, Expansive Living Room
Nestled in a highly convenient and well-established residential location, this beautifully presented two-bedroom bungalow offers spacious and versatile living accommodation, generous outdoor space, and excellent practicality throughout. Perfectly suited to a range of buyers including downsizers, first-time purchasers, or those seeking adaptable accommodation, this attractive home combines comfort, style, and flexibility in equal measure.
Upon entering the property via the side entrance, you are welcomed into a bright and inviting hallway which provides access to all principal rooms. Positioned towards the front of the home are the two bedrooms. The main bedroom is a generously proportioned double room complete with fitted wardrobes providing excellent storage, while the second bedroom is a well-sized single room, ideal as a guest bedroom, nursery, or home office.
Leading further into the property is the family bathroom, finished with contemporary fittings and designed to offer both comfort and functionality.
To the rear of the home is the impressive living accommodation, where the property truly comes into its own. The exceptionally spacious lounge provides a fantastic setting for relaxing and entertaining, filled with natural light and featuring patio doors opening directly onto the rear garden, creating a seamless connection between indoor and outdoor living.
Adjacent to the lounge is the kitchen diner, offering ample space for cooking, dining, and everyday family life. This sociable and practical space also benefits from direct access to the rear garden, making it perfect for summer gatherings and outdoor entertaining.
Adding further versatility to the property is a useful attic conversion, offering valuable additional space which could be utilised as a hobby room, occasional guest space, home office, or storage area.
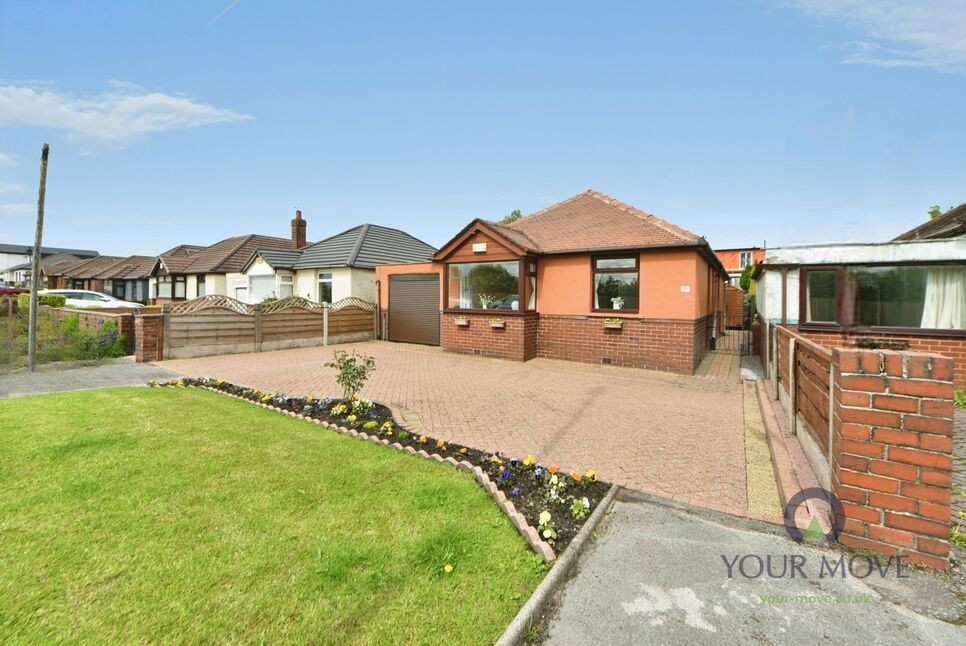
Externally, the property continues to impress. To the front is a neat lawned garden alongside a driveway providing off-road parking for up to three vehicles, leading to an attached garage offering further storage or secure parking. To the rear is a substantial enclosed garden featuring both patio and lawned areas, creating an excellent outdoor space for families, gardening enthusiasts, or those who simply enjoy spending time outdoors.
Entrance Hall
A bright and welcoming entrance hallway providing access to all principal rooms within the property. The space creates an inviting first impression while offering a practical and well-laid-out flow throughout the bungalow.
Lounge
18'5" x 14'1" (5.61m x 4.30m)
An exceptionally spacious and light-filled living room forming the true heart of the home. This impressive reception space offers ample room for both relaxing and entertaining, with large patio doors allowing natural light to flood the room while providing direct access to the rear garden and creating a seamless indoor-outdoor feel.
Kitchen / Diner
17'7" x 10'7" (5.36m x 3.23m)
A spacious and practical kitchen diner offering excellent room for both cooking and dining. The layout creates a sociable environment ideal for everyday family life as well as entertaining guests, with direct access to the rear garden further enhancing the functionality of the space.
Bedroom 1
12'10" x 10'10" (3.90m x 3.30m)
A generously sized double bedroom situated to the front of the property, beautifully presented and benefiting from fitted wardrobes which provide excellent built-in storage. The room offers ample space for additional bedroom furnishings while maintaining a comfortable and relaxing atmosphere.
Bedroom 2
8'11" x 7'11" (2.72m x 2.41m)
A well-proportioned second bedroom positioned at the front of the home, offering flexibility to suit a variety of needs including a guest bedroom, nursery, dressing room, or home office. A bright and versatile space ideal for modern living.
Attic conversion
11'2" x 9'1" (3.40m x 2.77m)
A useful converted attic space adding further versatility to the property. Ideal for use as a hobby room, occasional guest area, home office, or additional storage space, this room provides valuable flexibility to suit a range of lifestyles.
Family bathroom
7'8" x 6'6" (2.34m x 1.98m)
A stylish and modern family bathroom fitted with contemporary fixtures and fittings, thoughtfully designed to combine both comfort and practicality. Finished to a high standard, the room provides a clean and modern feel.
Front garden and driveway
To the front of the property is a well-maintained lawned garden alongside a generous driveway providing off-road parking for up to three vehicles, leading directly to the attached garage.
Garage
An attached garage with electric doors provides excellent additional storage or secure parking space, with further potential for workshop or utility use if desired.
Rear garden
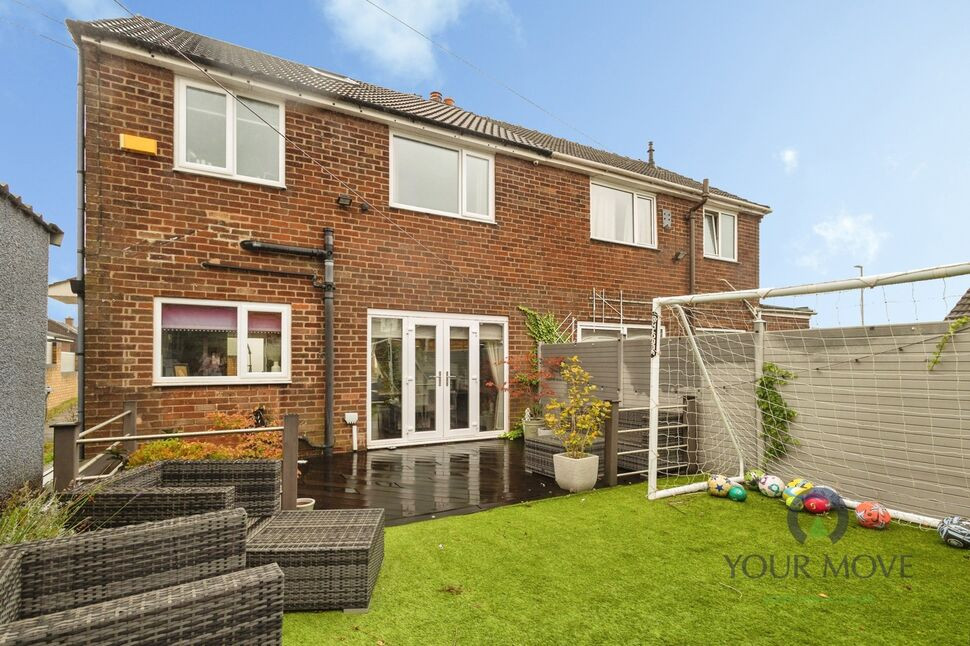
A substantial enclosed rear garden featuring both patio and lawned areas, creating an ideal outdoor space for relaxing, entertaining, gardening, or family enjoyment. The generous size of the garden offers excellent privacy and plenty of potential for outdoor living.
Area and local amenities
Situated within the highly regarded Shaw and High Crompton area, the property enjoys a convenient position close to a wide range of everyday amenities and local services. A selection of independent shops, convenience stores, cafés, pubs, and takeaways can all be found nearby, including local favourites such as the Old Bulls Head and High Crompton Post Office. Larger supermarkets including Tesco and Iceland are also within easy reach, making day-to-day living both practical and convenient. The area benefits from a strong community feel while still offering excellent access to surrounding towns and amenities. For families, the location is particularly appealing thanks to the excellent choice of well-regarded schools nearby. St Mary’s CofE Primary School High Crompton and The Crompton House Church of England Academy are both within close proximity and highly regarded locally, alongside several other primary and secondary schools in the surrounding area. Recreational facilities are also plentiful, with High Crompton Park located nearby offering green open space, tennis courts, and leisure opportunities, while the surrounding countryside and local walking routes provide an ideal balance between suburban convenience and outdoor living. The area is also extremely well connected for commuters, with regular bus services operating along Rochdale Road and convenient access to the Shaw & Crompton Metrolink stop, providing straightforward travel towards Manchester and neighbouring towns. Rochdale, Oldham, and the wider Greater Manchester motorway network are all easily accessible by road, making the location ideal for those needing to commute while still enjoying a quieter residential setting. Combining excellent amenities, strong transport links, reputable schools, and access to green space, this remains one of the area’s most consistently popular residential locations.
Read full description
Nestled in a highly convenient and well-established residential location, this beautifully presented two-bedroom bungalow offers spacious and versatile living accommodation, generous outdoor space, and excellent practicality throughout. Perfectly suited to a range of buyers including downsizers, first-time purchasers, or those seeking adaptable accommodation, this attractive home combines comfort, style, and flexibility in equal measure.
Upon entering the property via the side entrance, you are welcomed into a bright and inviting hallway which provides access to all principal rooms. Positioned towards the front of the home are the two bedrooms. The main bedroom is a generously proportioned double room complete with fitted wardrobes providing excellent storage, while the second bedroom is a well-sized single room, ideal as a guest bedroom, nursery, or home office.
Leading further into the property is the family bathroom, finished with contemporary fittings and designed to offer both comfort and functionality.
To the rear of the home is the impressive living accommodation, where the property truly comes into its own. The exceptionally spacious lounge provides a fantastic setting for relaxing and entertaining, filled with natural light and featuring patio doors opening directly onto the rear garden, creating a seamless connection between indoor and outdoor living.
Adjacent to the lounge is the kitchen diner, offering ample space for cooking, dining, and everyday family life. This sociable and practical space also benefits from direct access to the rear garden, making it perfect for summer gatherings and outdoor entertaining.
Adding further versatility to the property is a useful attic conversion, offering valuable additional space which could be utilised as a hobby room, occasional guest space, home office, or storage area.
Externally, the property continues to impress. To the front is a neat lawned garden alongside a driveway providing off-road parking for up to three vehicles, leading to an attached garage offering further storage or secure parking. To the rear is a substantial enclosed garden featuring both patio and lawned areas, creating an excellent outdoor space for families, gardening enthusiasts, or those who simply enjoy spending time outdoors.
Entrance Hall
A bright and welcoming entrance hallway providing access to all principal rooms within the property. The space creates an inviting first impression while offering a practical and well-laid-out flow throughout the bungalow.
Lounge
18'5" x 14'1" (5.61m x 4.30m)
An exceptionally spacious and light-filled living room forming the true heart of the home. This impressive reception space offers ample room for both relaxing and entertaining, with large patio doors allowing natural light to flood the room while providing direct access to the rear garden and creating a seamless indoor-outdoor feel.
Kitchen / Diner
17'7" x 10'7" (5.36m x 3.23m)
A spacious and practical kitchen diner offering excellent room for both cooking and dining. The layout creates a sociable environment ideal for everyday family life as well as entertaining guests, with direct access to the rear garden further enhancing the functionality of the space.
Bedroom 1
12'10" x 10'10" (3.90m x 3.30m)
A generously sized double bedroom situated to the front of the property, beautifully presented and benefiting from fitted wardrobes which provide excellent built-in storage. The room offers ample space for additional bedroom furnishings while maintaining a comfortable and relaxing atmosphere.
Bedroom 2
8'11" x 7'11" (2.72m x 2.41m)
A well-proportioned second bedroom positioned at the front of the home, offering flexibility to suit a variety of needs including a guest bedroom, nursery, dressing room, or home office. A bright and versatile space ideal for modern living.
Attic conversion
11'2" x 9'1" (3.40m x 2.77m)
A useful converted attic space adding further versatility to the property. Ideal for use as a hobby room, occasional guest area, home office, or additional storage space, this room provides valuable flexibility to suit a range of lifestyles.
Family bathroom
7'8" x 6'6" (2.34m x 1.98m)
A stylish and modern family bathroom fitted with contemporary fixtures and fittings, thoughtfully designed to combine both comfort and practicality. Finished to a high standard, the room provides a clean and modern feel.
Front garden and driveway
To the front of the property is a well-maintained lawned garden alongside a generous driveway providing off-road parking for up to three vehicles, leading directly to the attached garage.
Garage
An attached garage with electric doors provides excellent additional storage or secure parking space, with further potential for workshop or utility use if desired.
Rear garden
A substantial enclosed rear garden featuring both patio and lawned areas, creating an ideal outdoor space for relaxing, entertaining, gardening, or family enjoyment. The generous size of the garden offers excellent privacy and plenty of potential for outdoor living.
Area and local amenities
Situated within the highly regarded Shaw and High Crompton area, the property enjoys a convenient position close to a wide range of everyday amenities and local services. A selection of independent shops, convenience stores, cafés, pubs, and takeaways can all be found nearby, including local favourites such as the Old Bulls Head and High Crompton Post Office. Larger supermarkets including Tesco and Iceland are also within easy reach, making day-to-day living both practical and convenient. The area benefits from a strong community feel while still offering excellent access to surrounding towns and amenities. For families, the location is particularly appealing thanks to the excellent choice of well-regarded schools nearby. St Mary’s CofE Primary School High Crompton and The Crompton House Church of England Academy are both within close proximity and highly regarded locally, alongside several other primary and secondary schools in the surrounding area. Recreational facilities are also plentiful, with High Crompton Park located nearby offering green open space, tennis courts, and leisure opportunities, while the surrounding countryside and local walking routes provide an ideal balance between suburban convenience and outdoor living. The area is also extremely well connected for commuters, with regular bus services operating along Rochdale Road and convenient access to the Shaw & Crompton Metrolink stop, providing straightforward travel towards Manchester and neighbouring towns. Rochdale, Oldham, and the wider Greater Manchester motorway network are all easily accessible by road, making the location ideal for those needing to commute while still enjoying a quieter residential setting. Combining excellent amenities, strong transport links, reputable schools, and access to green space, this remains one of the area’s most consistently popular residential locations.
Read full description
What's it like to live here?
Nearby businesses open now
More properties nearby
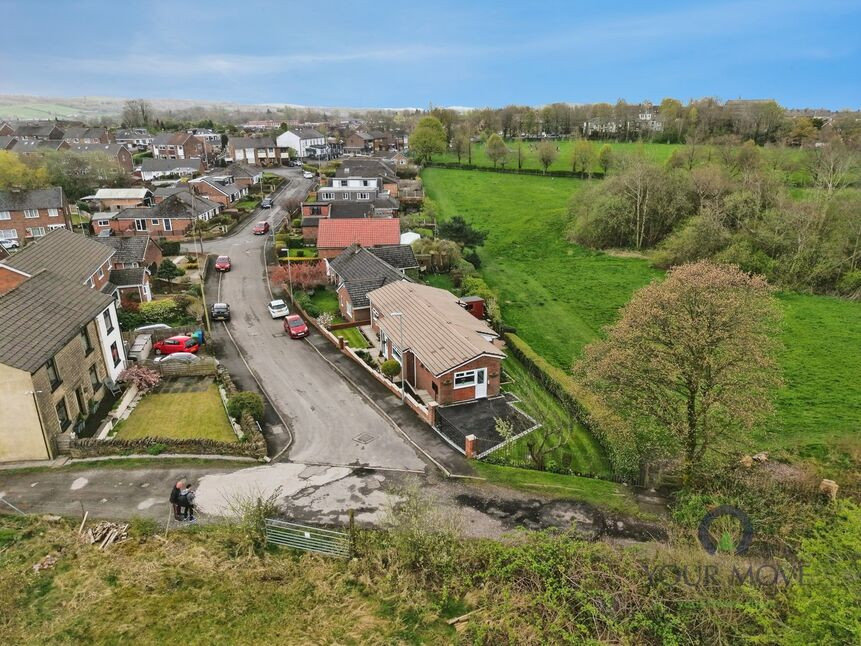
£425,000 Asking price
Brellafield Drive, High Crompton, Greater Manchester, OL2
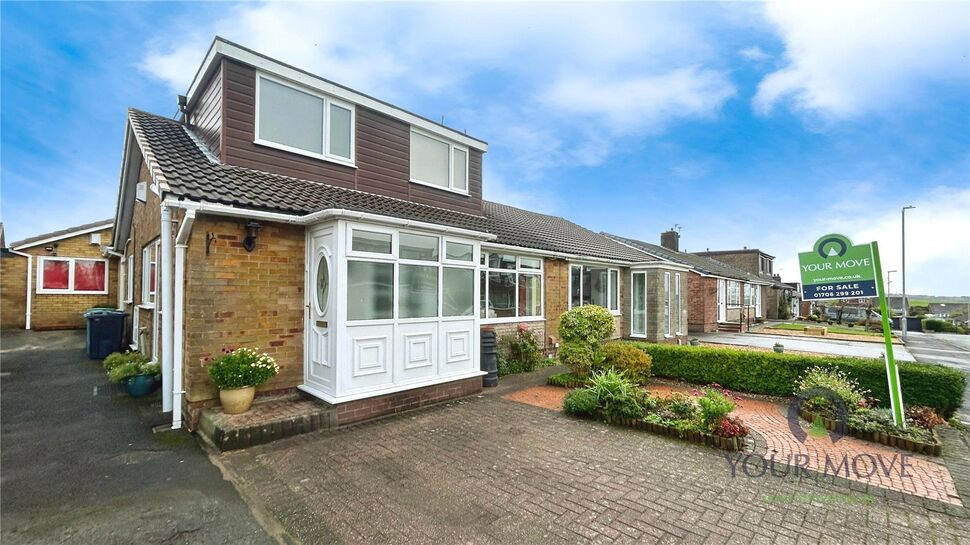
£350,000 Asking price
Charnwood Close, Shaw, Greater Manchester, OL2
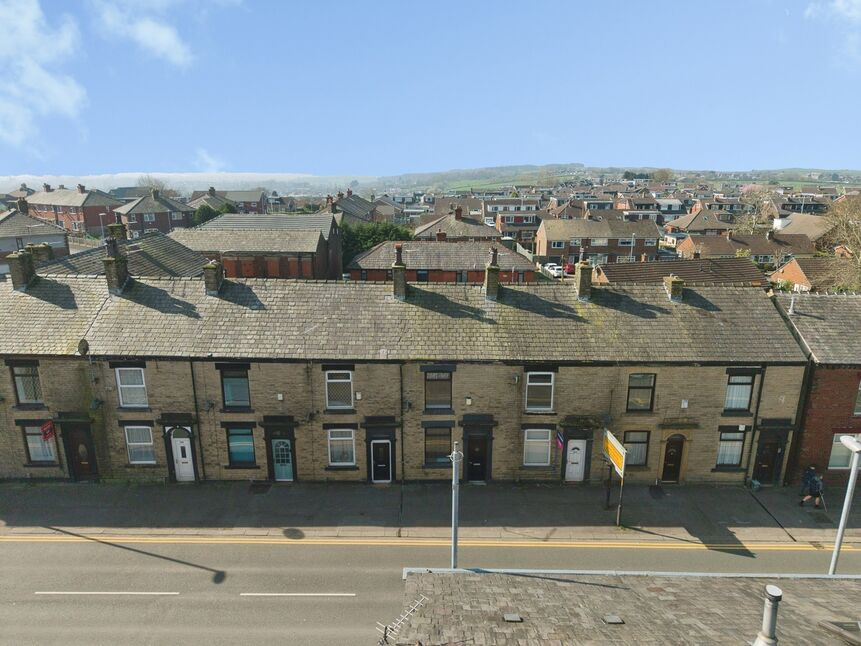
£140,000 Offers over
Rochdale Road, Shaw, Greater Manchester, OL2
£300,000 Offers over
Comments (0)
Log in to like, comment or share to your feed.
Start the conversation about this listing.