 Available
Photo 1 of 34
£435,000 Offers over
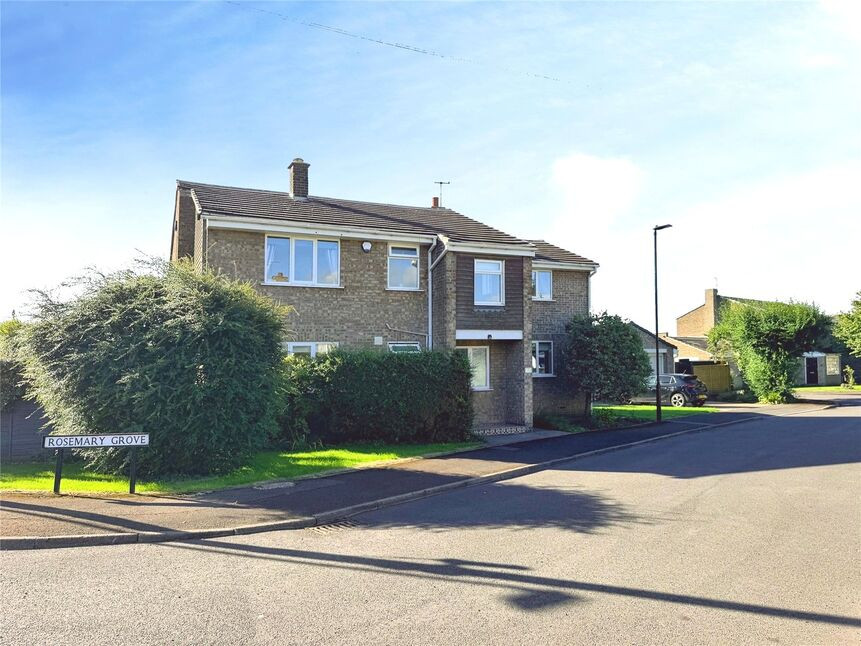
Rosemary Grove, Cadeby, South Yorkshire, DN5
Rosemary Grove, South Yorkshire, Cadeby, DN5
- 🏠 House
- 📋 For sale
- 🛏 4 beds
- 🛁 2 baths
- 👁 7 views
About this property
4 Bed Detached family home, standing on a corner position, offered for sale in Cadeby, Doncaster, boasting two reception rooms, a modern kitchen, two bathrooms, driveway, garage and gated hard standing for a caravan, south facing generous rear garden in a quiet cul-de-sac with convenient access to village amenities, Doncaster and fast rail links to major cities. Viewing is highly recommended. EPC Rating E
Entrance Hall
Fabulous, welcoming entrance hall, with open stairs rising to the vaulted landing.
Lounge
16'12" x 11'4" (5.18m x 3.46m)
Tastefully decorated dual aspect lounge, with a feature inglenook fireplace housing the multifuel burner. Slide patio doors opening onto the patio area and archway into the dining room.
Dining Room
9'10" x 10'2" (3.00m x 3.10m)
Formal dining area with window overlooking rear garden.
Breakfast Kitchen
17'9" x 11'7" (5.40m x 3.53m)
Generous, modern breakfast kitchen area, having a good range of wall and base level units, roll top work surface incorporating a sink drainer with mixer tap and an induction hob with extractor over. Built in appliances, matching breakfast bar, windows and door leading into the rear garden.
Study / Office
13'1" x 7'1" (4.00m x 2.15m)
This versatile room, currently used as the office, could easily adapt to a downstairs 5th bedroom.
Shower Room
6'5" x 4'9" (1.96m x 1.44m)
Superb modern downstairs shower room.
1st floor landing
Vaulted landing with feature stain glazed window
Bedroom 1
17'1" x 14'6" (5.20m x 4.41m)
A dual aspect good sized main bedroom, enjoying view over fields.
Bedroom 2
13'6" x 13'1" (4.12m x 3.98m)
A second double bedroom.
Bedroom 3
12'4" x 11'1" (3.75m x 3.39m)
Third double bedroom.
Bedroom 4
12'6" x 9'11" (3.82m x 3.03m)
Fourth double bedroom
Family Bathroom
Modern four piece family bathroom
Double Garage & Driveway
5.72m x 5.04m
Driveway providing off road parking, leading to the double garage with hardstanding to the side for a caravan.
Rear & Side Gardens
A South facing wall and hedge enclosed rear garden, mainly laid to lawn with designated seating areas and access to the driveway.
Tenure
Freehold
EPC Rating
E Rated
Read full description
Entrance Hall
Fabulous, welcoming entrance hall, with open stairs rising to the vaulted landing.
Lounge
16'12" x 11'4" (5.18m x 3.46m)
Tastefully decorated dual aspect lounge, with a feature inglenook fireplace housing the multifuel burner. Slide patio doors opening onto the patio area and archway into the dining room.
Dining Room
9'10" x 10'2" (3.00m x 3.10m)
Formal dining area with window overlooking rear garden.
Breakfast Kitchen
17'9" x 11'7" (5.40m x 3.53m)
Generous, modern breakfast kitchen area, having a good range of wall and base level units, roll top work surface incorporating a sink drainer with mixer tap and an induction hob with extractor over. Built in appliances, matching breakfast bar, windows and door leading into the rear garden.
Study / Office
13'1" x 7'1" (4.00m x 2.15m)
This versatile room, currently used as the office, could easily adapt to a downstairs 5th bedroom.
Shower Room
6'5" x 4'9" (1.96m x 1.44m)
Superb modern downstairs shower room.
1st floor landing
Vaulted landing with feature stain glazed window
Bedroom 1
17'1" x 14'6" (5.20m x 4.41m)
A dual aspect good sized main bedroom, enjoying view over fields.
Bedroom 2
13'6" x 13'1" (4.12m x 3.98m)
A second double bedroom.
Bedroom 3
12'4" x 11'1" (3.75m x 3.39m)
Third double bedroom.
Bedroom 4
12'6" x 9'11" (3.82m x 3.03m)
Fourth double bedroom
Family Bathroom
Modern four piece family bathroom
Double Garage & Driveway
5.72m x 5.04m
Driveway providing off road parking, leading to the double garage with hardstanding to the side for a caravan.
Rear & Side Gardens
A South facing wall and hedge enclosed rear garden, mainly laid to lawn with designated seating areas and access to the driveway.
Tenure
Freehold
EPC Rating
E Rated
Read full description
Comments (0)
Log in to like, comment or share to your feed.
Start the conversation about this listing.