 Available
Photo 1 of 11
£205,000 Asking price
Rossendale, Ilkeston, Derbyshire, DE7
Rossendale, Derbyshire, Ilkeston, DE7
- 🏠 Bungalow
- 📋 For sale
- 🛏 2 beds
- 🛁 1 bath
- 👁 9 views
About this property
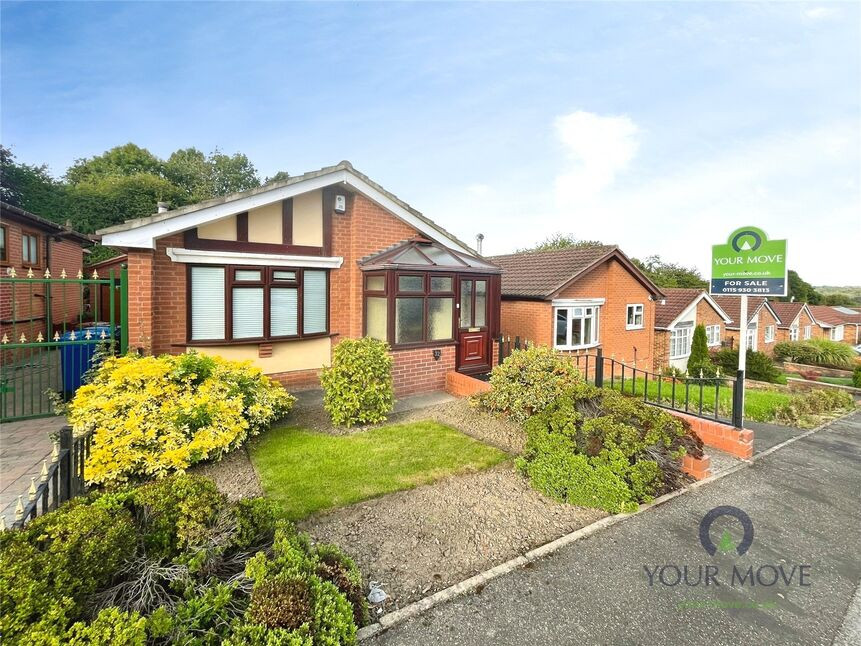
Presenting an excellent opportunity to acquire a well-maintained detached bungalow, this property is ideally positioned in a highly sought-after location. Offering a tranquil lifestyle, the bungalow enjoys the rare advantage of woodland to the rear, creating an inviting atmosphere and a sense of privacy.
Upon entry, you are greeted by a bright and spacious reception room, which features a charming fireplace—perfect for relaxing evenings at home. The property includes one kitchen, designed with functionality and convenience in mind.
There are two bedrooms within the bungalow, with one being a comfortable double bedroom, ideal for restful nights, and suitable for a range of buyers, including those seeking university accommodation. The well-appointed bathroom ensures all essentials are conveniently at hand.
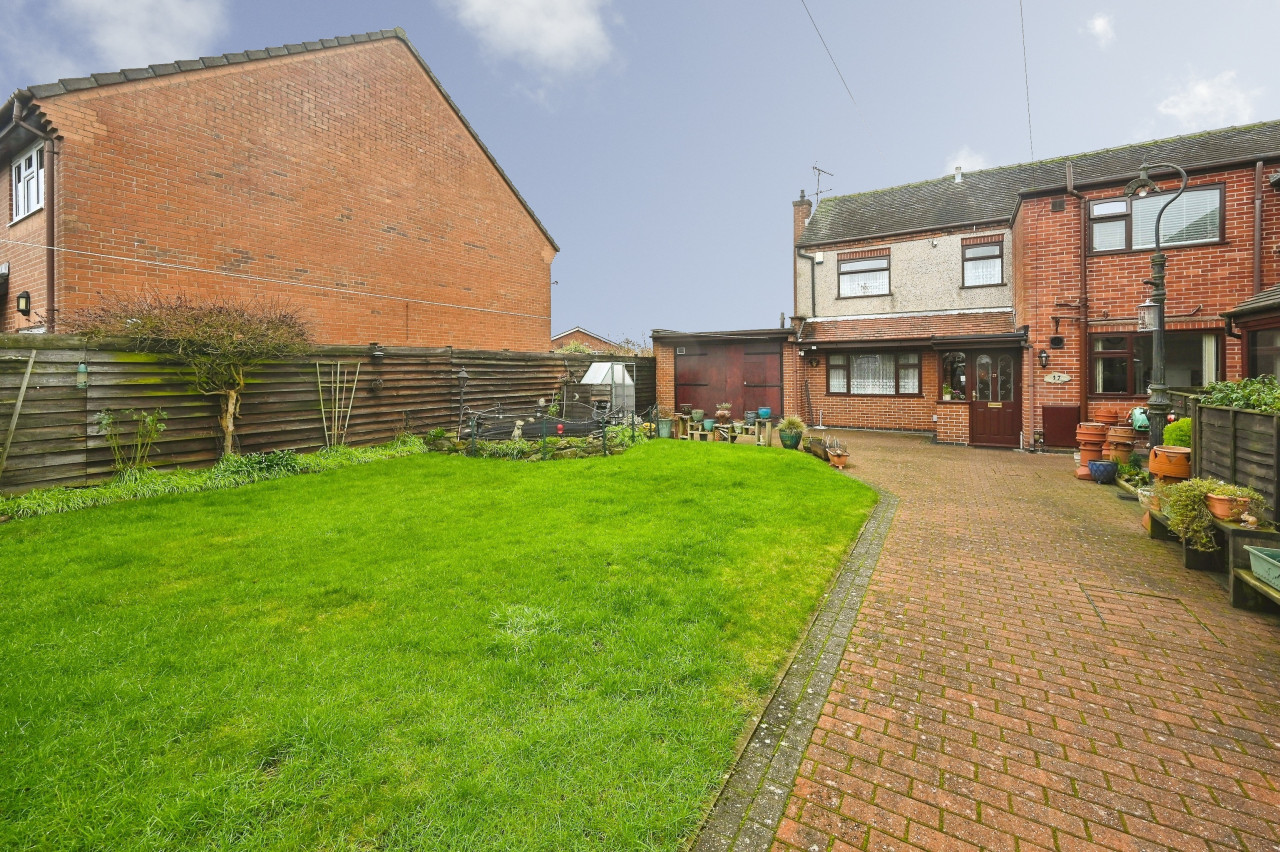
Externally, this property truly excels. Ample on-drive parking and a single garage provide excellent provision for vehicles, adding to the ease of everyday living. The surrounding area boasts superb access to public transport links and is within close proximity to green spaces and nearby parks, ideal for leisurely walks or outdoor recreation.
Located within Council Tax Band B, this home balances affordability and quality living. This property is perfectly suited for individuals or small families seeking a peaceful retreat with convenient access to local amenities, educational establishments, and picturesque natural surroundings.
Early viewing is highly recommended to fully appreciate the comfort, location, and unique features this detached bungalow has to offer. Please contact our office for further information or to arrange a viewing.
Entrance Porch
8'2" x 3'8" (2.49m x 1.12m)
Double glazed windows and door to front elevation.
Kitchen
11'1" x 7'6" (3.37m x 2.28m)
Fitted with a range of wall and base units incorporating a single drainer sink with rolled edge worktops and integrated oven and hob. Double glazed window to side elevation and door to inner hallway.
Inner hall
12'12" x 6'6" (3.95m x 1.98m)
Access to living and sleeping areas.
Shower Room
5'9" x 7'5" (1.75m x 2.25m)
Fitted with a three piece suite and walk in shower enclosure. Double glazed window to side elevation.
Lounge / Dining Room
3.28m x 5.28max
Having a feature fire place and modern wood flooring. Double glazed bow window to front elevation.
Bedroom 1
4,83m x 2.82m
Fitted with double fitted wardrobes, draws and overhead matching storage. Double glazed window overlooking rear garden.
Bedroom 2
2.92mx 2.80m
Fitted double wardrobe and double glazed window over looking rear garden.
Rear garden
Having a low maintenance paved patio with shrub borders , Garden shed for storage and path leading to garage. Beautiful wood land views to rear.
Front garden
Set back from the road with shrub borders and tarmac driveway for two cars leading to garage.
Detached garge
2,87m x 4.80m
Fitted with a up and over door, power and light and double glazed window to rear elevation.
Tenure
Freehold
Erewash borough Councl
Band B
EPC rating
D
Read full description
Upon entry, you are greeted by a bright and spacious reception room, which features a charming fireplace—perfect for relaxing evenings at home. The property includes one kitchen, designed with functionality and convenience in mind.
There are two bedrooms within the bungalow, with one being a comfortable double bedroom, ideal for restful nights, and suitable for a range of buyers, including those seeking university accommodation. The well-appointed bathroom ensures all essentials are conveniently at hand.
Externally, this property truly excels. Ample on-drive parking and a single garage provide excellent provision for vehicles, adding to the ease of everyday living. The surrounding area boasts superb access to public transport links and is within close proximity to green spaces and nearby parks, ideal for leisurely walks or outdoor recreation.
Located within Council Tax Band B, this home balances affordability and quality living. This property is perfectly suited for individuals or small families seeking a peaceful retreat with convenient access to local amenities, educational establishments, and picturesque natural surroundings.
Early viewing is highly recommended to fully appreciate the comfort, location, and unique features this detached bungalow has to offer. Please contact our office for further information or to arrange a viewing.
Entrance Porch
8'2" x 3'8" (2.49m x 1.12m)
Double glazed windows and door to front elevation.
Kitchen
11'1" x 7'6" (3.37m x 2.28m)
Fitted with a range of wall and base units incorporating a single drainer sink with rolled edge worktops and integrated oven and hob. Double glazed window to side elevation and door to inner hallway.
Inner hall
12'12" x 6'6" (3.95m x 1.98m)
Access to living and sleeping areas.
Shower Room
5'9" x 7'5" (1.75m x 2.25m)
Fitted with a three piece suite and walk in shower enclosure. Double glazed window to side elevation.
Lounge / Dining Room
3.28m x 5.28max
Having a feature fire place and modern wood flooring. Double glazed bow window to front elevation.
Bedroom 1
4,83m x 2.82m
Fitted with double fitted wardrobes, draws and overhead matching storage. Double glazed window overlooking rear garden.
Bedroom 2
2.92mx 2.80m
Fitted double wardrobe and double glazed window over looking rear garden.
Rear garden
Having a low maintenance paved patio with shrub borders , Garden shed for storage and path leading to garage. Beautiful wood land views to rear.
Front garden
Set back from the road with shrub borders and tarmac driveway for two cars leading to garage.
Detached garge
2,87m x 4.80m
Fitted with a up and over door, power and light and double glazed window to rear elevation.
Tenure
Freehold
Erewash borough Councl
Band B
EPC rating
D
Read full description
What's it like to live here?
Nearby businesses open now
More properties nearby
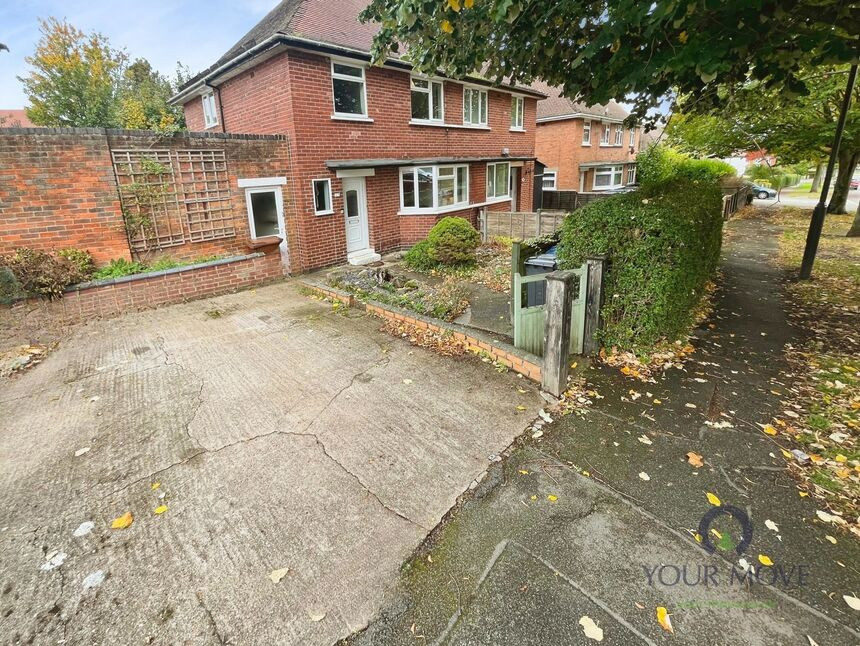
£185,000 Asking price
Beauvale Drive, Ilkeston, Derbyshire, DE7
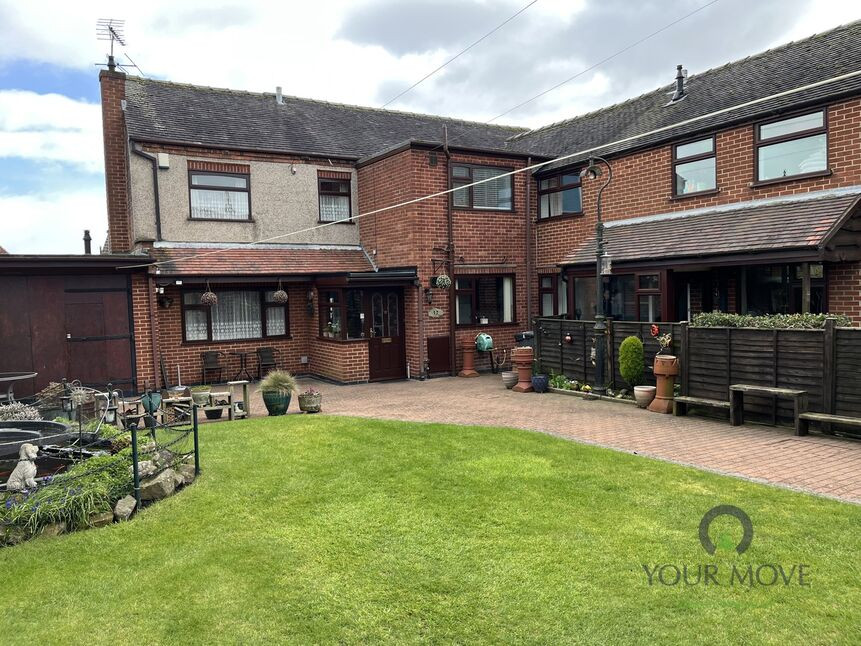
£400,000 Offers over
Comments (0)
Log in to like, comment or share to your feed.
Start the conversation about this listing.