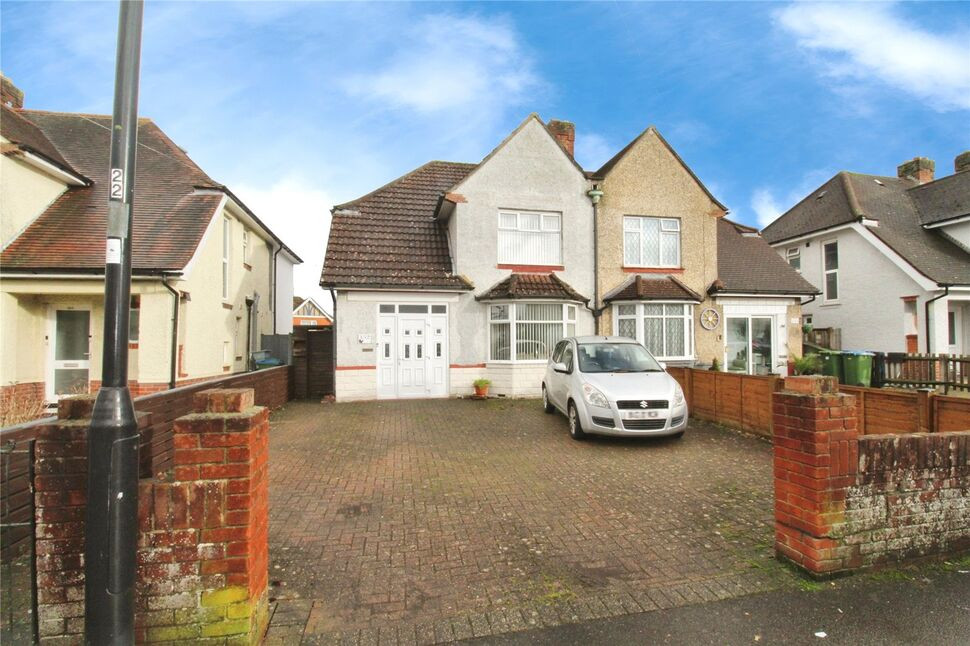
 Available
Photo 1 of 13
£275,000 Asking price
Rownhams Road, Southampton, Hampshire, SO16
Rownhams Road, Hampshire, Southampton, SO16
- 🏠 House
- 📋 For sale
- 🛏 3 beds
- 🛁 1 bath
- 👁 11 views
About this property
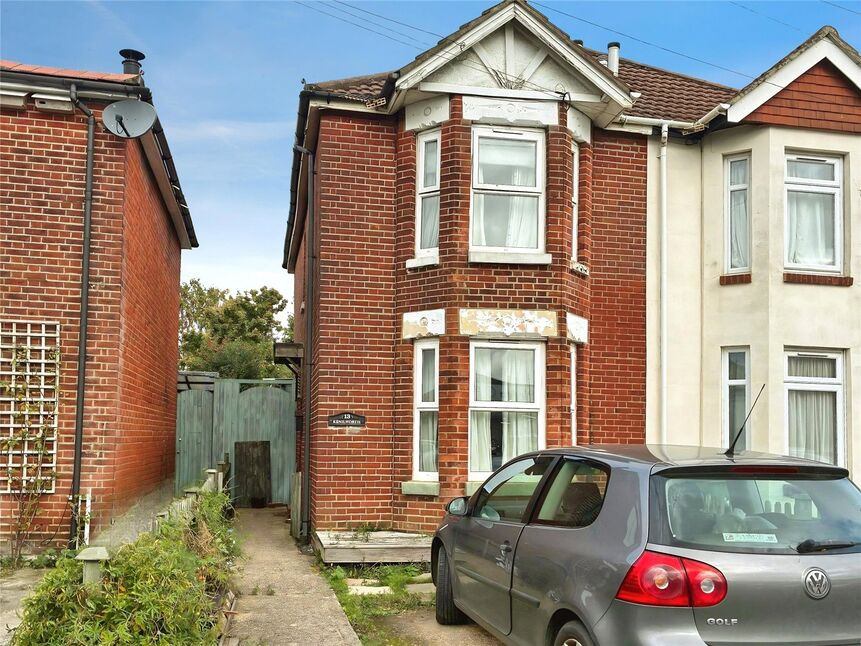
This three-bedroom semi-detached house is for sale in a sought-after residential area of Southampton, close to Southampton General Hospital and a range of local amenities. Neutrally decorated throughout, the property is well suited to first-time buyers and families, and is offered with no forward chain.
The ground floor features a reception room with large windows and a lounge-diner layout, providing access to the rear garden. The kitchen includes a breakfast area, offering practical space for informal dining. On the first floor there are two double bedrooms and one single bedroom, along with a first-floor bathroom.
Externally, the property benefits from parking and a garden, providing outdoor space for relaxation and play.
The location offers convenient public transport links, with regular bus services along nearby routes connecting to Southampton city centre, the Central railway station and University areas. From Southampton Central, there are direct trains to London Waterloo, Bournemouth and Portsmouth, with journey times to London typically around 1 hour 20 minutes. The area is well served by local shops, schools and healthcare facilities, while Southampton Common and other green spaces are within easy reach for leisure and recreation.
EPC: A/W
Tenure: Freehold
Lounge Diner
22'10" x 10'11" (6.96m x 3.33m)
Kitchen Breakfast Room
11'8" x 8'10" (3.56m x 2.68m)
Bedroom 1
13'5" x 10'11" (4.08m x 3.32m)
Bedroom 2
10'11" x 8'11" (3.34m x 2.73m)
Bedroom 3
8'12" x 5'5" (2.74m x 1.64m)
Bathroom
5'11" x 5'10" (1.80m x 1.77m)
Read full description
The ground floor features a reception room with large windows and a lounge-diner layout, providing access to the rear garden. The kitchen includes a breakfast area, offering practical space for informal dining. On the first floor there are two double bedrooms and one single bedroom, along with a first-floor bathroom.
Externally, the property benefits from parking and a garden, providing outdoor space for relaxation and play.
The location offers convenient public transport links, with regular bus services along nearby routes connecting to Southampton city centre, the Central railway station and University areas. From Southampton Central, there are direct trains to London Waterloo, Bournemouth and Portsmouth, with journey times to London typically around 1 hour 20 minutes. The area is well served by local shops, schools and healthcare facilities, while Southampton Common and other green spaces are within easy reach for leisure and recreation.
EPC: A/W
Tenure: Freehold
Lounge Diner
22'10" x 10'11" (6.96m x 3.33m)
Kitchen Breakfast Room
11'8" x 8'10" (3.56m x 2.68m)
Bedroom 1
13'5" x 10'11" (4.08m x 3.32m)
Bedroom 2
10'11" x 8'11" (3.34m x 2.73m)
Bedroom 3
8'12" x 5'5" (2.74m x 1.64m)
Bathroom
5'11" x 5'10" (1.80m x 1.77m)
Read full description
What's it like to live here?
Nearby businesses open now
More properties nearby
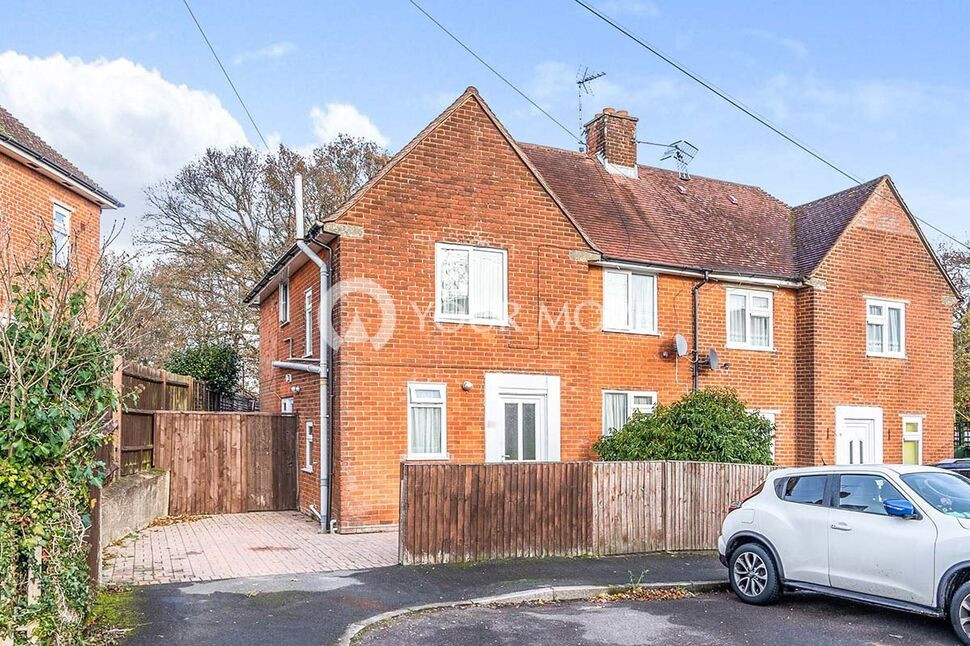
£1,650 pcm
Outer Circle, Southampton, Hampshire, SO16
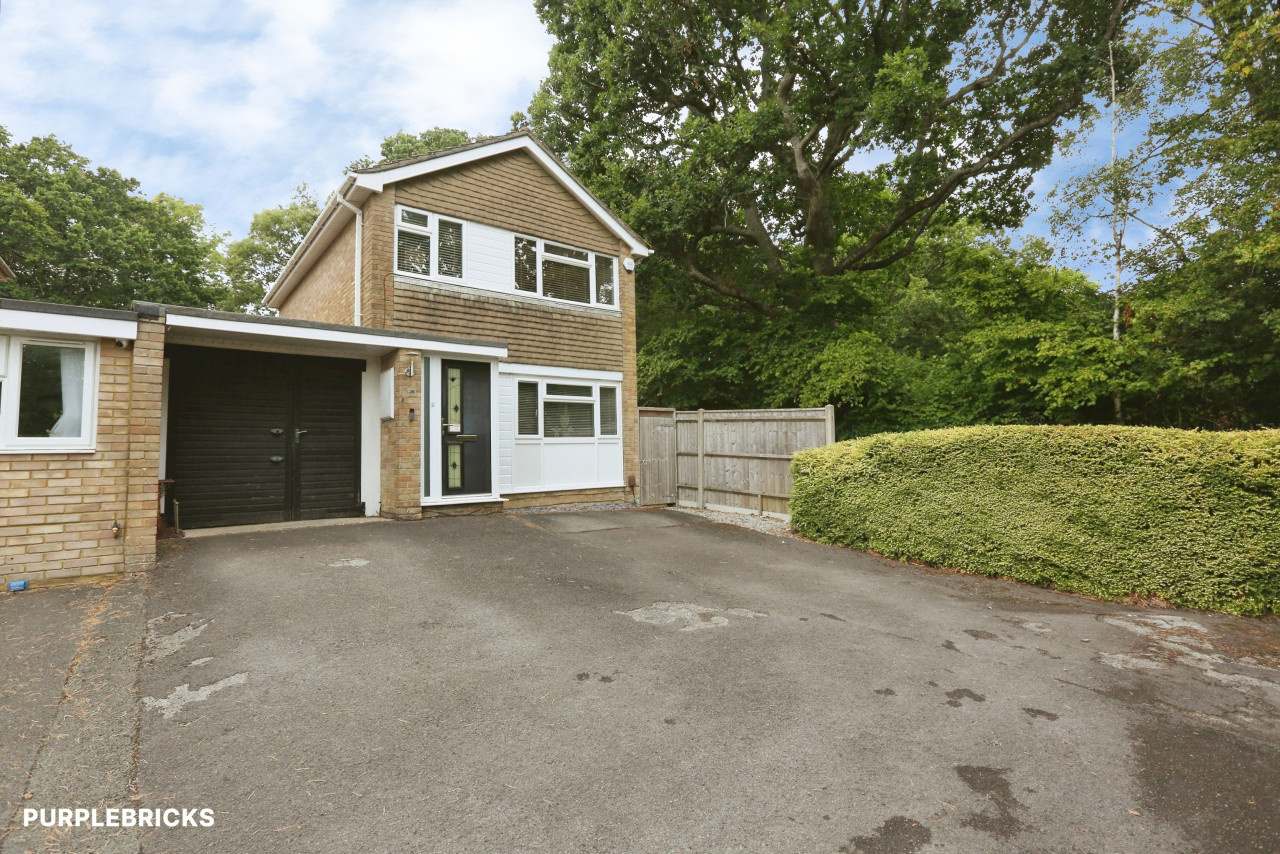
£150,000 Asking price
Selsey Close, Southampton, Hampshire, SO16
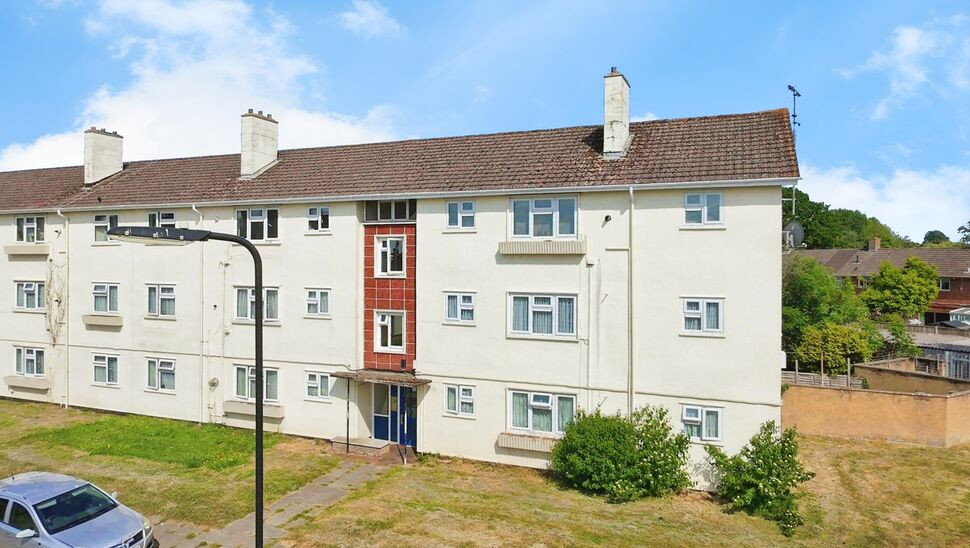
£250,000 Offers in excess of
Comments (0)
Log in to like, comment or share to your feed.
Start the conversation about this listing.