 Available
Photo 1 of 25
£300,000 Offers over
Sandpiper Drive, Doncaster, South Yorkshire, DN4
Sandpiper Drive, South Yorkshire, Doncaster, DN4
- 🏠 House
- 📋 For sale
- 🛏 4 beds
- 🛁 3 baths
- 👁 10 views
About this property
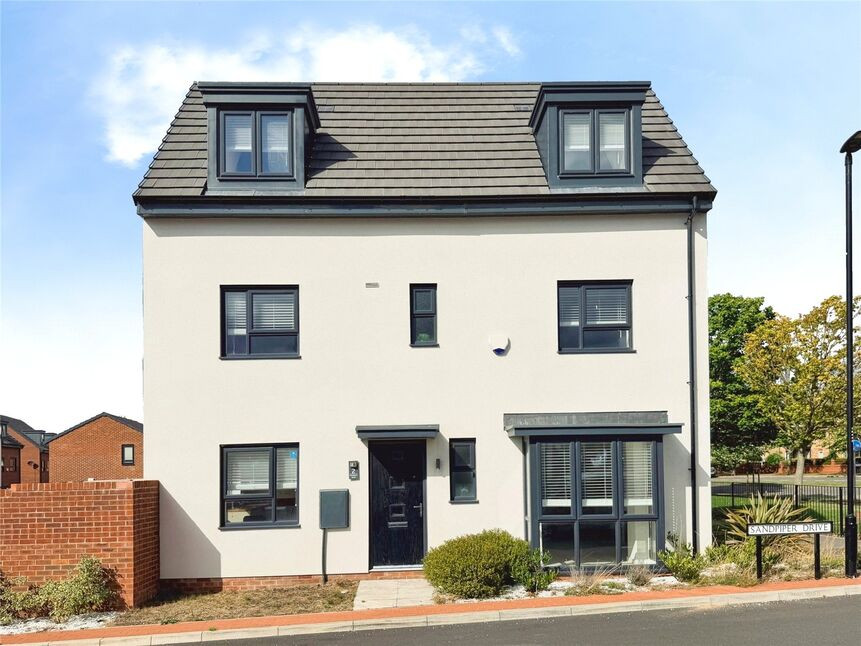
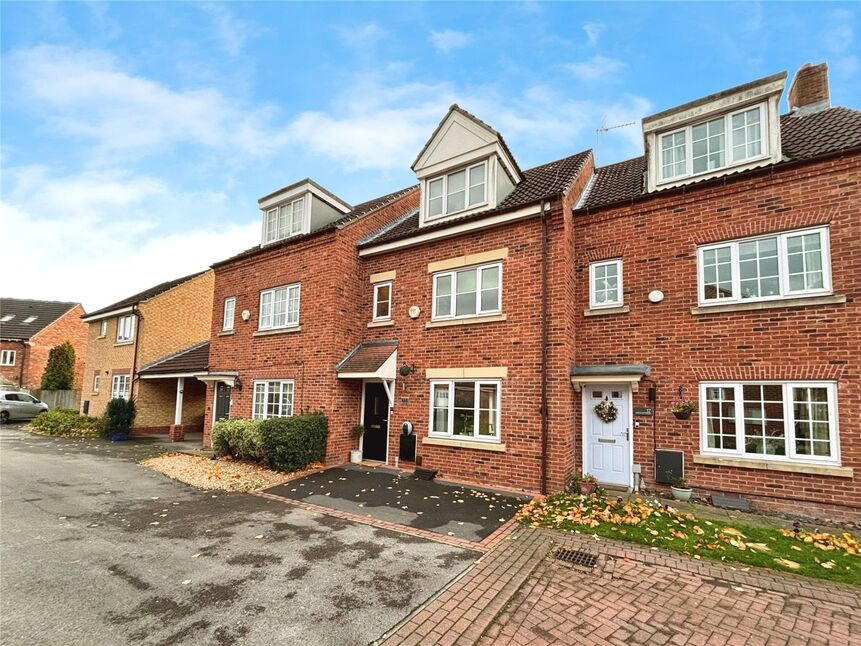
This immaculately presented, energy-efficient detached house in a highly sought-after area offers a lakeside location, four double bedrooms, three bathrooms, a modern kitchen, ample parking, and a spacious garden, standing within an enviable corner position, making it an ideal family home with convenient access to parks, schools, and public transport.. Viewing highly recommended. EPC Rating B
Entrance Hall
A welcoming entrance hall, with turning stairs rising to the 1st floor landing with storage cupboard underneath.
Kitchen Diner
15'11" x 9'7" (4.85m x 2.92m)
Light and airy modern breakfast kitchen diner, with a good range of wall and base level units, integral appliances and French Doors opening onto the rear garden.
Lounge
15'11" x 10'7" (4.85m x 3.23m)
Cosy front facing lounge, with a beautiful floor to ceiling double glazed bay window.
Downstairs WC
White two piece suite
Bedroom 1
11'3" x 9'9" (3.43m x 2.97m)
Double main bedroom with door through into the En-Suite
En-Suite
9'9" x 4'4" (2.97m x 1.32m)
White three piece suite
Bedroom 2
15'11" x 10'0" (4.85m x 3.05m)
Double second bedroom
Family Bathroom
7'1" x 6'4" (2.16m x 1.93m)
White three piece suite, incorporating a panelled bath with screen to side and shower over, pedestal wash hand basin and a low flush w/c
Third Bedroom
13'7" x 9'9" (4.14m x 2.97m)
Third Double Bedroom
Fourth Bedroom
11'4" x 9'7" (3.45m x 2.92m)
Fourth Double Bedroom
Shower Room
8'2" x 3'3" (2.50m x 1.00m)
White three piece suite, comprising of a shower cubicle, pedestal wash hand basin and a low flush w/c
Front Garden
Decorative shrubs and pathway to the front door.
Wall Enclosed Rear Garden
Wall enclosed rear garden, with an artificial lawn, patio area and gated access to the driveway
Driveway
Providing off road parking
View towards Lake
View towards lake
Tenure
Freehold
EPC Rating
B Rated
Read full description
Entrance Hall
A welcoming entrance hall, with turning stairs rising to the 1st floor landing with storage cupboard underneath.
Kitchen Diner
15'11" x 9'7" (4.85m x 2.92m)
Light and airy modern breakfast kitchen diner, with a good range of wall and base level units, integral appliances and French Doors opening onto the rear garden.
Lounge
15'11" x 10'7" (4.85m x 3.23m)
Cosy front facing lounge, with a beautiful floor to ceiling double glazed bay window.
Downstairs WC
White two piece suite
Bedroom 1
11'3" x 9'9" (3.43m x 2.97m)
Double main bedroom with door through into the En-Suite
En-Suite
9'9" x 4'4" (2.97m x 1.32m)
White three piece suite
Bedroom 2
15'11" x 10'0" (4.85m x 3.05m)
Double second bedroom
Family Bathroom
7'1" x 6'4" (2.16m x 1.93m)
White three piece suite, incorporating a panelled bath with screen to side and shower over, pedestal wash hand basin and a low flush w/c
Third Bedroom
13'7" x 9'9" (4.14m x 2.97m)
Third Double Bedroom
Fourth Bedroom
11'4" x 9'7" (3.45m x 2.92m)
Fourth Double Bedroom
Shower Room
8'2" x 3'3" (2.50m x 1.00m)
White three piece suite, comprising of a shower cubicle, pedestal wash hand basin and a low flush w/c
Front Garden
Decorative shrubs and pathway to the front door.
Wall Enclosed Rear Garden
Wall enclosed rear garden, with an artificial lawn, patio area and gated access to the driveway
Driveway
Providing off road parking
View towards Lake
View towards lake
Tenure
Freehold
EPC Rating
B Rated
Read full description
What's it like to live here?
Nearby businesses open now
More properties nearby
£189,500 Offers in the region of
Dove Mews, Lakeside, Doncaster, South Yorkshire, DN4
Guide Price £300,000
Blackberry Road, Lakeside, Doncaster, DN4
£215,000 Asking price
Comments (0)
Log in to like, comment or share to your feed.
Start the conversation about this listing.