 Available
Photo 1 of 16
£265,000 Asking price
Scholars Green, Wigton, Cumbria, CA7
Scholars Green, Cumbria, Wigton, CA7
- 🏠 House
- 📋 For sale
- 🛏 3 beds
- 🛁 2 baths
- 👁 4 views
About this property
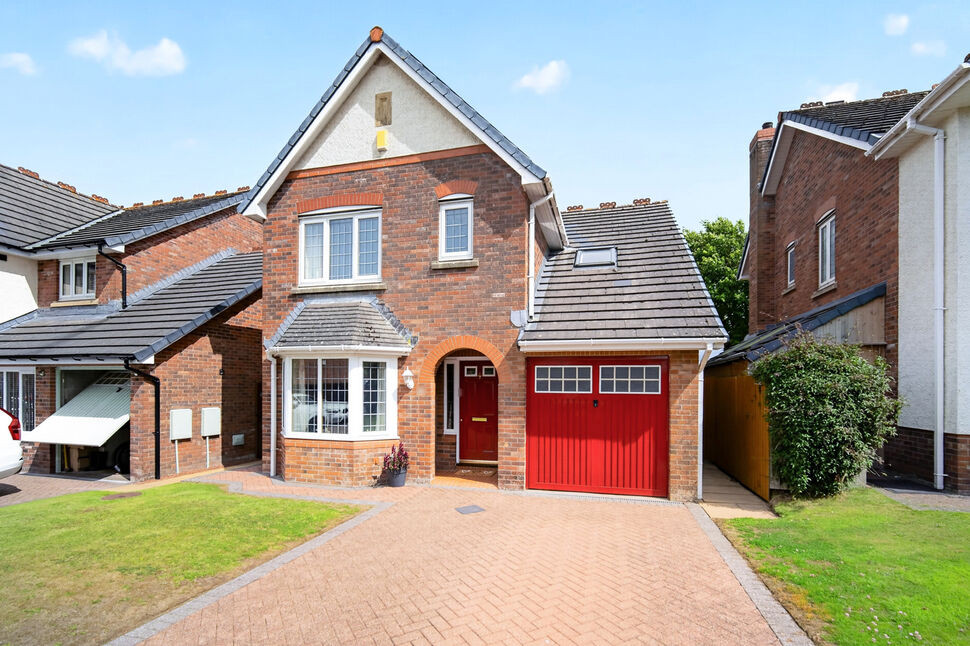
NO ONWARD CHAIN. THREE BEDROOM DETACHED FAMILY HOME. Located on the popular Scholars Green estate this three bedroom detached family home has a great position backing onto the rugby fields behind. The property briefly comprises entrance hallway, dining room/snug, living room and kitchen/breakfast room to the ground floor. To the first floor are three bedrooms, ensuite shower room and family bathroom. Outside is drive and access to the garage at the front and to the rear is an enclosed garden. Viewing is highly recommended.
Entrance Hall
Welcoming you to this detached family home.
Living Room
11'3" x 14'1" (3.44m x 4.30m)
Spacious living room flooded with natural light, a perfect space to unwind or spend time with family or friends, having feature fireplace. Please note: The owner has made us aware that the gas fire is currently non operational.
Kitchen / Breakfast Room
10'12" x 11'9" (3.35m x 3.59m)
A bright a sociable kitchen/breakfast room that is perfect for everyday living, featuring a range of fitted units, electric hob, electric oven and double doors leading out into the rear garden.
Dining Room / Snug
8'6" x 10'10" (2.59m x 3.31m)
This second reception room is a versatile space which is currently used as a library but could equally be a dining room or snug.
Utility Area
Formally a w/c cloakroom but has now been converted to house a washing machine and offers additional storage.
Bedroom 1
9'6" x 12'11" (2.90m x 3.93m)
Primary double bedroom offering built in storage and having ensuite shower room.
En-Suite Shower Room
4'11" x 7'0" (1.49m x 2.14m)
Ensuite shower room with shower cubicle, w/c and wash hand basin.
Bedroom 2
8'11" x 19'9" (2.72m x 6.02m)
Large second bedroom with dressing area and built in storage cupboards.
Bedroom 3
6'12" x 10'3" (2.13m x 3.12m)
Third bedroom which is currently being used a s a office but would be an ideal single bedroom with built in storage.
Bathroom
5'10" x 6'9" (1.77m x 2.05m)
Family bathroom with bath, w/c and wash hand basin.
Outside
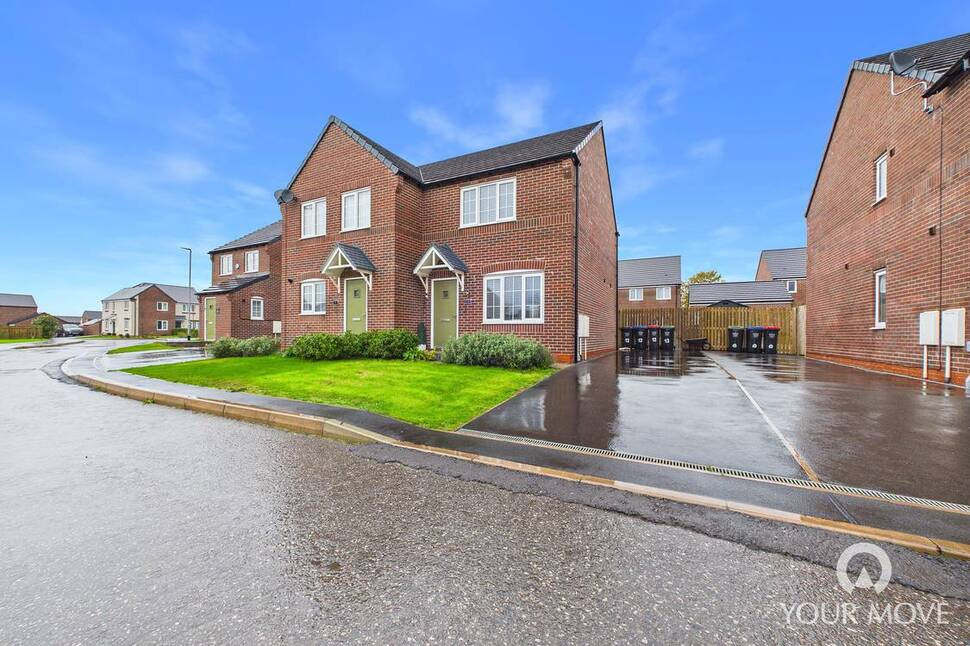
To the front of the property is drive with parking for two cars and access to the garage. To the rear is a good size enclosed garden with lawn and established plants and shrubs.
Garage
7'9" x 16'8" (2.36m x 5.08m)
Single garage with additional side entrance also houses the boiler.
Agents Notes
The property is double glazed and has gas heating. There are solar panels at the property that are owned right out. The current owner has made us aware that they received FIT payment of £1561.09 in 2025.
Read full description
Entrance Hall
Welcoming you to this detached family home.
Living Room
11'3" x 14'1" (3.44m x 4.30m)
Spacious living room flooded with natural light, a perfect space to unwind or spend time with family or friends, having feature fireplace. Please note: The owner has made us aware that the gas fire is currently non operational.
Kitchen / Breakfast Room
10'12" x 11'9" (3.35m x 3.59m)
A bright a sociable kitchen/breakfast room that is perfect for everyday living, featuring a range of fitted units, electric hob, electric oven and double doors leading out into the rear garden.
Dining Room / Snug
8'6" x 10'10" (2.59m x 3.31m)
This second reception room is a versatile space which is currently used as a library but could equally be a dining room or snug.
Utility Area
Formally a w/c cloakroom but has now been converted to house a washing machine and offers additional storage.
Bedroom 1
9'6" x 12'11" (2.90m x 3.93m)
Primary double bedroom offering built in storage and having ensuite shower room.
En-Suite Shower Room
4'11" x 7'0" (1.49m x 2.14m)
Ensuite shower room with shower cubicle, w/c and wash hand basin.
Bedroom 2
8'11" x 19'9" (2.72m x 6.02m)
Large second bedroom with dressing area and built in storage cupboards.
Bedroom 3
6'12" x 10'3" (2.13m x 3.12m)
Third bedroom which is currently being used a s a office but would be an ideal single bedroom with built in storage.
Bathroom
5'10" x 6'9" (1.77m x 2.05m)
Family bathroom with bath, w/c and wash hand basin.
Outside
To the front of the property is drive with parking for two cars and access to the garage. To the rear is a good size enclosed garden with lawn and established plants and shrubs.
Garage
7'9" x 16'8" (2.36m x 5.08m)
Single garage with additional side entrance also houses the boiler.
Agents Notes
The property is double glazed and has gas heating. There are solar panels at the property that are owned right out. The current owner has made us aware that they received FIT payment of £1561.09 in 2025.
Read full description
More properties nearby
£200,000 Asking price
Scholars Green, Wigton, Cumbria, CA7
£300,000 Asking price
Scholars Green, Wigton, Cumbria, CA7
£260,000
Belfry Way, Wigton, Cumbria, CA7
£150,000 Asking price
Comments (0)
Log in to like, comment or share to your feed.
Start the conversation about this listing.