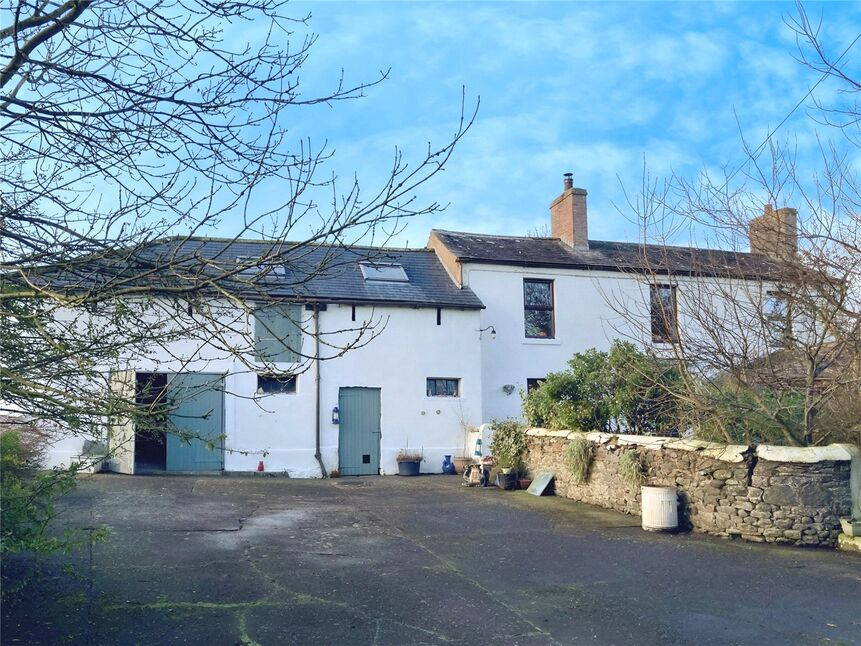
 Available
Photo 1 of 18
£520,000 Asking price
Seaville, Silloth, Cumbria, CA7
Seaville, Cumbria, Silloth, CA7
- 🏠 House
- 📋 For sale
- 🛏 3 beds
- 🛁 1 bath
- 👁 4 views
About this property
NO ONWARD CHAIN. FANTASTIC PROPERTY WITH STABLES, BARN AND TWO PADDOCKS. Fantastic opportunity to own this generous three bedroom family home with three reception rooms, utility, boot room and so much more. Tucked away and offering stables and adjoining paddocks this property is a must see!!
Entrance Hall
Grand entrance hallway with handy understairs storage.
Sitting Room
13'1" x 15'10" (4.00m x 4.83m)
Cosy sitting room with wood burning stove and feature fireplace.
Kitchen / Dining Room
10'6" x 17'3" (3.20m x 5.26m)
Good size kitchen/dining room with a range of fitted units, electric hob, electric oven, integrated dishwasher and fridge. There is a feature mezzanine level that is accessed from the first floor.
Utility Room
10'10" x 12'8" (3.30m x 3.86m)
Handy utility/boot room with sink and access to the rear of the property and leads to the office.
Office
11'3" x 12'6" (3.43m x 3.80m)
Good size office or could be used as a storage room.
Living Room
14'2" x 14'3" (4.32m x 4.34m)
Light and airy living room with woodburning stove and doors leading into the sun room.
Sun Room
10'9" x 14'5" (3.28m x 4.40m)
Lovely sun room with slate roof, over looking the gardens to the front of the property.
Bedroom
11'3" x 14'2" (3.43m x 4.32m)
Primary double bedroom with built in storage.
Bedroom
12'10" x 13'5" (3.90m x 4.10m)
Bedroom 2 that leads to the feature mezzanine level that overlooks the kitchen/dining room.
Bedroom
9'5" x 11'4" (2.87m x 3.45m)
Third bedroom.
Mezzanine
6'9" x 12'12" (2.06m x 3.96m)
Feature mezzanine level accessed from bedroom 2 and overlooking the kitchen/dining room.
Garage
Good size garage which leads through in to the workshop.
Workshop
Handy workshop leading through into the barn.
Barn
Fantastic size barn with mezzanine level which extends on to a second floor over the garage.
Outside
Outside to the front of the property is a front garden with established plants and shrubs, drive with parking for 7-8 cars and access to the garage.At the rear of the property is a lovely private courtyard with 2 stables, tack room and various other outhouses. There is a rear garden and access to the 2 paddocks with the plot having in total approximately 4 acres.
Agents Notes
The property is located down a private road, and has electric storage heaters in some rooms of the property. It is also partial double glazed.The property also has a septic tank that is located within the boundary of the property. The septic tank does currently not hold the compliance certificate.
Read full description
Entrance Hall
Grand entrance hallway with handy understairs storage.
Sitting Room
13'1" x 15'10" (4.00m x 4.83m)
Cosy sitting room with wood burning stove and feature fireplace.
Kitchen / Dining Room
10'6" x 17'3" (3.20m x 5.26m)
Good size kitchen/dining room with a range of fitted units, electric hob, electric oven, integrated dishwasher and fridge. There is a feature mezzanine level that is accessed from the first floor.
Utility Room
10'10" x 12'8" (3.30m x 3.86m)
Handy utility/boot room with sink and access to the rear of the property and leads to the office.
Office
11'3" x 12'6" (3.43m x 3.80m)
Good size office or could be used as a storage room.
Living Room
14'2" x 14'3" (4.32m x 4.34m)
Light and airy living room with woodburning stove and doors leading into the sun room.
Sun Room
10'9" x 14'5" (3.28m x 4.40m)
Lovely sun room with slate roof, over looking the gardens to the front of the property.
Bedroom
11'3" x 14'2" (3.43m x 4.32m)
Primary double bedroom with built in storage.
Bedroom
12'10" x 13'5" (3.90m x 4.10m)
Bedroom 2 that leads to the feature mezzanine level that overlooks the kitchen/dining room.
Bedroom
9'5" x 11'4" (2.87m x 3.45m)
Third bedroom.
Mezzanine
6'9" x 12'12" (2.06m x 3.96m)
Feature mezzanine level accessed from bedroom 2 and overlooking the kitchen/dining room.
Garage
Good size garage which leads through in to the workshop.
Workshop
Handy workshop leading through into the barn.
Barn
Fantastic size barn with mezzanine level which extends on to a second floor over the garage.
Outside
Outside to the front of the property is a front garden with established plants and shrubs, drive with parking for 7-8 cars and access to the garage.At the rear of the property is a lovely private courtyard with 2 stables, tack room and various other outhouses. There is a rear garden and access to the 2 paddocks with the plot having in total approximately 4 acres.
Agents Notes
The property is located down a private road, and has electric storage heaters in some rooms of the property. It is also partial double glazed.The property also has a septic tank that is located within the boundary of the property. The septic tank does currently not hold the compliance certificate.
Read full description
More properties nearby
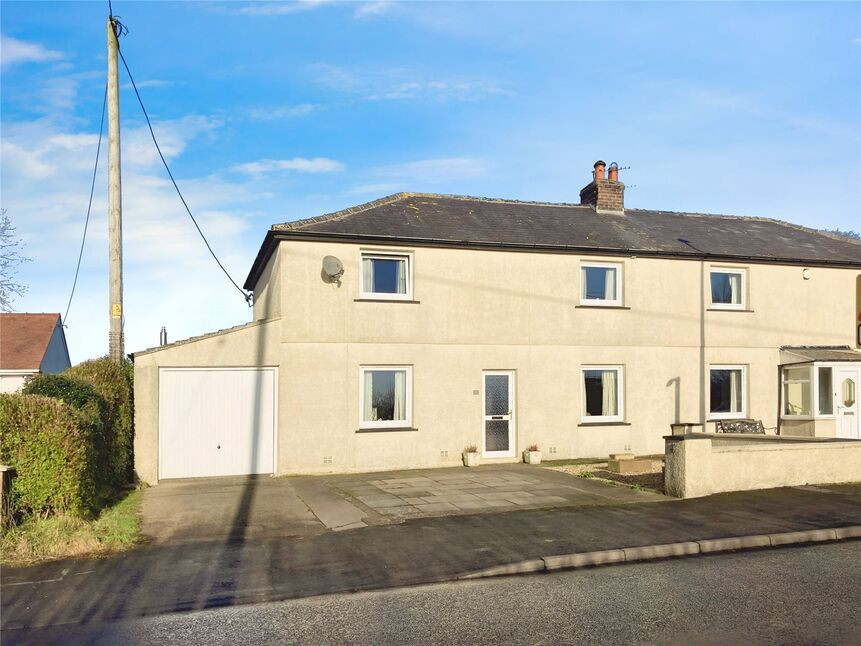
£210,000 Asking price
Oak Terrace, Abbeytown, Cumbria, CA7
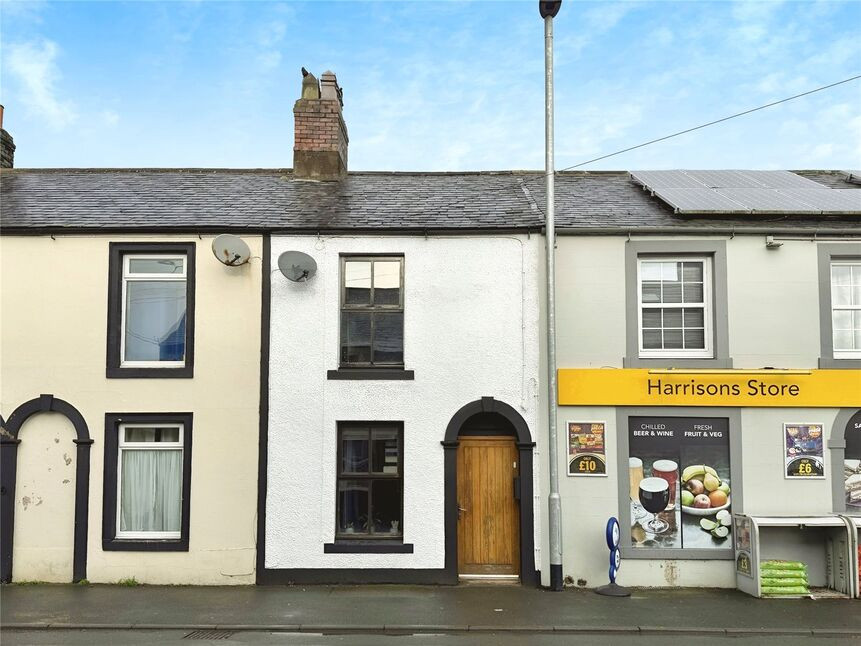
£115,000 Asking price
Main Street, Abbeytown, Cumbria, CA7
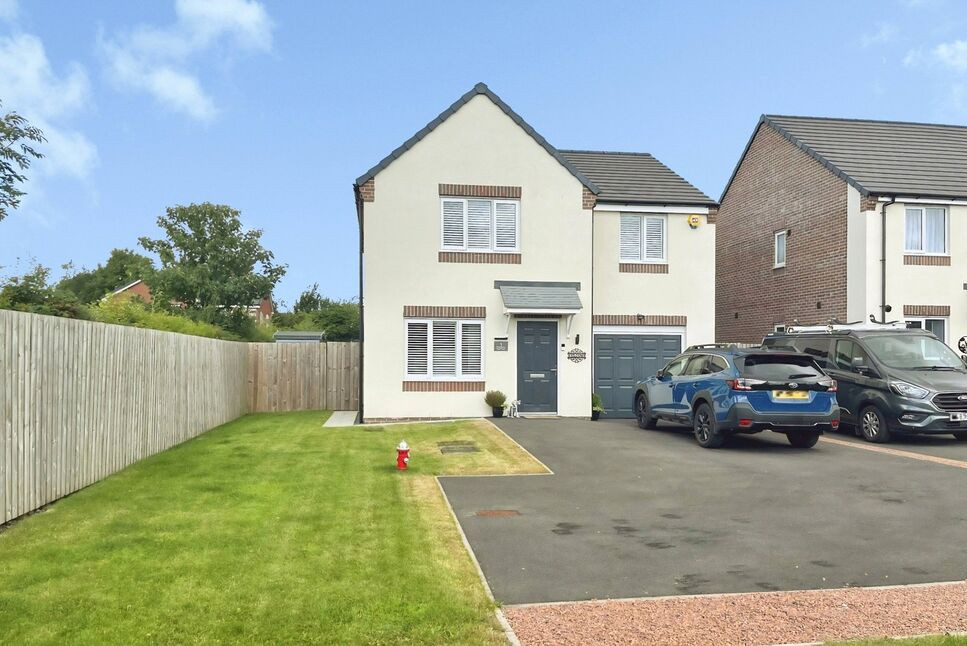
£290,000 Offers in the region of
Comments (0)
Log in to like, comment or share to your feed.
Start the conversation about this listing.