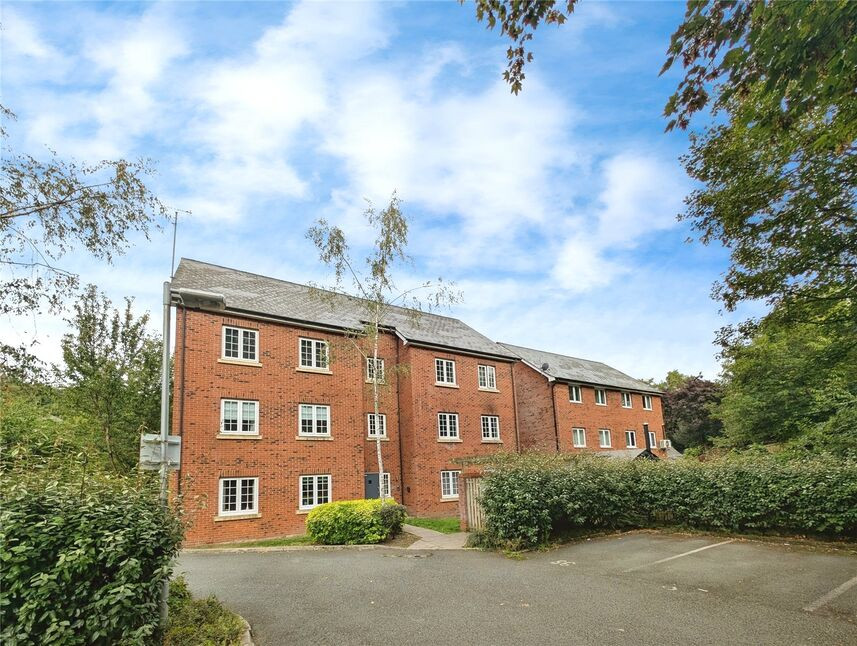
 Available
Photo 1 of 13
£950 pcm
Selside Court, Radcliffe, Greater Manchester, M26
Selside Court, Greater Manchester, Radcliffe, M26
- 🏠 House
- 📋 To let
- 🛏 2 beds
- 🛁 1 bath
- 👁 9 views
About this property
EPC RATING- C LEASEHOLD
Your Move is delighted to bring to the rental market this well-presented flat, offering modern living in a highly convenient location. Perfect for professionals, couples or small families, the property is situated within easy reach of public transport links and local amenities. The surrounding area also benefits from plenty of green spaces, ideal for walks and cycling.
Inside, the flat boasts a well-designed layout with a contemporary open-plan kitchen and reception area, creating a bright and welcoming space to relax or entertain. There are two generously sized bedrooms and a modern bathroom, providing comfortable living throughout.
Additional benefits include allocated parking, a real bonus in this area.
The property is available now and falls under council tax band B. With its excellent condition, modern features, and prime location, this flat is not to be missed.
Entrance Hall
9'0" x 7'1" (2.75m x 2.16m)
A bright and modern entrance hall with white walls, grey carpet and stylish brown doors leading to each room in the property. The hallway is generously sized and includes a spacious utility room, providing excellent storage space.
Lounge / Kitchen
19'3" x 11'9" (5.87m x 3.58m)
An impressive open-plan lounge and kitchen, finished with fresh white walls and grey carpets, creating a bright and modern feel. Three large windows flood the room with natural light, enhancing the sense of space. The kitchen is sleek and stylish, offering a range of white cupboards, built-in fridge freezer, black stone-effect flooring and matching black worktops, the perfect combination of practicality and contemporary design.
Master Bedroom
11'3" x 9'10" (3.43m x 3.00m)
A spacious master bedroom finished with soft grey carpet and fresh white walls, complemented by a large window that fills the room with natural light. The room offers direct access to the modern bathroom as well as the hallway, making it both practical and private. Its generous size provides plenty of space for a king size bed and additional furnishings, creating a comfortable retreat at the heart of the home.
Bedroom 2
9'3" x 8'3" (2.82m x 2.51m)
Generously sized for a second bedroom, this room comfortably accommodates a double bed while still allowing space for additional furniture. Finished with grey carpet and crisp white walls, it maintains the modern feel found throughout the property. A large window ensures plenty of natural light, making it a bright and versatile space, ideal as a guest room, home office or children’s bedroom.
Bathroom
9'7" x 6'6" (2.92m x 1.98m)
A sleek and spacious bathroom designed with both style and practicality in mind. Featuring a separate bath and shower, a rare and highly desirable addition. This room caters perfectly to both quick morning routines and long, relaxing soaks. The walls are finished with fresh white tiles, complemented by a striking black stripe detail, which ties in seamlessly with the stone-effect black floor tiles for a modern look.The bathroom can be accessed directly from the master bedroom or the entrance hallway, adding convenience for residents and guests alike. Its generous layout and high-quality finish make it a standout feature of the property.
Tenure
Leasehold250 years from 1 January 2005SD- 07/09/2006ED- 01/01/2255TR- 229 years
Read full description
Your Move is delighted to bring to the rental market this well-presented flat, offering modern living in a highly convenient location. Perfect for professionals, couples or small families, the property is situated within easy reach of public transport links and local amenities. The surrounding area also benefits from plenty of green spaces, ideal for walks and cycling.
Inside, the flat boasts a well-designed layout with a contemporary open-plan kitchen and reception area, creating a bright and welcoming space to relax or entertain. There are two generously sized bedrooms and a modern bathroom, providing comfortable living throughout.
Additional benefits include allocated parking, a real bonus in this area.
The property is available now and falls under council tax band B. With its excellent condition, modern features, and prime location, this flat is not to be missed.
Entrance Hall
9'0" x 7'1" (2.75m x 2.16m)
A bright and modern entrance hall with white walls, grey carpet and stylish brown doors leading to each room in the property. The hallway is generously sized and includes a spacious utility room, providing excellent storage space.
Lounge / Kitchen
19'3" x 11'9" (5.87m x 3.58m)
An impressive open-plan lounge and kitchen, finished with fresh white walls and grey carpets, creating a bright and modern feel. Three large windows flood the room with natural light, enhancing the sense of space. The kitchen is sleek and stylish, offering a range of white cupboards, built-in fridge freezer, black stone-effect flooring and matching black worktops, the perfect combination of practicality and contemporary design.
Master Bedroom
11'3" x 9'10" (3.43m x 3.00m)
A spacious master bedroom finished with soft grey carpet and fresh white walls, complemented by a large window that fills the room with natural light. The room offers direct access to the modern bathroom as well as the hallway, making it both practical and private. Its generous size provides plenty of space for a king size bed and additional furnishings, creating a comfortable retreat at the heart of the home.
Bedroom 2
9'3" x 8'3" (2.82m x 2.51m)
Generously sized for a second bedroom, this room comfortably accommodates a double bed while still allowing space for additional furniture. Finished with grey carpet and crisp white walls, it maintains the modern feel found throughout the property. A large window ensures plenty of natural light, making it a bright and versatile space, ideal as a guest room, home office or children’s bedroom.
Bathroom
9'7" x 6'6" (2.92m x 1.98m)
A sleek and spacious bathroom designed with both style and practicality in mind. Featuring a separate bath and shower, a rare and highly desirable addition. This room caters perfectly to both quick morning routines and long, relaxing soaks. The walls are finished with fresh white tiles, complemented by a striking black stripe detail, which ties in seamlessly with the stone-effect black floor tiles for a modern look.The bathroom can be accessed directly from the master bedroom or the entrance hallway, adding convenience for residents and guests alike. Its generous layout and high-quality finish make it a standout feature of the property.
Tenure
Leasehold250 years from 1 January 2005SD- 07/09/2006ED- 01/01/2255TR- 229 years
Read full description
What's it like to live here?
Nearby businesses open now
More properties nearby
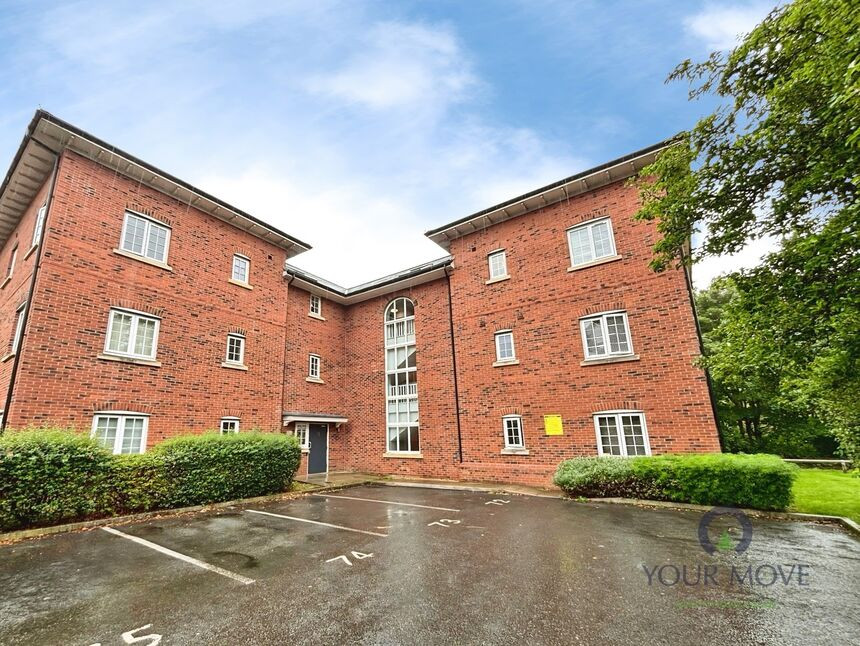
£75,000 Asking price
Langcliffe Place, Radcliffe, Greater Manchester, M26
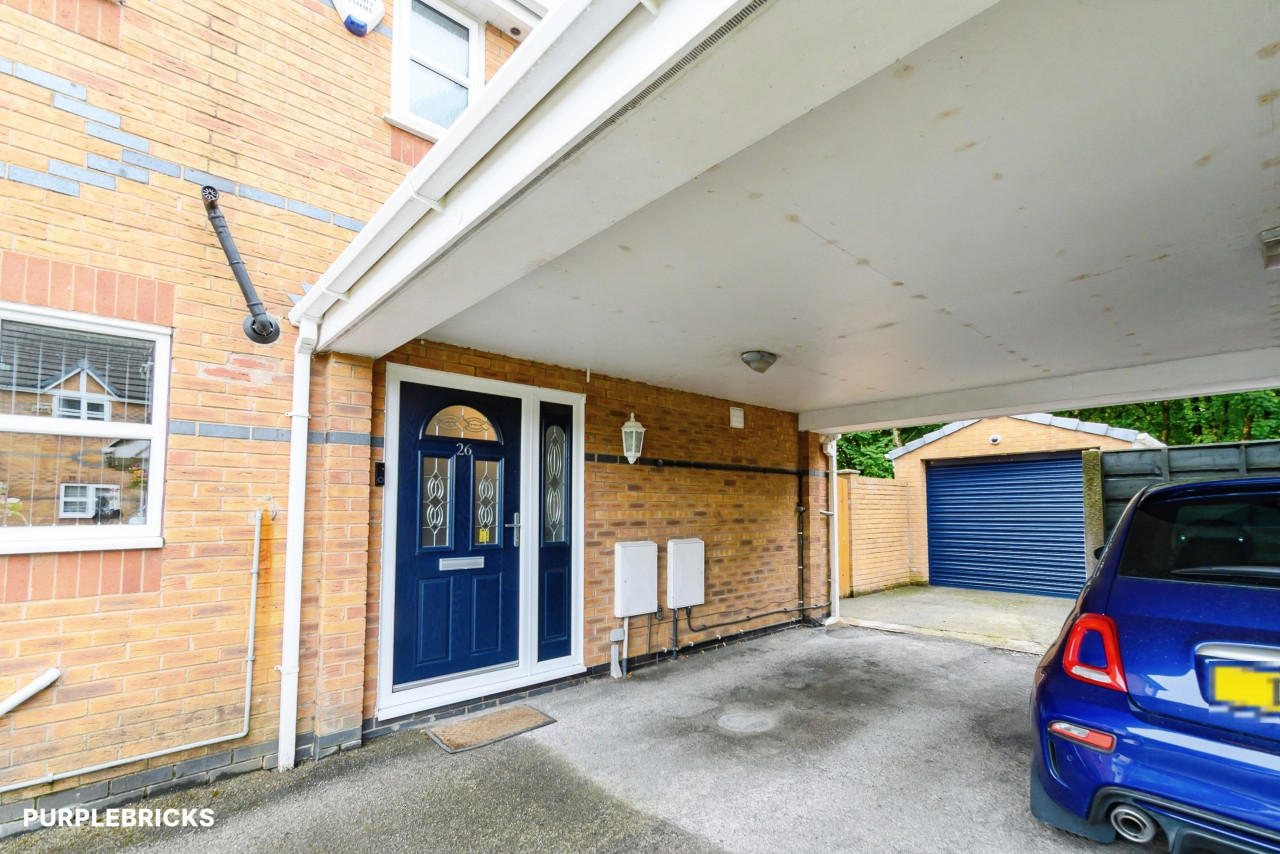
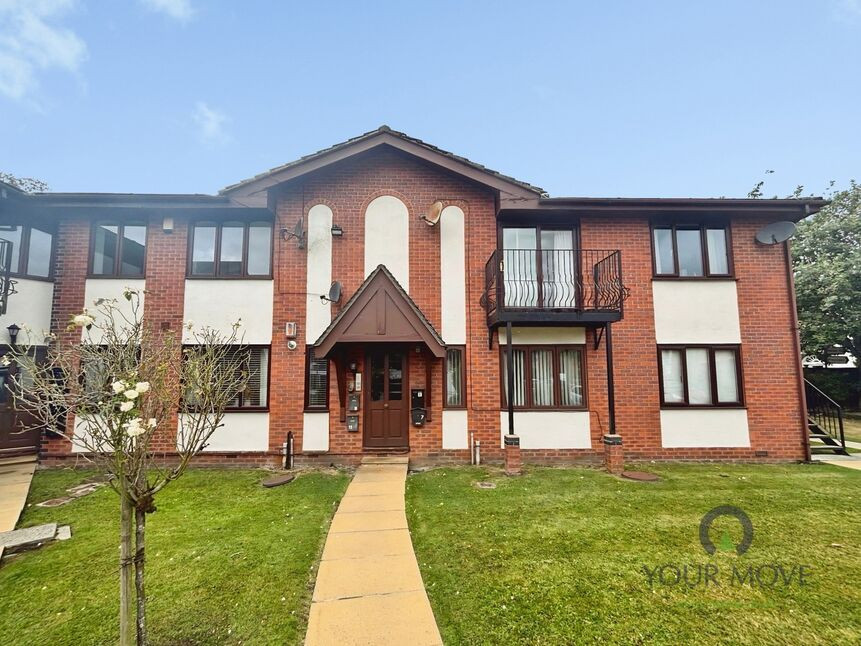
£70,000 Guide price
Market Street, Radcliffe, Greater Manchester, M26
£175,000 Asking price
Comments (0)
Log in to like, comment or share to your feed.
Start the conversation about this listing.