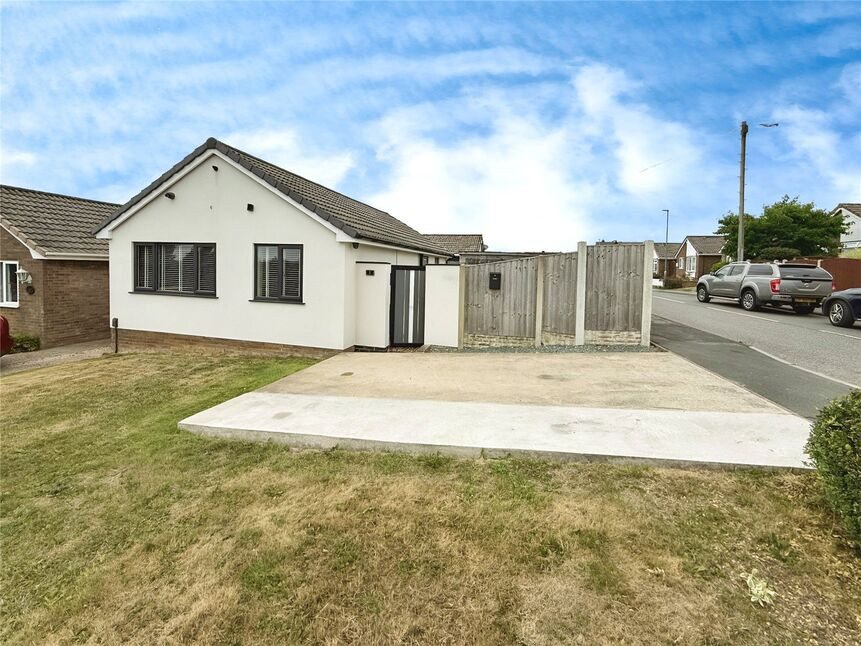
 Available
Photo 1 of 16
£230,000 Offers over
Sherwood Way, Selston, Nottinghamshire, NG16
Sherwood Way, Nottinghamshire, Selston, NG16
- 🏠 Bungalow
- 📋 For sale
- 🛏 2 beds
- 🛁 1 bath
- 👁 8 views
About this property
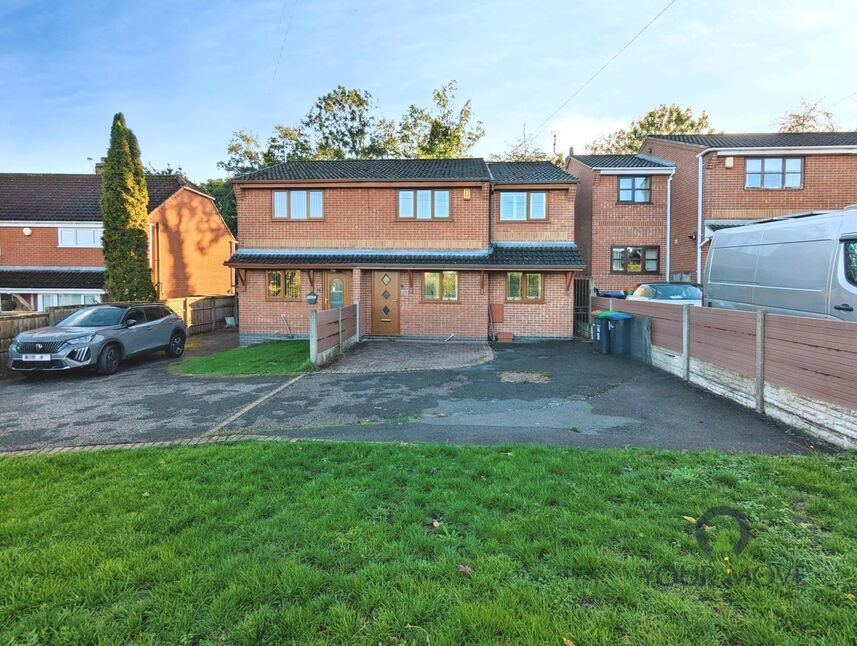
For sale, an immaculate detached bungalow in a desirable location, complete with excellent public transport links, access to local schools and beautiful walking routes nearby. This property boasts of a modernised interior that has been maintained to impeccable standards, offering a stylish, yet comfortable living arrangement.
The property comprises two well-sized double bedrooms, and a spacious wet room. There is also great sized living room and conservatory – providing ample space for entertainment, relaxation, and work.
A modern kitchen promises to meet all culinary needs. The property also benefits from a gas combination boiler housed in the loft space.
Externally, the property exhibits a recently landscaped garden, at the rear. Made up of pebbled landscaping and astro turf, this low-maintenance garden is not just easy on the eyes, but easy to upkeep as well. For gardening enthusiasts, there are raised shrub beds to add a splash of colour and life. Additionally, there is both a shed for storage and a detached garage adding to the property's practical features.
On the practicalities front, the bungalow has an EPC rating of 'C', and falls under the 'B' council tax band.
Overall, the property offers a high standard of living, perfectly suited to those who appreciate a modern aesthetic coupled with traditional comforts.
Descripton
For sale, an immaculate detached bungalow in a desirable location, complete with excellent public transport links, access to local schools and beautiful walking routes nearby. This property boasts of a modernised interior that has been maintained to impeccable standards, offering a stylish, yet comfortable living arrangement.The property comprises two well-sized double bedrooms, and a spacious wet room. There is also great sized living room and conservatory – providing ample space for entertainment, relaxation, and work.A modern kitchen promises to meet all culinary needs. The property also benefits from a gas combination boiler housed in the loft space. Externally, the property exhibits a recently landscaped garden, at the rear. Made up of pebbled landscaping and astro turf, this low-maintenance garden is not just easy on the eyes, but easy to upkeep as well. For gardening enthusiasts, there are raised shrub beds to add a splash of colour and life. Additionally, there is both a shed for storage and a detached garage adding to the property's practical features.On the practicalities front, the bungalow has an EPC rating of 'C', and falls under the 'B' council tax band. Overall, the property offers a high standard of living, perfectly suited to those who appreciate a modern aesthetic coupled with traditional comforts.
Kitchen
7'8" x 8'4" (2.33m x 2.53m)
Benefiting from an electric oven, induction hob, sink with drainer and plumbing for a washing machine.
Living Room
10'2" x 17'11" (3.10m x 5.47m)
Conservatory
10'8" x 10'9" (3.25m x 3.27m)
Accessed via the living room with an external door leading to the rear garden.
Bedroom 1
12'3" x 9'8" (3.73m x 2.94m)
A double bedroom with media wall.
Bedroom 2
12'2" x 7'7" (3.70m x 2.32m)
A double bedroom.
Wet Room
6'2" x 7'5" (1.89m x 2.27m)
Having a wet room shower, low level wc and sink.
Garage
Detached garage to the rear of the property accessed via electric gates. The garage door is also electric with a roll top.
Read full description
The property comprises two well-sized double bedrooms, and a spacious wet room. There is also great sized living room and conservatory – providing ample space for entertainment, relaxation, and work.
A modern kitchen promises to meet all culinary needs. The property also benefits from a gas combination boiler housed in the loft space.
Externally, the property exhibits a recently landscaped garden, at the rear. Made up of pebbled landscaping and astro turf, this low-maintenance garden is not just easy on the eyes, but easy to upkeep as well. For gardening enthusiasts, there are raised shrub beds to add a splash of colour and life. Additionally, there is both a shed for storage and a detached garage adding to the property's practical features.
On the practicalities front, the bungalow has an EPC rating of 'C', and falls under the 'B' council tax band.
Overall, the property offers a high standard of living, perfectly suited to those who appreciate a modern aesthetic coupled with traditional comforts.
Descripton
For sale, an immaculate detached bungalow in a desirable location, complete with excellent public transport links, access to local schools and beautiful walking routes nearby. This property boasts of a modernised interior that has been maintained to impeccable standards, offering a stylish, yet comfortable living arrangement.The property comprises two well-sized double bedrooms, and a spacious wet room. There is also great sized living room and conservatory – providing ample space for entertainment, relaxation, and work.A modern kitchen promises to meet all culinary needs. The property also benefits from a gas combination boiler housed in the loft space. Externally, the property exhibits a recently landscaped garden, at the rear. Made up of pebbled landscaping and astro turf, this low-maintenance garden is not just easy on the eyes, but easy to upkeep as well. For gardening enthusiasts, there are raised shrub beds to add a splash of colour and life. Additionally, there is both a shed for storage and a detached garage adding to the property's practical features.On the practicalities front, the bungalow has an EPC rating of 'C', and falls under the 'B' council tax band. Overall, the property offers a high standard of living, perfectly suited to those who appreciate a modern aesthetic coupled with traditional comforts.
Kitchen
7'8" x 8'4" (2.33m x 2.53m)
Benefiting from an electric oven, induction hob, sink with drainer and plumbing for a washing machine.
Living Room
10'2" x 17'11" (3.10m x 5.47m)
Conservatory
10'8" x 10'9" (3.25m x 3.27m)
Accessed via the living room with an external door leading to the rear garden.
Bedroom 1
12'3" x 9'8" (3.73m x 2.94m)
A double bedroom with media wall.
Bedroom 2
12'2" x 7'7" (3.70m x 2.32m)
A double bedroom.
Wet Room
6'2" x 7'5" (1.89m x 2.27m)
Having a wet room shower, low level wc and sink.
Garage
Detached garage to the rear of the property accessed via electric gates. The garage door is also electric with a roll top.
Read full description
What's it like to live here?
Nearby businesses open now
More properties nearby
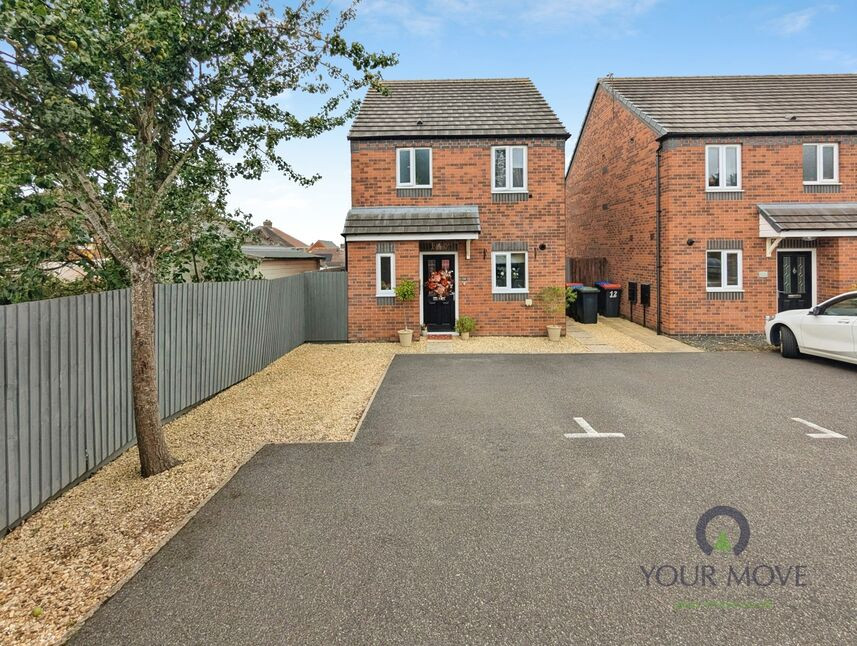
£250,000 Offers over
Sovereign Gardens, Selston, Nottinghamshire, NG16
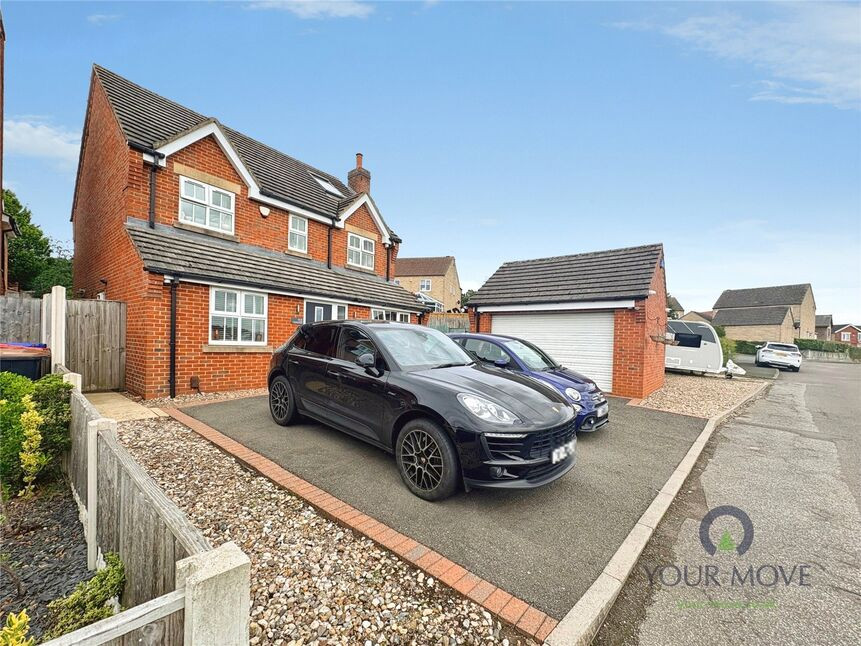
£450,000 Asking price
Inkerman Road, Selston, Nottinghamshire, NG16
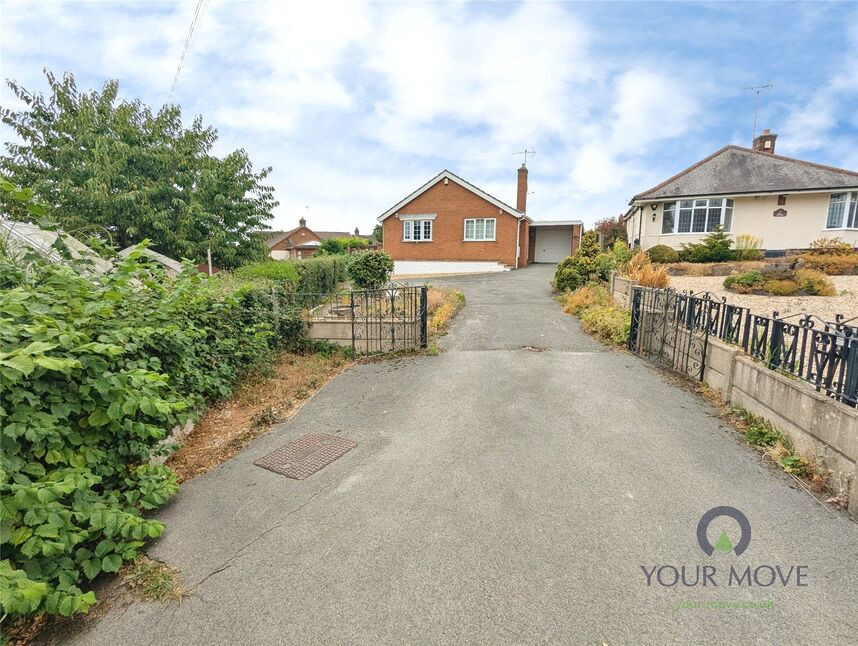
£325,000 Asking price
Church Lane, Selston, Nottinghamshire, NG16
£290,000 Asking price
Comments (0)
Log in to like, comment or share to your feed.
Start the conversation about this listing.