 Available
Photo 1 of 21
£220,000 Offers in the region of
St. Marys Crescent, Tickhill, South Yorkshire, DN11
St. Marys Crescent, South Yorkshire, Tickhill, DN11
- 🏠 Bungalow
- 📋 For sale
- 🛏 2 beds
- 🛁 1 bath
- 👁 6 views
About this property
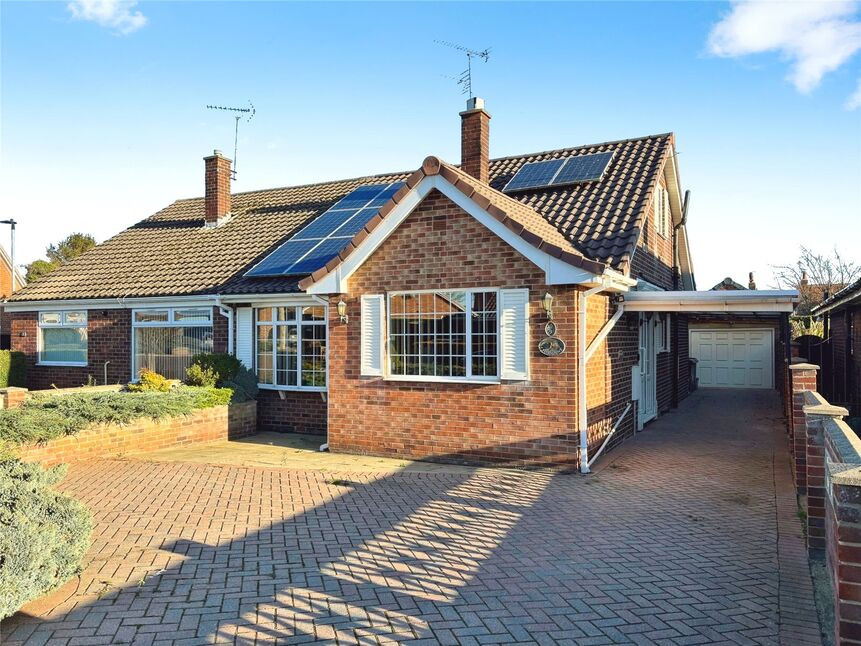
Proud to market for sale with No Chain. Formally a two bedroom semi detached bungalow, now extended with an attic conversion. ( Doesn't confirm to building regulations, two attic rooms were used as bedrooms, both with w/c facilities.) Comprising of an entrance hallway, breakfast kitchen, open plan lounge diner, conservatory, main downstairs bedroom and a bathroom. Benefits include a central heating system, solar panels, double glazing, block paved driveway, carport, garage, workshop and gardens. A viewing highly recommended. EPC TBC
Agents Notes
We believe the solar panels are owned. The heating system is a mixture of gas central heating radiators and a warm air system. The attic doesn't conform to building regs, so we cant call the rooms bedrooms.
Entrance Hall
With double glazed French doors, opening through into the hallway.
Breakfast Kitchen
12'11" x 10'8" (3.94m x 3.26m)
An extended breakfast kitchen, with a good range of wall and base level units, providing cupboard and drawer space, roll top worksurfaces incorporating a one and a half bowl sink with mixer tap. A built in double oven, a gas hob with an extractor over, plumbing and space for a washing machine, fridge and freezer, matching breakfast bar and tiled splashbacks. A wall mounted boiler, a central heating radiator, a double glazed window to the front and an opening directly to the lounge.
Lounge
18'1" x 10'6" (5.52m x 3.21m)
A generous lounge having a double glazed bay window to the front elevation, bespoke wooden panelling and a feature fireplace.
Dining Room / Bed 2
13'7" x 10'10" (4.15m x 3.31m)
An open plan dining room, (with the insertion of a stud wall, the second bedroom can be reinstated. With stairs rising to the attic space and patio doors, opening into the conservatory.
Conservatory
20'4" x 8'2" (6.19m x 2.50m)
With surrounding double glazed windows, tiled flooring and patio doors leading out.
Bedroom 1
10'8" x 9'10" (3.24m x 2.99m)
A range of bedroom furniture, including mirror slide wardrobes, cupboards and drawers and double glazed patio doors with fitted blinds.
Bathroom
9'5" x 7'7" (2.88m x 2.31m)
A coloured three piece suite, comprising of a double sided jacuzzi style bath with a hand held flexi tap, a low flush w/c and a sink vanity unt. Part tiled walls and a double glazed window.
Attic Room 1
3.33m max x 2.96m
With two Velux style windows, cupboard under the eaves, having a saniflo style w/c installed.
Attic Room 2
10'11" x 9'11" (3.33m x 3.01m)
A double glazed window to the side elevation, storage cupboard under eaves and a low flush w/c installed.
Frontage
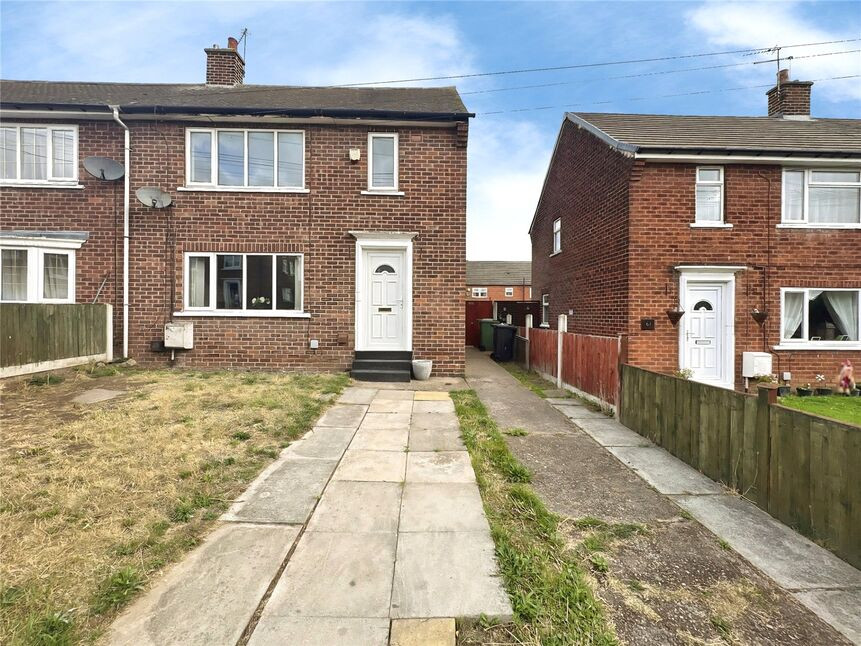
Wall enclosed block paved driveway, providing off road parking for several vehicles, leading to a carport and garage.
Garage
29'11" x 8'2" (9.13m x 2.50m)
A brick detached garage having two electric up and over doors, two side windows with power and electric.
Workshop
To the rear of the garage, having a personal side door and window.
Rear Garden
Wall and hedge enclosed low maintenance rear paved area, raised planters and gated access to the front.
Tenure
Freehold
EPC Rating
TBC
Read full description
Agents Notes
We believe the solar panels are owned. The heating system is a mixture of gas central heating radiators and a warm air system. The attic doesn't conform to building regs, so we cant call the rooms bedrooms.
Entrance Hall
With double glazed French doors, opening through into the hallway.
Breakfast Kitchen
12'11" x 10'8" (3.94m x 3.26m)
An extended breakfast kitchen, with a good range of wall and base level units, providing cupboard and drawer space, roll top worksurfaces incorporating a one and a half bowl sink with mixer tap. A built in double oven, a gas hob with an extractor over, plumbing and space for a washing machine, fridge and freezer, matching breakfast bar and tiled splashbacks. A wall mounted boiler, a central heating radiator, a double glazed window to the front and an opening directly to the lounge.
Lounge
18'1" x 10'6" (5.52m x 3.21m)
A generous lounge having a double glazed bay window to the front elevation, bespoke wooden panelling and a feature fireplace.
Dining Room / Bed 2
13'7" x 10'10" (4.15m x 3.31m)
An open plan dining room, (with the insertion of a stud wall, the second bedroom can be reinstated. With stairs rising to the attic space and patio doors, opening into the conservatory.
Conservatory
20'4" x 8'2" (6.19m x 2.50m)
With surrounding double glazed windows, tiled flooring and patio doors leading out.
Bedroom 1
10'8" x 9'10" (3.24m x 2.99m)
A range of bedroom furniture, including mirror slide wardrobes, cupboards and drawers and double glazed patio doors with fitted blinds.
Bathroom
9'5" x 7'7" (2.88m x 2.31m)
A coloured three piece suite, comprising of a double sided jacuzzi style bath with a hand held flexi tap, a low flush w/c and a sink vanity unt. Part tiled walls and a double glazed window.
Attic Room 1
3.33m max x 2.96m
With two Velux style windows, cupboard under the eaves, having a saniflo style w/c installed.
Attic Room 2
10'11" x 9'11" (3.33m x 3.01m)
A double glazed window to the side elevation, storage cupboard under eaves and a low flush w/c installed.
Frontage
Wall enclosed block paved driveway, providing off road parking for several vehicles, leading to a carport and garage.
Garage
29'11" x 8'2" (9.13m x 2.50m)
A brick detached garage having two electric up and over doors, two side windows with power and electric.
Workshop
To the rear of the garage, having a personal side door and window.
Rear Garden
Wall and hedge enclosed low maintenance rear paved area, raised planters and gated access to the front.
Tenure
Freehold
EPC Rating
TBC
Read full description
What's it like to live here?
Nearby businesses open now
More properties nearby
£450,000 Offers over
Limestone Hill, Limestone Hill, Tickhill, South Yorkshire, DN11
£139,950 Asking price
Comments (0)
Log in to like, comment or share to your feed.
Start the conversation about this listing.