 Available
Photo 1 of 42
£450,000 Offers over
Limestone Hill, Limestone Hill, Tickhill, South Yorkshire, DN11
Limestone Hill, South Yorkshire, Limestone Hill, Tickhill, DN11
- 🏠 House
- 📋 For sale
- 🛏 3 beds
- 🛁 2 baths
- 👁 7 views
About this property
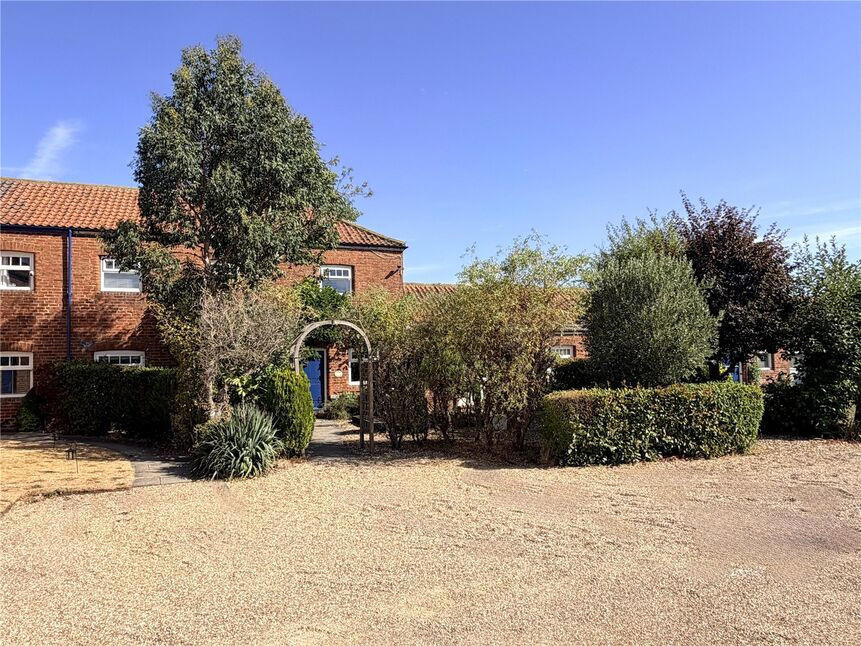
Offered with NO CHAIN, an immaculate three-bedroom 18th-century converted barn near Tickhill, offering character features blended with modern finishes, two reception rooms, a contemporary breakfast kitchen, two bathrooms (one en-suite), carport and garage parking, attractive countryside views and walks, and convenient access to Doncaster, major road links, and fast rail services. Viewing highly recommended. EPC Rating D
Entrance / Modern Breakfast Kitchen
6.75m max x 4.95m
A welcoming, spacious open plan entrance / kitchen, with turning stairs rising to the 1st floor landing and a superb feature modern fitted kitchen. Boasting granite top work surfaces with matching breakfast bar and a Belfast sink.
Rear Lobby
Giving access to the rear garden and a versatile storage area.
Downstairs WC
Modern two piece suite
Dining Area
4.95m x 2.90m max
A light and airy dining area with archway into the lounge.
Lounge
16'10" x 16'3" (5.13m x 4.95m)
Simply stunning, a spacious lounge having a vaulted ceilings with open beams and a feature log burner.
Conservatory
12'5" x 9'7" (3.79m x 2.92m)
Bringing the garden into the home, a wonderful relaxing area enjoying views over rolling fields to the rear.
Landing
Loft access point
Bedroom 1
3.86m max x 3.23m
Tastefully decorated principle bedroom with built in wardrobe and a wonderful feature glazed door into the En-Suite.
En-Suite
6'7" x 3'6" (2.00m x 1.07m)
Modern contemporary three piece suite.
Bedroom 2
9'7" x 8'6" (2.92m x 2.59m)
Second double bedroom with storage built in wardrobe
Bedroom 3
2.97m max x 2.24m
Third double bedroom with built in wardrobe and double glazed French doors opening out offering an elevated view over fields to the rear.
Modern Bathroom
Modern family bathroom.
Frontage
Landscaped frontage with ample parking leading to the carport and garage.
Rear Garden
Beautiful stone patio and a raised decked area, planted borders and gated access to the rear.
Tenure
Freehold
EPC Rating
D Rated
Read full description
Entrance / Modern Breakfast Kitchen
6.75m max x 4.95m
A welcoming, spacious open plan entrance / kitchen, with turning stairs rising to the 1st floor landing and a superb feature modern fitted kitchen. Boasting granite top work surfaces with matching breakfast bar and a Belfast sink.
Rear Lobby
Giving access to the rear garden and a versatile storage area.
Downstairs WC
Modern two piece suite
Dining Area
4.95m x 2.90m max
A light and airy dining area with archway into the lounge.
Lounge
16'10" x 16'3" (5.13m x 4.95m)
Simply stunning, a spacious lounge having a vaulted ceilings with open beams and a feature log burner.
Conservatory
12'5" x 9'7" (3.79m x 2.92m)
Bringing the garden into the home, a wonderful relaxing area enjoying views over rolling fields to the rear.
Landing
Loft access point
Bedroom 1
3.86m max x 3.23m
Tastefully decorated principle bedroom with built in wardrobe and a wonderful feature glazed door into the En-Suite.
En-Suite
6'7" x 3'6" (2.00m x 1.07m)
Modern contemporary three piece suite.
Bedroom 2
9'7" x 8'6" (2.92m x 2.59m)
Second double bedroom with storage built in wardrobe
Bedroom 3
2.97m max x 2.24m
Third double bedroom with built in wardrobe and double glazed French doors opening out offering an elevated view over fields to the rear.
Modern Bathroom
Modern family bathroom.
Frontage
Landscaped frontage with ample parking leading to the carport and garage.
Rear Garden
Beautiful stone patio and a raised decked area, planted borders and gated access to the rear.
Tenure
Freehold
EPC Rating
D Rated
Read full description
More properties nearby
£220,000 Offers in the region of
St. Marys Crescent, Tickhill, South Yorkshire, DN11
£400,000 Guide price
Comments (0)
Log in to like, comment or share to your feed.
Start the conversation about this listing.