 Available
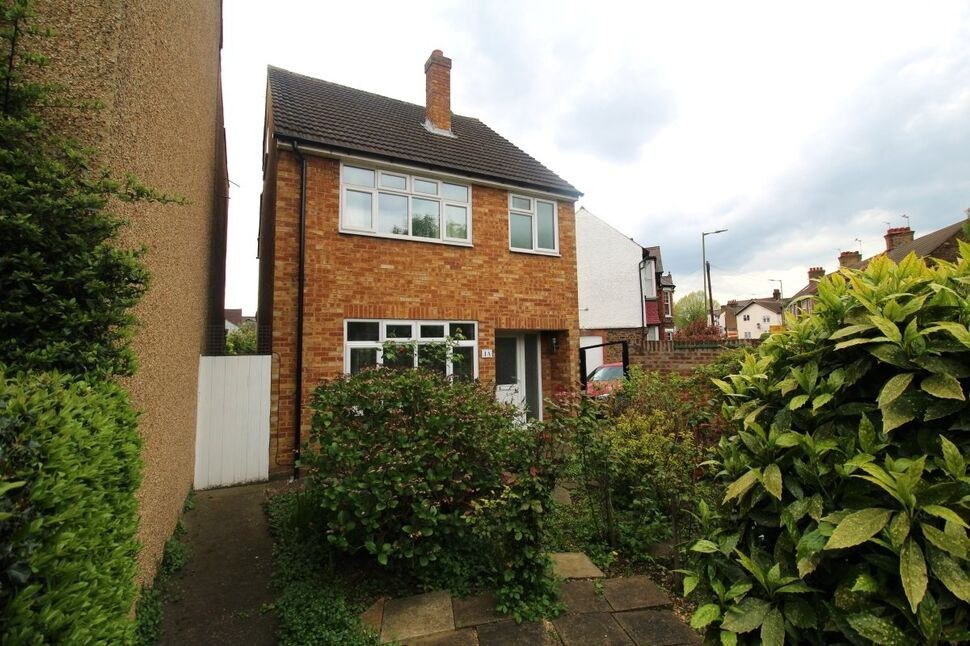
Photo 1 of 11
£390,000 Asking price
St Marys Road, Watford, Hertfordshire, WD18
St Marys Road, Hertfordshire, Watford, WD18
- 🏠 House
- 📋 For sale
- 🛏 3 beds
- 🛁 1 bath
- 👁 7 views
About this property
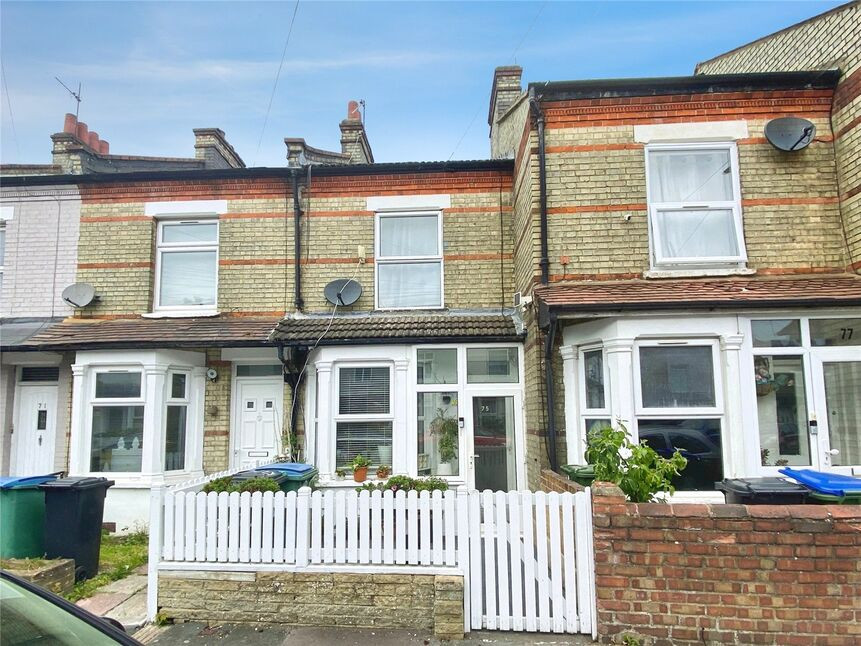
This two/three bedroom terraced house is located in central Watford, well placed for local amenities, schools and transport connections.
The ground floor offers two separate reception rooms, a bright front living room with large bay window, and a dining room with direct access to the kitchen. The kitchen leads through to a practical utility area, which in turn provides access to the downstairs shower room and the rear garden. The private garden features a mix of patio and lawn, with a low-maintenance patio area to the front of the property as well.
On the first floor there are two double bedrooms. The principal bedroom benefits from an additional walk-in third room, offering flexible use as a dressing room, home office or potential third bedroom, subject to any necessary consents.
The house is situated in the heart of Watford, within easy reach of the town centre’s shopping, leisure facilities and cafés. Watford Grammar School for Girls is nearby, making this location attractive for families. Green spaces such as Cassiobury Park are accessible for walking, cycling and outdoor recreation.
Transport links are a particular strength of this property. Watford Junction station provides fast mainline services to London Euston in around 20 minutes, while Watford Underground station (Metropolitan line) offers direct services into central London. Watford High Street station on the Lioness Line also serves local and regional destinations.
This terraced house will appeal to first-time buyers, investors and families seeking flexible accommodation close to Watford’s key amenities.
Tenure: Freehold
Council Tax Band C
EPC D
Lounge
13'6" x 10'10" (4.11m x 3.30m)
Dining Room
13'7" x 10'10" (4.14m x 3.30m)
Kitchen
7'9" x 6'0" (2.36m x 1.83m)
Utilty room
13'2" x 3'8" (4.01m x 1.12m)
Bathroom
5'11" x 4'3" (1.80m x 1.30m)
Bedroom 1
11'5" x 10'1" (3.48m x 3.07m)
Bedroom 2
10'11" x 10'8" (3.33m x 3.25m)
Additional room
7'10" x 5'11" (2.40m x 1.80m)
Read full description
The ground floor offers two separate reception rooms, a bright front living room with large bay window, and a dining room with direct access to the kitchen. The kitchen leads through to a practical utility area, which in turn provides access to the downstairs shower room and the rear garden. The private garden features a mix of patio and lawn, with a low-maintenance patio area to the front of the property as well.
On the first floor there are two double bedrooms. The principal bedroom benefits from an additional walk-in third room, offering flexible use as a dressing room, home office or potential third bedroom, subject to any necessary consents.
The house is situated in the heart of Watford, within easy reach of the town centre’s shopping, leisure facilities and cafés. Watford Grammar School for Girls is nearby, making this location attractive for families. Green spaces such as Cassiobury Park are accessible for walking, cycling and outdoor recreation.
Transport links are a particular strength of this property. Watford Junction station provides fast mainline services to London Euston in around 20 minutes, while Watford Underground station (Metropolitan line) offers direct services into central London. Watford High Street station on the Lioness Line also serves local and regional destinations.
This terraced house will appeal to first-time buyers, investors and families seeking flexible accommodation close to Watford’s key amenities.
Tenure: Freehold
Council Tax Band C
EPC D
Lounge
13'6" x 10'10" (4.11m x 3.30m)
Dining Room
13'7" x 10'10" (4.14m x 3.30m)
Kitchen
7'9" x 6'0" (2.36m x 1.83m)
Utilty room
13'2" x 3'8" (4.01m x 1.12m)
Bathroom
5'11" x 4'3" (1.80m x 1.30m)
Bedroom 1
11'5" x 10'1" (3.48m x 3.07m)
Bedroom 2
10'11" x 10'8" (3.33m x 3.25m)
Additional room
7'10" x 5'11" (2.40m x 1.80m)
Read full description
What's it like to live here?
Nearby businesses open now
More properties nearby
£450,000 Offers over
St. Marys Road, Watford, Hertfordshire, WD18
£1,200 pcm
Exchange Road, Watford, Hertfordshire, WD18
£1,800 pcm
Comments (0)
Log in to like, comment or share to your feed.
Start the conversation about this listing.