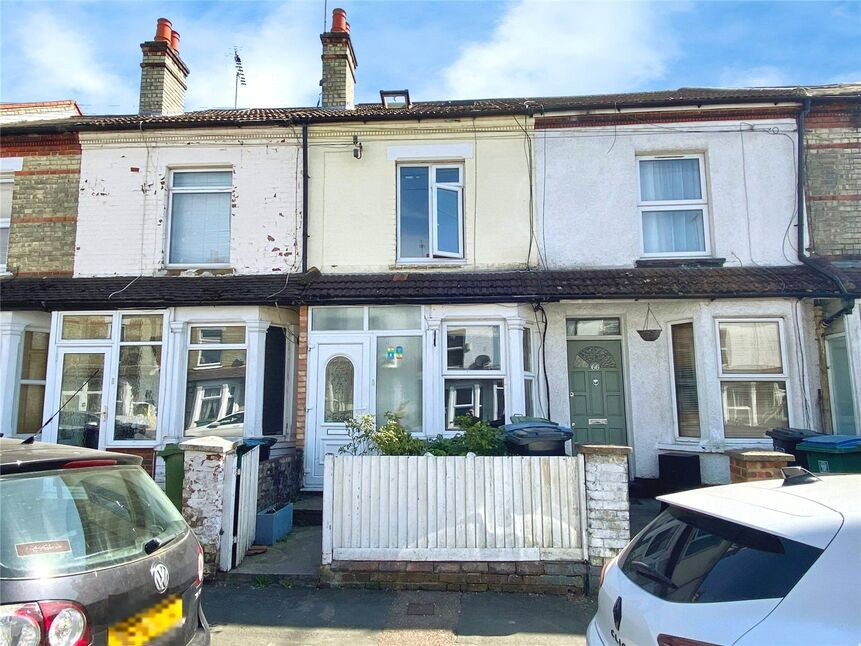
 Available
Photo 1 of 18
£450,000 Offers over
St. Marys Road, Watford, Hertfordshire, WD18
St. Marys Road, Hertfordshire, Watford, WD18
- 🏠 House
- 📋 For sale
- 🛏 5 beds
- 🛁 3 baths
- 👁 8 views
About this property
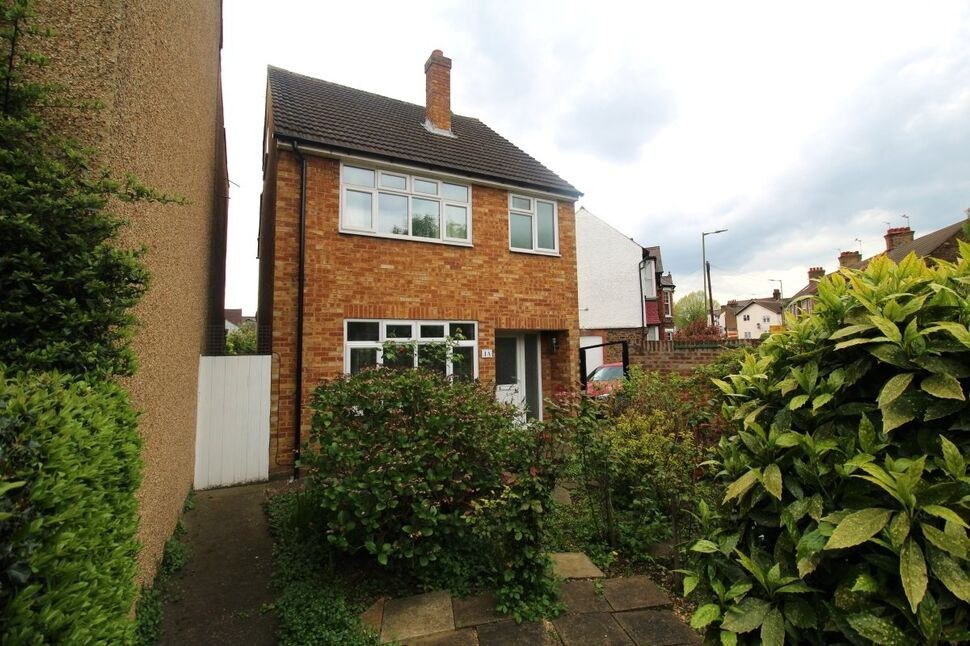
Presenting this impressive five-bedroom terraced house for sale, located in the highly sought-after location of Watford Town. The property is in good condition, featuring an open-plan layout and a garden, optimally designed for families seeking an expansive and comfortable living space.
The house offers a welcoming reception room, bathed in natural light from the large windows, perfect for social gatherings or quiet moments of relaxation. The property boasts a spacious open-plan kitchen, providing an ideal setting for family meals and entertaining guests.
There are five well-proportioned bedrooms, each featuring double space. Bedroom one benefits from an en-suite for added privacy, whilst bedroom four includes a walk-in room providing ample storage space.
The property also offers three bathrooms; a large bathroom suite, a family bathroom, and a large top floor bathroom, all designed to cater to busy family life. A utility room to the rear of the house provides practical space for domestic tasks and offers access to the south-facing garden, a delightful outdoor area perfect for family barbecues and summer relaxation.
The location is a significant attraction, close to public transport links, local amenities, and sought-after Grammar Schools. The area is rich in historical features and nearby parks, offering numerous walking routes for those who appreciate the outdoors.
In conclusion, this property offers a unique blend of style, space, and convenience, making it an ideal home for any family. Don't miss out on this opportunity to own a home in this desirable location.
Tenure: Freehold
Council Tax Band: C
EPC: C
Lounge / diner / kitchen
25'9" x 10'12" (7.85m x 3.35m)
Utility Room
9'9" x 4'8" (2.97m x 1.42m)
Downstairs Bathroom
9'9" x 6'0" (2.97m x 1.83m)
Bedroom 2
10'12" x 8'6" (3.35m x 2.60m)
Bedroom 3
10'6" x 8'3" (3.20m x 2.51m)
Bedroom 4
9'9" x 6'4" (2.97m x 1.93m)
Shower Room
6'7" x 5'7" (2.00m x 1.70m)
Bedroom 1
20'9" x 10'8" (6.32m x 3.25m)
Bedroom 5
9'9" x 6'4" (2.97m x 1.93m)
Read full description
The house offers a welcoming reception room, bathed in natural light from the large windows, perfect for social gatherings or quiet moments of relaxation. The property boasts a spacious open-plan kitchen, providing an ideal setting for family meals and entertaining guests.
There are five well-proportioned bedrooms, each featuring double space. Bedroom one benefits from an en-suite for added privacy, whilst bedroom four includes a walk-in room providing ample storage space.
The property also offers three bathrooms; a large bathroom suite, a family bathroom, and a large top floor bathroom, all designed to cater to busy family life. A utility room to the rear of the house provides practical space for domestic tasks and offers access to the south-facing garden, a delightful outdoor area perfect for family barbecues and summer relaxation.
The location is a significant attraction, close to public transport links, local amenities, and sought-after Grammar Schools. The area is rich in historical features and nearby parks, offering numerous walking routes for those who appreciate the outdoors.
In conclusion, this property offers a unique blend of style, space, and convenience, making it an ideal home for any family. Don't miss out on this opportunity to own a home in this desirable location.
Tenure: Freehold
Council Tax Band: C
EPC: C
Lounge / diner / kitchen
25'9" x 10'12" (7.85m x 3.35m)
Utility Room
9'9" x 4'8" (2.97m x 1.42m)
Downstairs Bathroom
9'9" x 6'0" (2.97m x 1.83m)
Bedroom 2
10'12" x 8'6" (3.35m x 2.60m)
Bedroom 3
10'6" x 8'3" (3.20m x 2.51m)
Bedroom 4
9'9" x 6'4" (2.97m x 1.93m)
Shower Room
6'7" x 5'7" (2.00m x 1.70m)
Bedroom 1
20'9" x 10'8" (6.32m x 3.25m)
Bedroom 5
9'9" x 6'4" (2.97m x 1.93m)
Read full description
What's it like to live here?
Nearby businesses open now
More properties nearby
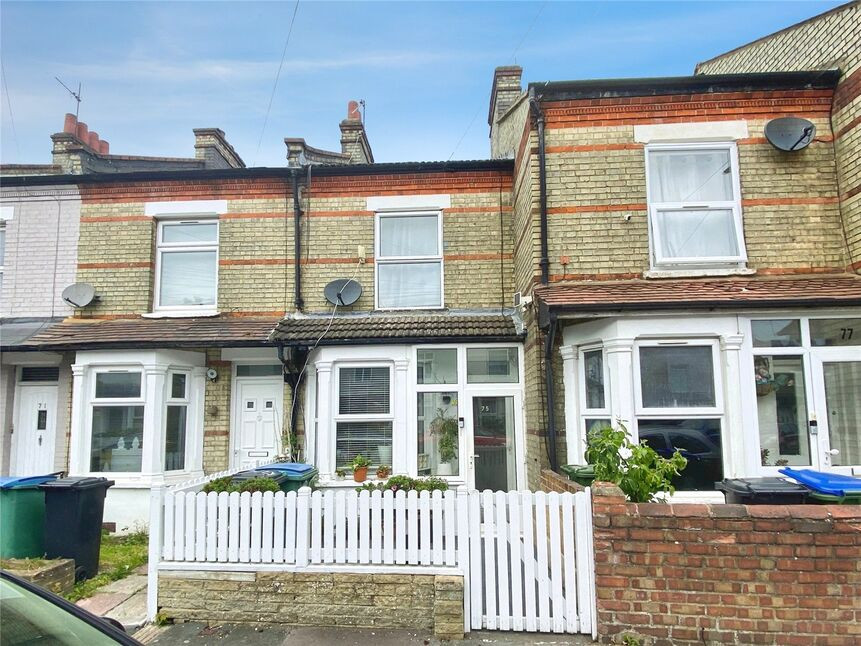
£390,000 Asking price
St Marys Road, Watford, Hertfordshire, WD18
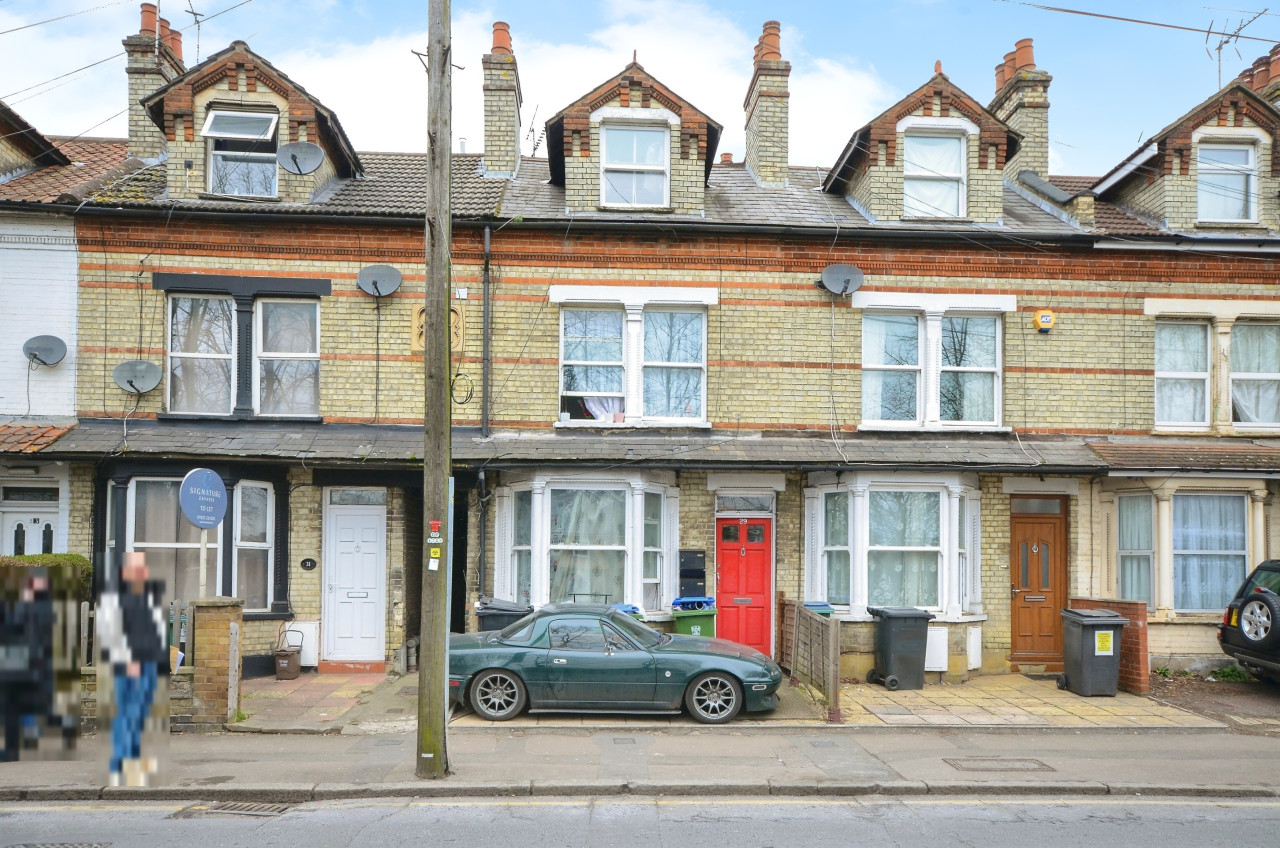
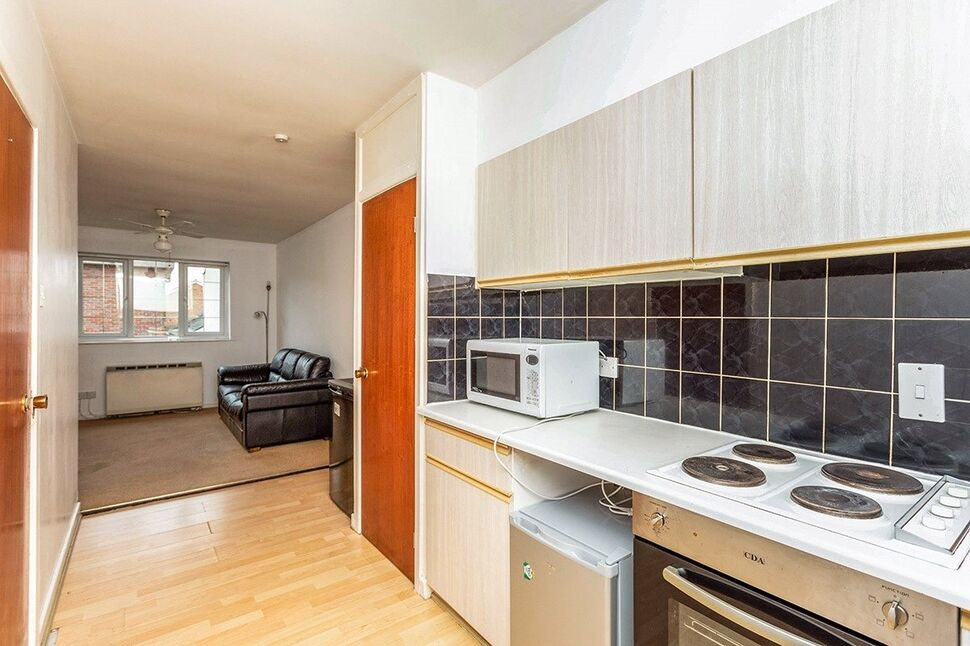
£1,200 pcm
Exchange Road, Watford, Hertfordshire, WD18
£1,800 pcm
Comments (0)
Log in to like, comment or share to your feed.
Start the conversation about this listing.