 Available
Photo 1 of 20
£475,000 Guide price
Swanbridge Road, Bexleyheath, DA7
Swanbridge Road, Bexleyheath, DA7
- 🏠 Bungalow
- 📋 For sale
- 🛏 4 beds
- 🛁 1 bath
- 👁 11 views
About this property
GUIDE PRICE £475,000 - £500,000
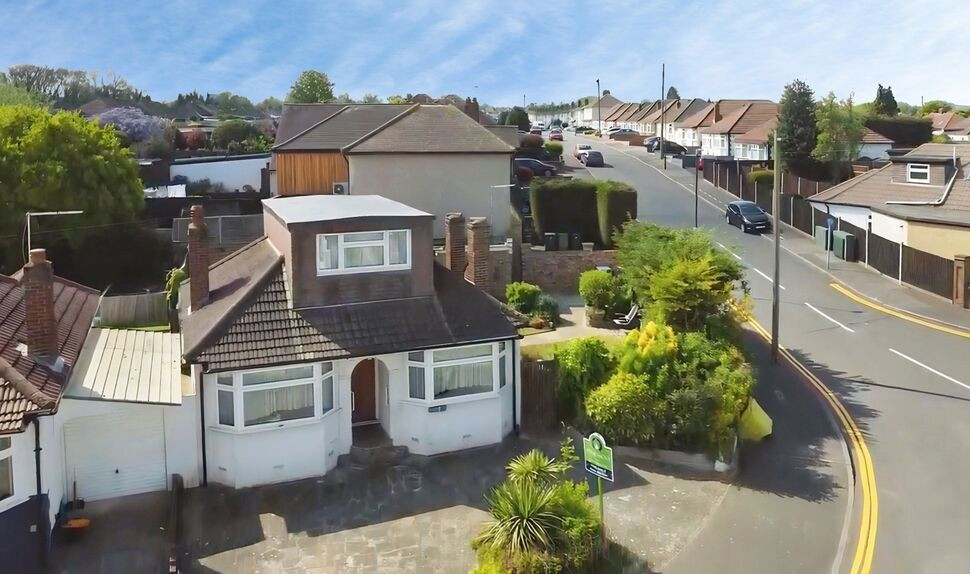
Presenting an excellent opportunity for investors and families alike, this detached four-bedroom bungalow is offered for sale in a highly sought-after location, surrounded by convenient public transport links, reputable nearby schools, local amenities, and picturesque green spaces. The property, which requires modernisation, provides the perfect canvas for buyers wishing to create their ideal home.
Accommodation includes two spacious reception rooms, both featuring large windows that ensure a bright and inviting atmosphere. One reception room enjoys views of the garden and direct access to the outdoor space, ideal for relaxing or entertaining guests. The kitchen benefits from ample natural light, enhancing the potential for a bright, welcoming hub for family gatherings.
There are four generously proportioned double bedrooms, two of which are equipped with built-in wardrobes, offering plentiful storage. The wet room is fitted with a convenient shower, lending itself well to modern needs.
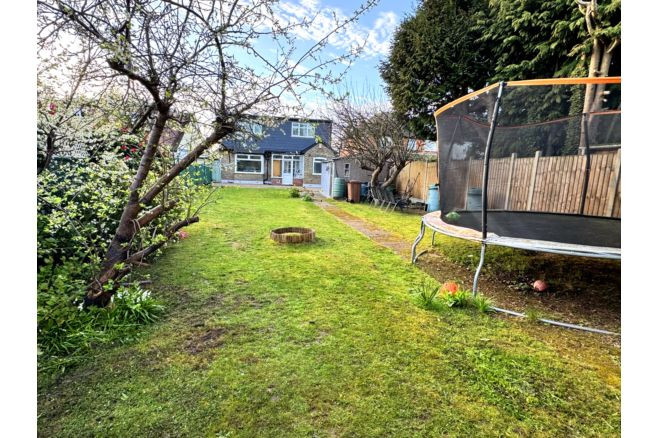
Externally, the property boasts a large private garden, perfect for children, gardening enthusiasts, or entertaining throughout the year. With the property sitting on a large corner plot, their is two separate garden areas, providing space to enjoy in the summer or room to extend if you so wished. Additional features include ample parking to front with an in and out driveway and a single garage, with space in front to the side, providing further practicality for families and visitors.
Located within Council Tax Band E, this bungalow is ideally situated to take advantage of the local amenities, transport, and green surroundings, making it a rare find in such a desirable area. With ample scope to update and personalise, this property offers the potential to create a bespoke family residence. Early viewing is recommended to fully appreciate the scale and prospects on offer.
Dining Room
14'4" x 10'2" (4.37m x 3.10m)
Lounge
11'8" x 9'5" (3.56m x 2.87m)
Kitchen
8'6" x 5'10" (2.60m x 1.78m)
Wet Room
8'8" x 5'5" (2.64m x 1.65m)
Bedroom 1
14'4" x 10'1" (4.37m x 3.07m)
Bedroom 2
12'6" x 8'11" (3.80m x 2.72m)
Bedroom 3
10'6" x 9'2" (3.20m x 2.80m)
Bedroom 4
8'11" x 8'8" (2.72m x 2.64m)
Read full description
Presenting an excellent opportunity for investors and families alike, this detached four-bedroom bungalow is offered for sale in a highly sought-after location, surrounded by convenient public transport links, reputable nearby schools, local amenities, and picturesque green spaces. The property, which requires modernisation, provides the perfect canvas for buyers wishing to create their ideal home.
Accommodation includes two spacious reception rooms, both featuring large windows that ensure a bright and inviting atmosphere. One reception room enjoys views of the garden and direct access to the outdoor space, ideal for relaxing or entertaining guests. The kitchen benefits from ample natural light, enhancing the potential for a bright, welcoming hub for family gatherings.
There are four generously proportioned double bedrooms, two of which are equipped with built-in wardrobes, offering plentiful storage. The wet room is fitted with a convenient shower, lending itself well to modern needs.
Externally, the property boasts a large private garden, perfect for children, gardening enthusiasts, or entertaining throughout the year. With the property sitting on a large corner plot, their is two separate garden areas, providing space to enjoy in the summer or room to extend if you so wished. Additional features include ample parking to front with an in and out driveway and a single garage, with space in front to the side, providing further practicality for families and visitors.
Located within Council Tax Band E, this bungalow is ideally situated to take advantage of the local amenities, transport, and green surroundings, making it a rare find in such a desirable area. With ample scope to update and personalise, this property offers the potential to create a bespoke family residence. Early viewing is recommended to fully appreciate the scale and prospects on offer.
Dining Room
14'4" x 10'2" (4.37m x 3.10m)
Lounge
11'8" x 9'5" (3.56m x 2.87m)
Kitchen
8'6" x 5'10" (2.60m x 1.78m)
Wet Room
8'8" x 5'5" (2.64m x 1.65m)
Bedroom 1
14'4" x 10'1" (4.37m x 3.07m)
Bedroom 2
12'6" x 8'11" (3.80m x 2.72m)
Bedroom 3
10'6" x 9'2" (3.20m x 2.80m)
Bedroom 4
8'11" x 8'8" (2.72m x 2.64m)
Read full description
What's it like to live here?
Nearby businesses open now
More properties nearby
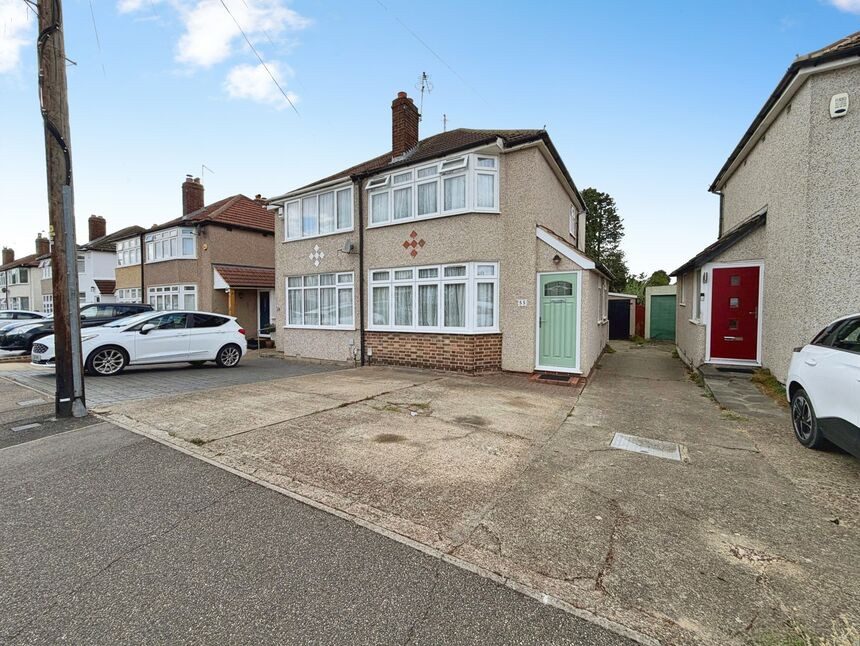
£450,000 Asking price
St. Audrey Avenue, Bexleyheath, DA7
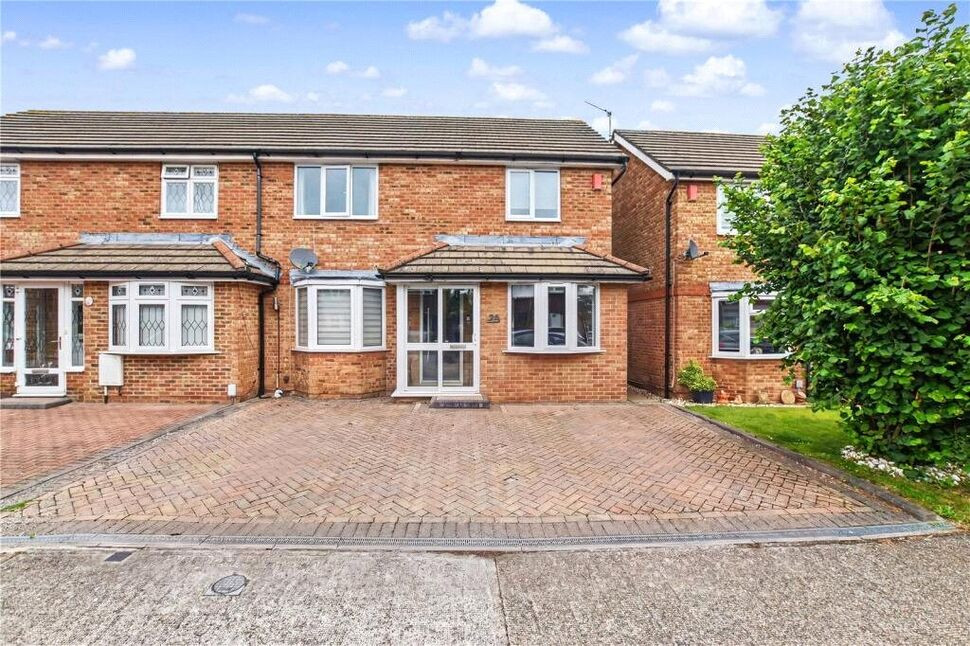
£525,000 Guide price
Birchington Close, Bexleyheath, DA7
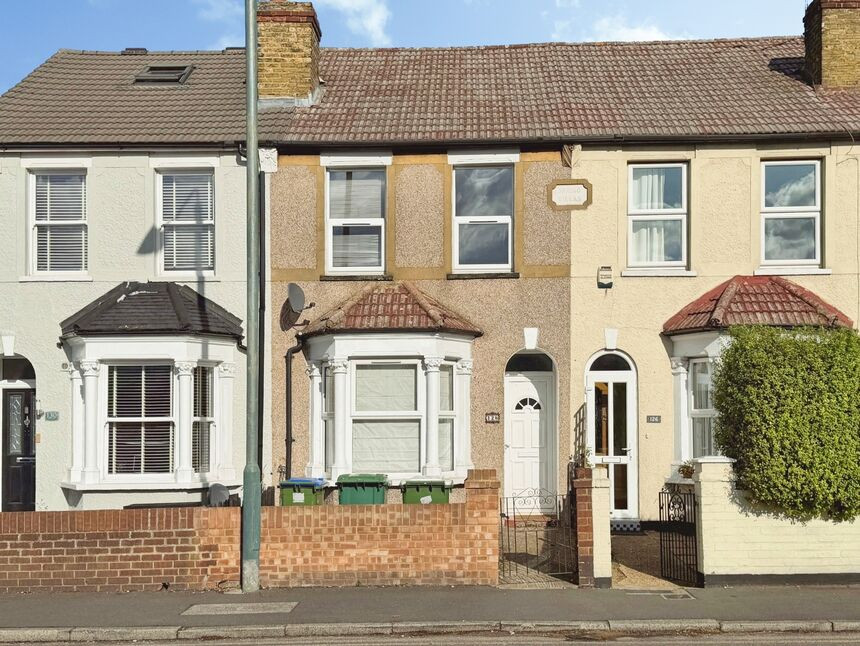
£425,000 Offers in excess of
Comments (0)
Log in to like, comment or share to your feed.
Start the conversation about this listing.