 Available
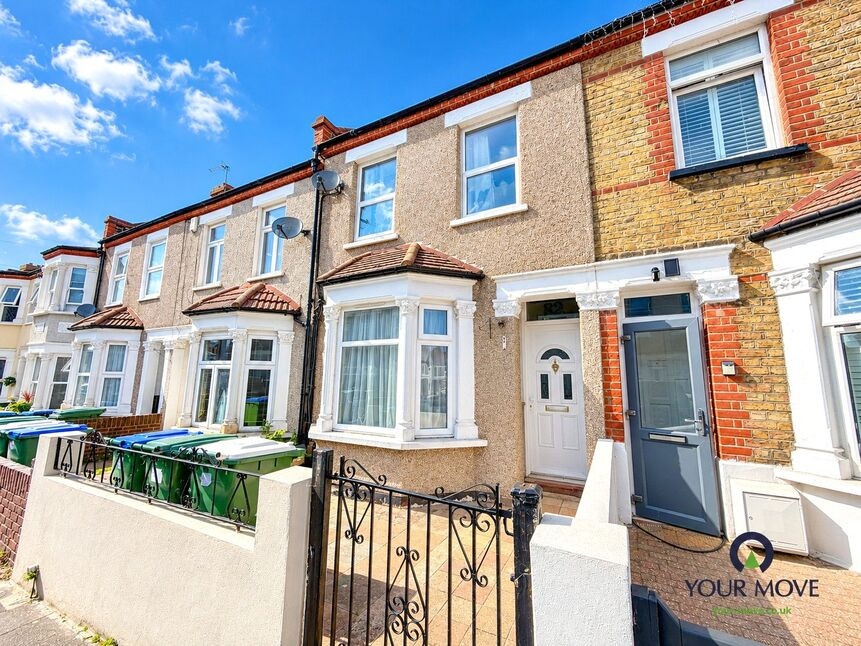
Photo 1 of 20
£525,000 Guide price
Birchington Close, Bexleyheath, DA7
Birchington Close, Bexleyheath, DA7
- 🏠 House
- 📋 For sale
- 🛏 4 beds
- 🛁 2 baths
- 👁 9 views
About this property
CHAIN FREE
GUIDE PRICE 525,000 - 550,000
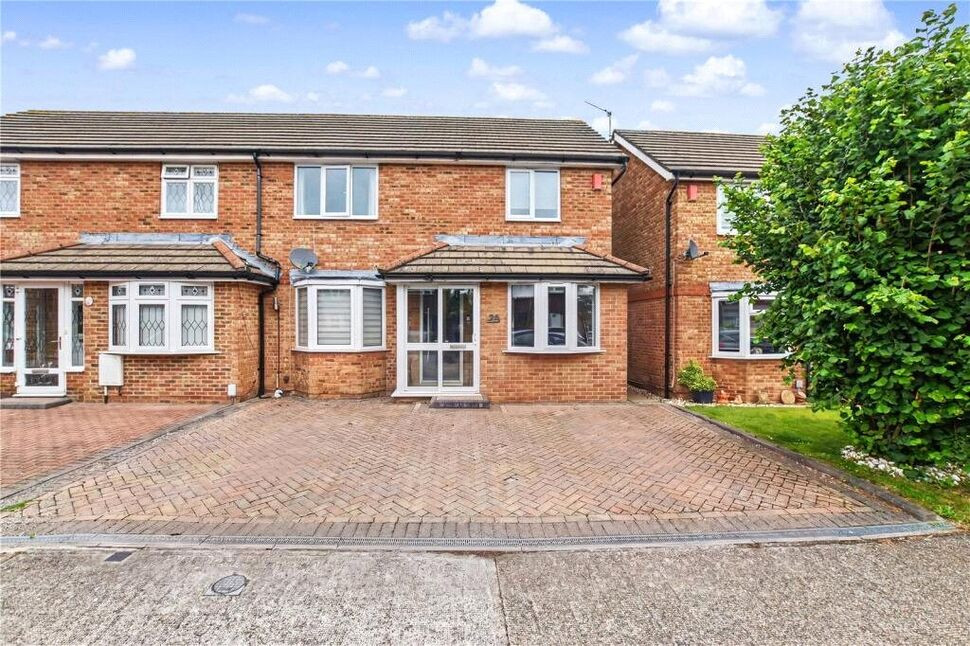
For sale: a well-presented four-bedroom semi-detached house located in a residential culdesac in Bexleyheath, ideal for buyers seeking generous family accommodation and access to local amenities.
The property offers a bright main reception room with neutral décor, modern flooring and space for both living and dining areas. To the rear is an additional versatile reception area with glazed roof and doors opening onto the garden, creating a pleasant link between inside and outside. The additional fourth bedroom is located on the ground floor, ideal for a teenager looking for their own space or for guests when they come to stay. The fitted kitchen includes good worktop space, ample cabinetry and integrated cooking appliances, with a window overlooking the garden. A ground floor w.c is also located, just off the kitchen area.
Upstairs, the property provides three comfortable bedrooms, all with carpets and a clean, contemporary finish. The main bedroom is of notable size with its own en-suite, while the remaining rooms are suitable for children, guests or a home office. Both the main family bathroom and en-suite are modern bathrooms, each with white sanitary ware and separate showering and bathing options.
Externally, the rear garden is mainly laid to lowmaintenance artificial lawn with fenced boundaries, offering a practical outdoor space for families. To front is a large off street parking area with room for three cars.
Bexleyheath town centre is within easy reach, providing a selection of shops, cafés, restaurants and the Broadway Shopping Centre. Nearby open spaces such as Danson Park offer lakeside walks, play areas and sports facilities. Local schooling in the area is well regarded, with primary and secondary options accessible by foot or short drive.
Transport links are convenient, with Barnehurst and Bexleyheath stations both around 5 minutes’ drive, offering services to London Bridge, Charing Cross and Cannon Street in approximately 30–40 minutes, making this an appealing home for commuting families.
Lounge / Diner
19'2" x 11'8" (5.84m x 3.56m)
Kitchen
16'5" x 11'4" (5.00m x 3.45m)
Conservatory
10'10" x 8'0" (3.30m x 2.44m)
WC
4'7" x 3'1" (1.40m x 0.94m)
Bedroom 4
16'12" x 7'8" (5.18m x 2.34m)
Bedroom 1
13'6" x 11'8" (4.11m x 3.56m)
En-Suite
6'11" x 5'5" (2.10m x 1.65m)
Bedroom 2
12'3" x 9'7" (3.73m x 2.92m)
Bedroom 3
10'0" x 8'0" (3.05m x 2.44m)
Bathroom
7'2" x 5'6" (2.18m x 1.68m)
Read full description
GUIDE PRICE 525,000 - 550,000
For sale: a well-presented four-bedroom semi-detached house located in a residential culdesac in Bexleyheath, ideal for buyers seeking generous family accommodation and access to local amenities.
The property offers a bright main reception room with neutral décor, modern flooring and space for both living and dining areas. To the rear is an additional versatile reception area with glazed roof and doors opening onto the garden, creating a pleasant link between inside and outside. The additional fourth bedroom is located on the ground floor, ideal for a teenager looking for their own space or for guests when they come to stay. The fitted kitchen includes good worktop space, ample cabinetry and integrated cooking appliances, with a window overlooking the garden. A ground floor w.c is also located, just off the kitchen area.
Upstairs, the property provides three comfortable bedrooms, all with carpets and a clean, contemporary finish. The main bedroom is of notable size with its own en-suite, while the remaining rooms are suitable for children, guests or a home office. Both the main family bathroom and en-suite are modern bathrooms, each with white sanitary ware and separate showering and bathing options.
Externally, the rear garden is mainly laid to lowmaintenance artificial lawn with fenced boundaries, offering a practical outdoor space for families. To front is a large off street parking area with room for three cars.
Bexleyheath town centre is within easy reach, providing a selection of shops, cafés, restaurants and the Broadway Shopping Centre. Nearby open spaces such as Danson Park offer lakeside walks, play areas and sports facilities. Local schooling in the area is well regarded, with primary and secondary options accessible by foot or short drive.
Transport links are convenient, with Barnehurst and Bexleyheath stations both around 5 minutes’ drive, offering services to London Bridge, Charing Cross and Cannon Street in approximately 30–40 minutes, making this an appealing home for commuting families.
Lounge / Diner
19'2" x 11'8" (5.84m x 3.56m)
Kitchen
16'5" x 11'4" (5.00m x 3.45m)
Conservatory
10'10" x 8'0" (3.30m x 2.44m)
WC
4'7" x 3'1" (1.40m x 0.94m)
Bedroom 4
16'12" x 7'8" (5.18m x 2.34m)
Bedroom 1
13'6" x 11'8" (4.11m x 3.56m)
En-Suite
6'11" x 5'5" (2.10m x 1.65m)
Bedroom 2
12'3" x 9'7" (3.73m x 2.92m)
Bedroom 3
10'0" x 8'0" (3.05m x 2.44m)
Bathroom
7'2" x 5'6" (2.18m x 1.68m)
Read full description
What's it like to live here?
Nearby businesses open now
More properties nearby
£475,000 Guide price
Swanbridge Road, Bexleyheath, DA7
£450,000 Asking price
St. Audrey Avenue, Bexleyheath, DA7
£550,000 Asking price
Ightham Road, Erith, DA8
£365,000 Offers over
Comments (0)
Log in to like, comment or share to your feed.
Start the conversation about this listing.