 Available
Photo 1 of 20
£389,000 Asking price
The Crescent, Whitley Bay, Tyne and Wear, NE26
The Crescent, Tyne and Wear, Whitley Bay, NE26
- 🏠 House
- 📋 For sale
- 🛏 5 beds
- 🛁 1 bath
- 👁 11 views
About this property
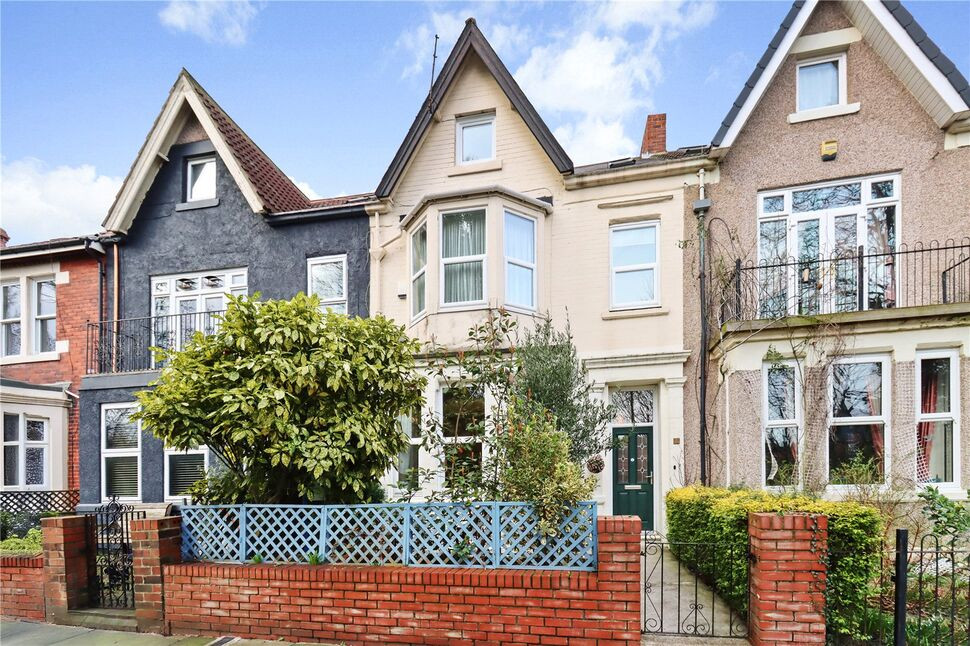
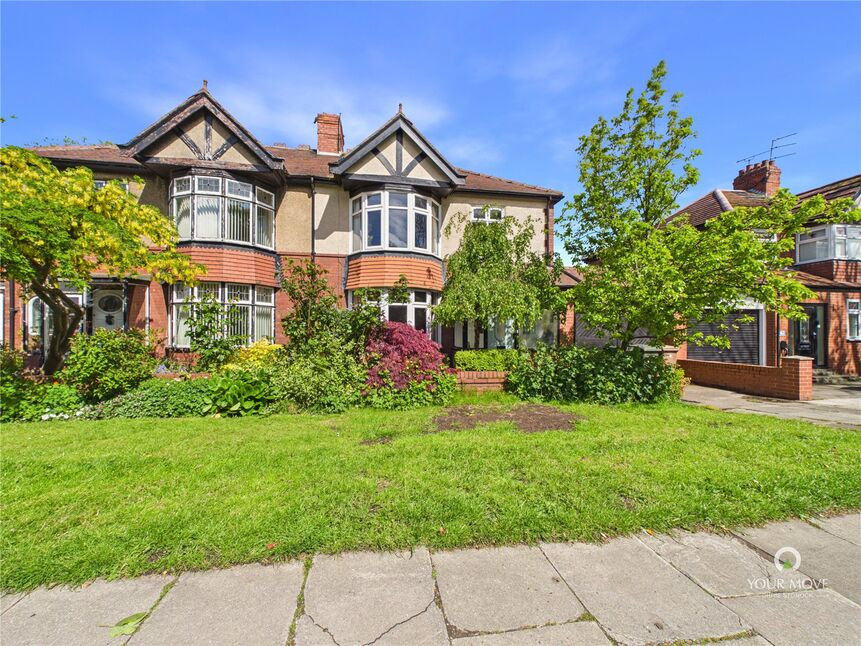
A fantastic opportunity to acquire a substantial period three-storey, five-bedroom family home, ideally positioned on a desirable pedestrian street in Whitley Bay.
The property boasts generous and versatile accommodation arranged over three floors, retaining period charm while offering excellent family living space, complemented by private outdoor space ideal for relaxation and entertaining.
Whitley Bay is a vibrant and popular seaside town, renowned for its beautiful sandy beaches, a wide range of family-friendly attractions, and an excellent selection of well-regarded schools. The area also benefits from convenient transport connections, including easy road access and regular Metro links, making it ideal for commuters and families alike.
The property has many original features, benefits from double glazing, gas central heating and briefly comprises: Entrance hallway, lounge to front with bay window and double doors leading into dining room, large breakfasting kitchen with access to the rear yard. To the first floor there are three bedrooms and a large family bathroom/WC. To the second floor there are a further two bedrooms one with a walk in wardrobe. Externally there is a large private rear yard with off street parking and to the front a small town garden. Viewing is via appointment through our branch. 0191-2534117.
Freehold
EPC Rating D
North Tyneside Council Tax Band C
Location
Whitley Bay is a vibrant and popular seaside town, renowned for its beautiful sandy beaches, a wide range of family-friendly attractions, and an excellent selection of well-regarded schools. The area also benefits from convenient transport connections, including easy road access and regular Metro links, making it ideal for commuters and families alike.
Entrance lobby
Double glazed door, tiled flooring, coving to ceiling and wood and glazed door leading into:
Entrance Hallway
Polished wood floorboards, stairs to first floor, feature arch with plaster coble ends, three radiators, wall lights, coving to ceiling and doors off to:
Lounge
17'8" x 14'6" (5.38m x 4.42m)
Double glazed square bay window to the front, chimney breast with alcoves, feature fireplace, polished floorboards, radiator, wall lights to alcoves and double doors leading into:
Dining Room
14'5" x 12'5" (4.40m x 3.78m)
Double glazed window to the rear, chimney breast and alcoves with fitted shelving, ceiling rose, coving to ceiling, two radiators, and polished floor boards.
Dining kitchen
20'4" x 8'8" (6.20m x 2.64m)
Fitted with a range of wall and base units with roll top work surfaces, one and a half bowl sink and drainer, double glazed windows to rear and side, double glazed door to the side, plumbed for washing machine, wall mounted boiler, built in electric oven, electric hob with extractor above and radiator.
First floor landing
Half landing polished stairs and landing, stairs to second floor.
Bathroom / WC
9'8" x 8'7" (2.95m x 2.62m)
Double glazed frosted windows to rear and side, panelled bath with shower over, low level WC, pedestal wash hand basin, wall light, radiator.
Bedroom 1
17'8" x 10'9" (5.38m x 3.28m)
Double glazed bay window to the front, fitted wardrobes to alcoves, ceiling rose, coving to ceiling polished floor boards and radiator.
Bedroom 2
14'1" x 12'4" (4.30m x 3.76m)
Double glazed window to the rear,chimney breast and alcoves with fitted wardrobe to one side, coving to ceiling and radiator.
Bedroom 3
10'6" x 6'6" (3.20m x 1.98m)
Double glazed window to the front, coving to ceiling and radiator.
Second floor landing
Double glazed Velux window, radiator and doors off to:
Bedroom 4
10'12" x 9'4" (3.35m x 2.84m)
Double glazed Velux window to the rear, radiator and polished floor boards.
Bedroom 5
13'1" x 9'8" (4.00m x 2.95m)
Double glazed window and Velux windows to the front, walk in wardrobe, laminate flooring,radiator and wall light.
External
Rear yard- Walled with double gates to rear. Front garden- small town garden with shrubs.
Read full description
The property boasts generous and versatile accommodation arranged over three floors, retaining period charm while offering excellent family living space, complemented by private outdoor space ideal for relaxation and entertaining.
Whitley Bay is a vibrant and popular seaside town, renowned for its beautiful sandy beaches, a wide range of family-friendly attractions, and an excellent selection of well-regarded schools. The area also benefits from convenient transport connections, including easy road access and regular Metro links, making it ideal for commuters and families alike.
The property has many original features, benefits from double glazing, gas central heating and briefly comprises: Entrance hallway, lounge to front with bay window and double doors leading into dining room, large breakfasting kitchen with access to the rear yard. To the first floor there are three bedrooms and a large family bathroom/WC. To the second floor there are a further two bedrooms one with a walk in wardrobe. Externally there is a large private rear yard with off street parking and to the front a small town garden. Viewing is via appointment through our branch. 0191-2534117.
Freehold
EPC Rating D
North Tyneside Council Tax Band C
Location
Whitley Bay is a vibrant and popular seaside town, renowned for its beautiful sandy beaches, a wide range of family-friendly attractions, and an excellent selection of well-regarded schools. The area also benefits from convenient transport connections, including easy road access and regular Metro links, making it ideal for commuters and families alike.
Entrance lobby
Double glazed door, tiled flooring, coving to ceiling and wood and glazed door leading into:
Entrance Hallway
Polished wood floorboards, stairs to first floor, feature arch with plaster coble ends, three radiators, wall lights, coving to ceiling and doors off to:
Lounge
17'8" x 14'6" (5.38m x 4.42m)
Double glazed square bay window to the front, chimney breast with alcoves, feature fireplace, polished floorboards, radiator, wall lights to alcoves and double doors leading into:
Dining Room
14'5" x 12'5" (4.40m x 3.78m)
Double glazed window to the rear, chimney breast and alcoves with fitted shelving, ceiling rose, coving to ceiling, two radiators, and polished floor boards.
Dining kitchen
20'4" x 8'8" (6.20m x 2.64m)
Fitted with a range of wall and base units with roll top work surfaces, one and a half bowl sink and drainer, double glazed windows to rear and side, double glazed door to the side, plumbed for washing machine, wall mounted boiler, built in electric oven, electric hob with extractor above and radiator.
First floor landing
Half landing polished stairs and landing, stairs to second floor.
Bathroom / WC
9'8" x 8'7" (2.95m x 2.62m)
Double glazed frosted windows to rear and side, panelled bath with shower over, low level WC, pedestal wash hand basin, wall light, radiator.
Bedroom 1
17'8" x 10'9" (5.38m x 3.28m)
Double glazed bay window to the front, fitted wardrobes to alcoves, ceiling rose, coving to ceiling polished floor boards and radiator.
Bedroom 2
14'1" x 12'4" (4.30m x 3.76m)
Double glazed window to the rear,chimney breast and alcoves with fitted wardrobe to one side, coving to ceiling and radiator.
Bedroom 3
10'6" x 6'6" (3.20m x 1.98m)
Double glazed window to the front, coving to ceiling and radiator.
Second floor landing
Double glazed Velux window, radiator and doors off to:
Bedroom 4
10'12" x 9'4" (3.35m x 2.84m)
Double glazed Velux window to the rear, radiator and polished floor boards.
Bedroom 5
13'1" x 9'8" (4.00m x 2.95m)
Double glazed window and Velux windows to the front, walk in wardrobe, laminate flooring,radiator and wall light.
External
Rear yard- Walled with double gates to rear. Front garden- small town garden with shrubs.
Read full description
What's it like to live here?
Nearby businesses open now
More properties nearby
£200,000 Asking price
Whitley Road, Whitley Bay, Tyne and Wear, NE26
£475,000 Asking price

Comments (0)
Log in to like, comment or share to your feed.
Start the conversation about this listing.