 Available
Photo 1 of 21
£160,000 Offers in the region of
Thorpe Avenue, Lincoln, Lincolnshire, LN1
Thorpe Avenue, Lincolnshire, Lincoln, LN1
- 🏠 Bungalow
- 📋 For sale
- 🛏 2 beds
- 🛁 1 bath
- 👁 7 views
About this property
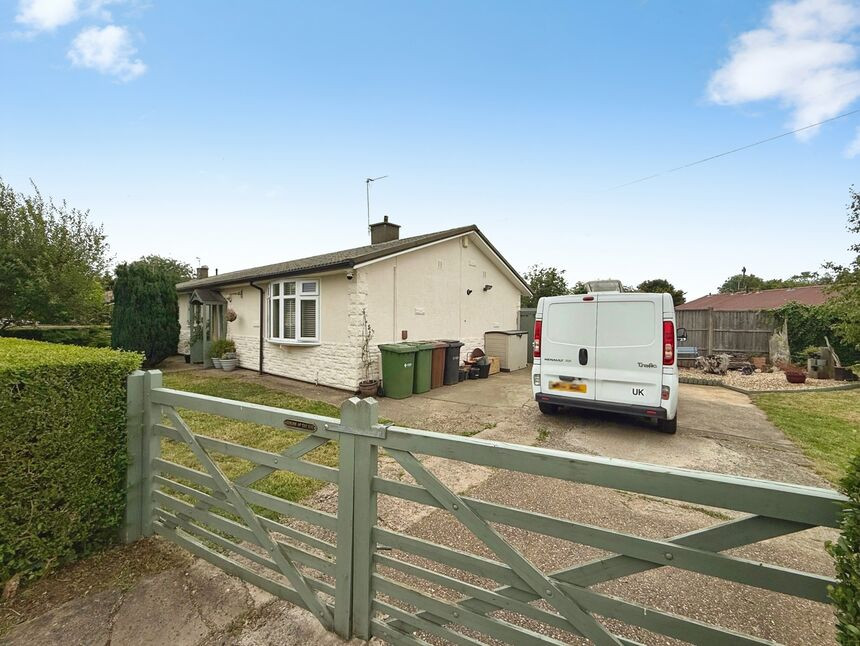
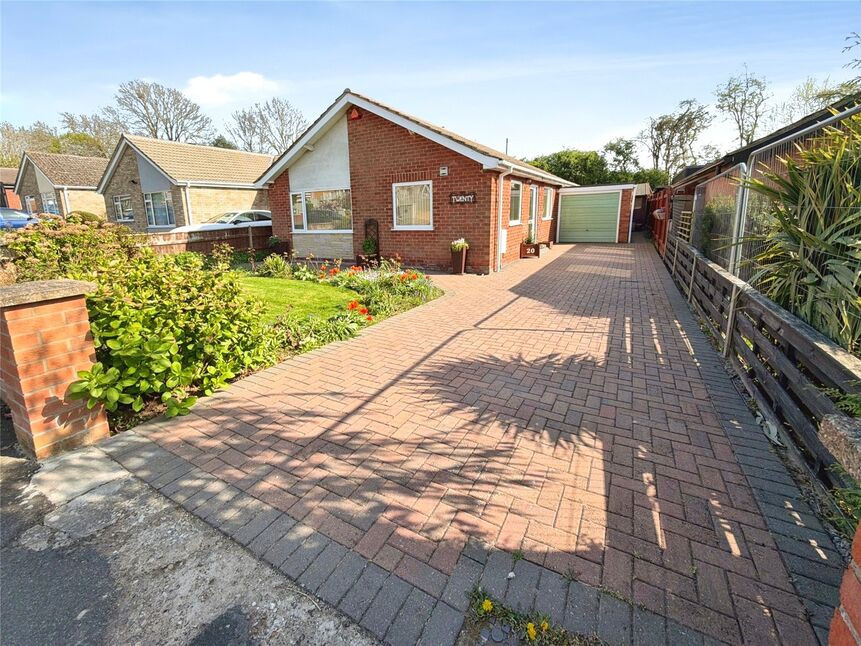
Welcome to 21 Thorpe Avenue, Lincoln. This two double bedroom semi-detached bungalow is positioned beautifully off Burton Road close to a wealth of amenities. This non standard construction bungalow presents a fantastic opportunity for anyone wanting to downsize and move straight in due to the modernisations conducted by the current owners. The property has been a well loved family home and offers spacious accommodation both internally and externally. Briefly comprising; entrance hall, lounge, modern kitchen-diner, two good size bedrooms, modern shower room. Externally the property offers a very generous size garden to the front, side and rear with multiple sheds and ample parking. Be quick to act on this one. Being sold with NO ONWARD CHAIN! EPC GRADE TBC
Entrance Hall
With laminate flooring, radiator, loft access and an entrance door to the front aspect.
Lounge
17'9" x 11'12" (5.42m x 3.65m)
Spacious lounge comprising laminate flooring, two radiators, double glazed window to the front aspect, television aerial point and space for a feature electric fire.
Kitchen-Diner
11'9" x 17'9" (3.57m x 5.41m)
Modern, tasteful and impeccably presented kitchen-diner comprising a range of wall and base units with contrasting work surfaces, sink and drainer unit, space and plumbing for a washing machine, integral double oven, integral microwave, integral mixed induction and gas hob with an overhead extractor hood, wall mounted central heating boiler, tile splashbacks, breakfast bar, space for dining furniture, television aerial point, ceiling spotlights, feature down light, double glazed window to the rear aspect and uPVC double glazed French doors to the rear aspect.
Bedroom 1
11'10" x 11'9" (3.60m x 3.59m)
Double bedroom comprising laminate flooring, radiator, television aerial point and a double glazed window to the front aspect.
Bedroom 2
11'7" x 12'1" (3.54m x 3.69m)
Double bedroom comprising laminate flooring, radiator and a double glazed window to the rear aspect.
Shower Room
8'4" x 7'7" (2.53m x 2.30m)
Modern shower room hosting a walk in rainfall shower, low level WC, pedestal wash hand basin, radiator rail, fully tiled walls, storage cupboard and two double glazed windows to the rear aspect.
Gardens
The property sits beautifully on a larger than expected plot with gardens to the front, side and rear aspects. The front aspect, wrapping round to the side aspect, is laid mostly to lawn whilst offering ample off street parking, double timber gates to the driveway, hedgerow to the front and a variety of plants and shrubs. The rear garden offers a ready to enjoy space which comprises a ground level pond with an over pergola, patio area, timber shed, three beach hut style sheds with power, variety of mature and vibrant plants and shrubs and a secure side gate leading to the front aspect.
Tenure
FreeholdLincoln City CouncilTax Band A
Read full description
Entrance Hall
With laminate flooring, radiator, loft access and an entrance door to the front aspect.
Lounge
17'9" x 11'12" (5.42m x 3.65m)
Spacious lounge comprising laminate flooring, two radiators, double glazed window to the front aspect, television aerial point and space for a feature electric fire.
Kitchen-Diner
11'9" x 17'9" (3.57m x 5.41m)
Modern, tasteful and impeccably presented kitchen-diner comprising a range of wall and base units with contrasting work surfaces, sink and drainer unit, space and plumbing for a washing machine, integral double oven, integral microwave, integral mixed induction and gas hob with an overhead extractor hood, wall mounted central heating boiler, tile splashbacks, breakfast bar, space for dining furniture, television aerial point, ceiling spotlights, feature down light, double glazed window to the rear aspect and uPVC double glazed French doors to the rear aspect.
Bedroom 1
11'10" x 11'9" (3.60m x 3.59m)
Double bedroom comprising laminate flooring, radiator, television aerial point and a double glazed window to the front aspect.
Bedroom 2
11'7" x 12'1" (3.54m x 3.69m)
Double bedroom comprising laminate flooring, radiator and a double glazed window to the rear aspect.
Shower Room
8'4" x 7'7" (2.53m x 2.30m)
Modern shower room hosting a walk in rainfall shower, low level WC, pedestal wash hand basin, radiator rail, fully tiled walls, storage cupboard and two double glazed windows to the rear aspect.
Gardens
The property sits beautifully on a larger than expected plot with gardens to the front, side and rear aspects. The front aspect, wrapping round to the side aspect, is laid mostly to lawn whilst offering ample off street parking, double timber gates to the driveway, hedgerow to the front and a variety of plants and shrubs. The rear garden offers a ready to enjoy space which comprises a ground level pond with an over pergola, patio area, timber shed, three beach hut style sheds with power, variety of mature and vibrant plants and shrubs and a secure side gate leading to the front aspect.
Tenure
FreeholdLincoln City CouncilTax Band A
Read full description
What's it like to live here?
Nearby businesses open now
More properties nearby
£280,000 Asking price
Comments (0)
Log in to like, comment or share to your feed.
Start the conversation about this listing.