 Available
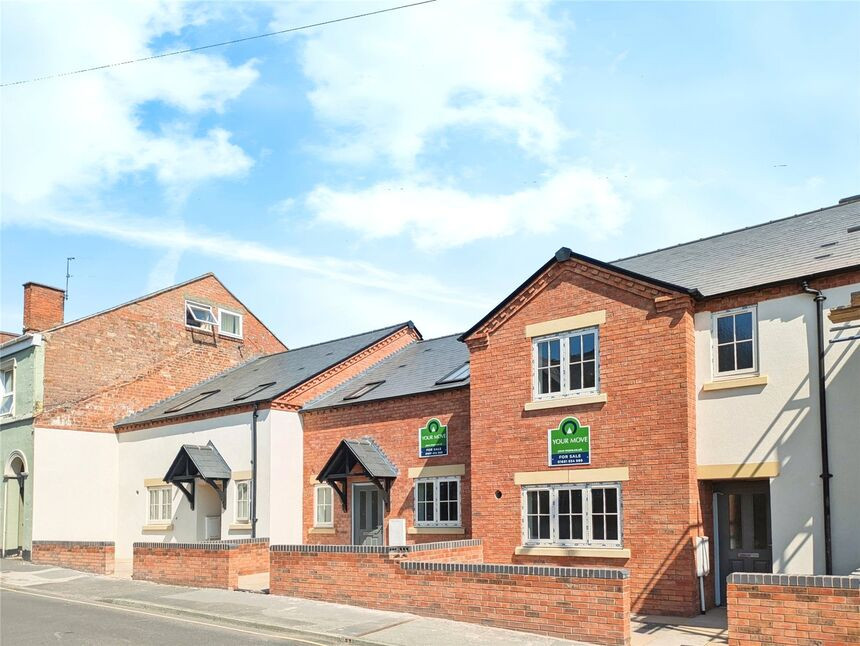
Photo 1 of 18
£323,000 Asking price
Victoria Fields, Oswestry, Shropshire, SY11
Victoria Fields, Shropshire, Oswestry, SY11
- 🏠 House
- 📋 For sale
- 🛏 4 beds
- 🛁 2 baths
- 👁 9 views
About this property
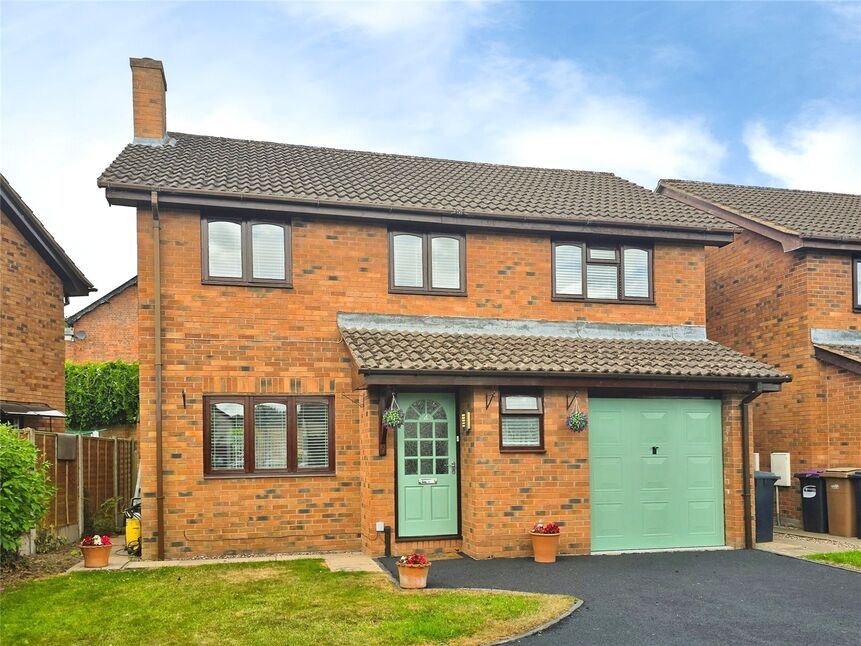
NO CHAIN - Situated in a sought after, central location, this immaculate and recently improved 4 bedroom detached home has been redecorated & re-carpeted. The property benefits from a kitchen with built in oven, 5 ring gas hob, dishwasher, fridge & freezer and a main bedroom with ensuite. In addition there is a private rear garden and an integral garage.
Directions
From the Your Move office, proceed through the town centre and turn left at the main traffic lights onto Lower Brook Street then continue onto Victoria Road, taking the 2nd right onto Victoria Fields.What 3 Words: SOUPS.SLOPE.GRAPHIC
Entrance Hall
Stairs to first floor, radiator.
Cloakroom
Comprising WC, wash basin, radiator, double glazed window.
Open Plan Living / Dining Room
A bright, dual aspect open plan room.
Living Room
13'4" x 12'10" (4.07m x 3.90m)
Flame gas fire, new carpet, radiator, double glazed window.
Dining Area
9'11" x 9'8" (3.03m x 2.95m)
New carpet, radiator, double glazed patio doors leading into the rear garden.
Kitchen
9'8" x 9'6" (2.95m x 2.90m)
Fitted in a rang of base & wall units, comprising 1.5 bowl sink unit with mixer taps, built in appliances, including an oven, 5 ring gas hob, dishwasher, fridge & freezer, double glazed window.
Utility Room
9'5" x 5'1" (2.88m x 1.56m)
Sink unit with mixer taps, Worcester gas fired boiler, tiled floor, door to garage, stable door to rear garden.
First Floor
Airing cupboard, access to loft space.
Bedroom 1
16'9" x 9'8" (5.11m x 2.94m)
New carpet, radiator, double glazed window.
En-Suite
Comprising WC, wash basin, bath, towel radiator, double glazed window.
Bedroom 2
12'10" x 9'8" (3.90m x 2.95m)
New carpet, radiator, double glazed window
Bedroom 3
10'4" x 6'10" (3.14m x 2.08m)
New carpet, radiator, double glazed window
Bedroom 4
9'2" x 6'11" (2.80m x 2.12m)
New carpet, radiator, double glazed window
Shower Room
Comprising WC, wash basin, shower cubicle
Front Garden
The property is approached via driveway providing parking for 3-4 cars with a lawn to the side.
Rear Garden
A private rear garden, laid to lawn with flowers & shrubs and gated side access.
Garage
18'8" x 9'6" (5.70m x 2.90m)
Power & light connected, door to utility room.
Agents Note
Shropshire Council - Council Tax Band DThe property is Freehold
Read full description
Directions
From the Your Move office, proceed through the town centre and turn left at the main traffic lights onto Lower Brook Street then continue onto Victoria Road, taking the 2nd right onto Victoria Fields.What 3 Words: SOUPS.SLOPE.GRAPHIC
Entrance Hall
Stairs to first floor, radiator.
Cloakroom
Comprising WC, wash basin, radiator, double glazed window.
Open Plan Living / Dining Room
A bright, dual aspect open plan room.
Living Room
13'4" x 12'10" (4.07m x 3.90m)
Flame gas fire, new carpet, radiator, double glazed window.
Dining Area
9'11" x 9'8" (3.03m x 2.95m)
New carpet, radiator, double glazed patio doors leading into the rear garden.
Kitchen
9'8" x 9'6" (2.95m x 2.90m)
Fitted in a rang of base & wall units, comprising 1.5 bowl sink unit with mixer taps, built in appliances, including an oven, 5 ring gas hob, dishwasher, fridge & freezer, double glazed window.
Utility Room
9'5" x 5'1" (2.88m x 1.56m)
Sink unit with mixer taps, Worcester gas fired boiler, tiled floor, door to garage, stable door to rear garden.
First Floor
Airing cupboard, access to loft space.
Bedroom 1
16'9" x 9'8" (5.11m x 2.94m)
New carpet, radiator, double glazed window.
En-Suite
Comprising WC, wash basin, bath, towel radiator, double glazed window.
Bedroom 2
12'10" x 9'8" (3.90m x 2.95m)
New carpet, radiator, double glazed window
Bedroom 3
10'4" x 6'10" (3.14m x 2.08m)
New carpet, radiator, double glazed window
Bedroom 4
9'2" x 6'11" (2.80m x 2.12m)
New carpet, radiator, double glazed window
Shower Room
Comprising WC, wash basin, shower cubicle
Front Garden
The property is approached via driveway providing parking for 3-4 cars with a lawn to the side.
Rear Garden
A private rear garden, laid to lawn with flowers & shrubs and gated side access.
Garage
18'8" x 9'6" (5.70m x 2.90m)
Power & light connected, door to utility room.
Agents Note
Shropshire Council - Council Tax Band DThe property is Freehold
Read full description
What's it like to live here?
Nearby businesses open now
More properties nearby
£595,000 OIRO
Queens Road, Oswestry
£289,000 Asking price
Salop Road, Shropshire,, SY11
£199,950 Asking price
Charles Parry Close, Oswestry, Shropshire, SY11
£259,950 Asking price
Comments (0)
Log in to like, comment or share to your feed.
Start the conversation about this listing.