 Available
Photo 1 of 12
£260,000 Asking price
Walnut Drive, St. Martins, Shropshire, SY11
Walnut Drive, Shropshire, St. Martins, SY11
- 🏠 Bungalow
- 📋 For sale
- 🛏 2 beds
- 🛁 1 bath
- 👁 9 views
About this property
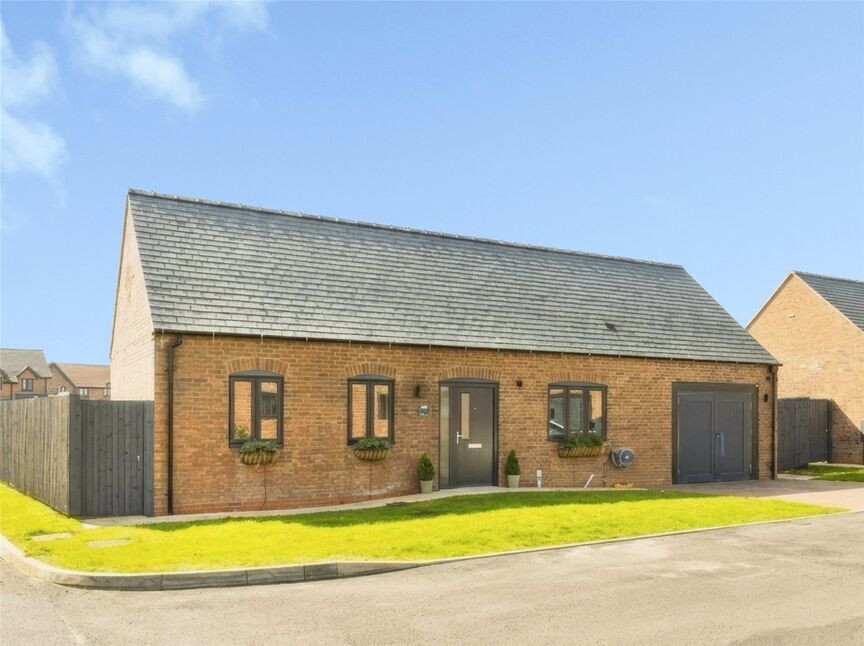
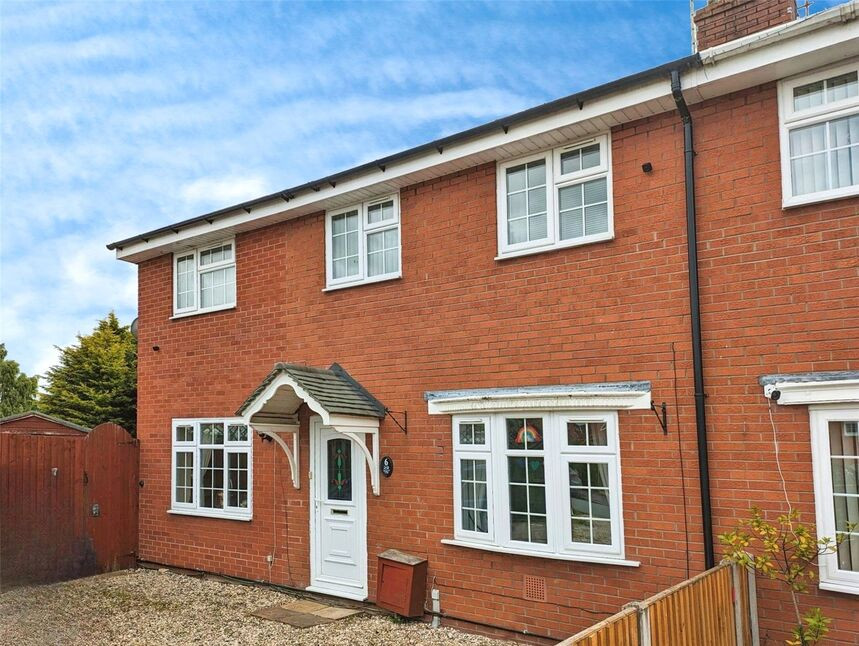
SOUGHT AFTER VILLAGE DEVELOPMENT - Built by renowned local builder, Primoris Homes, this rarely available two bedroom detached bungalow is positioned on a corner plot in a quiet cul-de-sac. The property benefits from a dining kitchen with built in oven, gas hob, dishwasher, fridge and freezer and also has an integral garage, private rear garden, gas fired radiator central heating and double glazing.
Directions
From Oswestry take the Wrexham road and at the Gledrid/M&S roundabout, take the 4th exit to St Martins. On entering the village, continue past the secondary school then take the next left onto Morlas Meadows then 2nd right onto Hornbeam Close then left onto Walnut Drive.What 3 Words: RIOT.DOVE.FERRYING
Entrance Hall
Wood effect floor, part panelled walls, radiator, double glazed door.
Living Room
12'8" x 10'10" (3.87m x 3.30m)
Radiator, double glazed French doors leading out.
Dining Kitchen
12'8" x 9'10" (3.86m x 3.00m)
Fitted in a range of base and wall units, comprising 1.5 bowl sink unit with mixer taps, built in appliances including an oven, gas hob, extractor, fridge, freezer and dishwasher, Worcester gas fired combination boiler, radiator, double glazed window.
Bedroom 1
14'6" x 9'10" (4.42m x 3.00m)
Part panelled wall, radiator, double glazed window.
Bedroom 2
11'0" x 10'12" (3.36m x 3.35m)
Access to loft space, radiator, double glazed window.
Bathroom
Comprising WC, wash basin, bath with mixer taps and shower attachment, towel radiator, double glazed window.
Front Garden
Laid to lawn, access to garage.
Garage
21'5" x 11'3" (6.53m x 3.43m)
Rear Garden
A private lawned rear garden with patio area, gated side access.
Agents Note
Shropshire Council - Council Tax Band CThe property is Freehold
Read full description
Directions
From Oswestry take the Wrexham road and at the Gledrid/M&S roundabout, take the 4th exit to St Martins. On entering the village, continue past the secondary school then take the next left onto Morlas Meadows then 2nd right onto Hornbeam Close then left onto Walnut Drive.What 3 Words: RIOT.DOVE.FERRYING
Entrance Hall
Wood effect floor, part panelled walls, radiator, double glazed door.
Living Room
12'8" x 10'10" (3.87m x 3.30m)
Radiator, double glazed French doors leading out.
Dining Kitchen
12'8" x 9'10" (3.86m x 3.00m)
Fitted in a range of base and wall units, comprising 1.5 bowl sink unit with mixer taps, built in appliances including an oven, gas hob, extractor, fridge, freezer and dishwasher, Worcester gas fired combination boiler, radiator, double glazed window.
Bedroom 1
14'6" x 9'10" (4.42m x 3.00m)
Part panelled wall, radiator, double glazed window.
Bedroom 2
11'0" x 10'12" (3.36m x 3.35m)
Access to loft space, radiator, double glazed window.
Bathroom
Comprising WC, wash basin, bath with mixer taps and shower attachment, towel radiator, double glazed window.
Front Garden
Laid to lawn, access to garage.
Garage
21'5" x 11'3" (6.53m x 3.43m)
Rear Garden
A private lawned rear garden with patio area, gated side access.
Agents Note
Shropshire Council - Council Tax Band CThe property is Freehold
Read full description
More properties nearby
£345,000 OIRO
Puddle Lane, St. Martins, Oswestry
£225,000 OIRO
Kinalt Crescent, St. Martins, Oswestry
£369,950 OIRO
Moors Lane, St Martins
£242,500 Asking price
Comments (0)
Log in to like, comment or share to your feed.
Start the conversation about this listing.