 Available
Photo 1 of 16
£280,000 Asking price
Walnut Road, Belper, Derbyshire, DE56
Walnut Road, Derbyshire, Belper, DE56
- 🏠 House
- 📋 For sale
- 🛏 3 beds
- 🛁 2 baths
- 👁 3 views
About this property
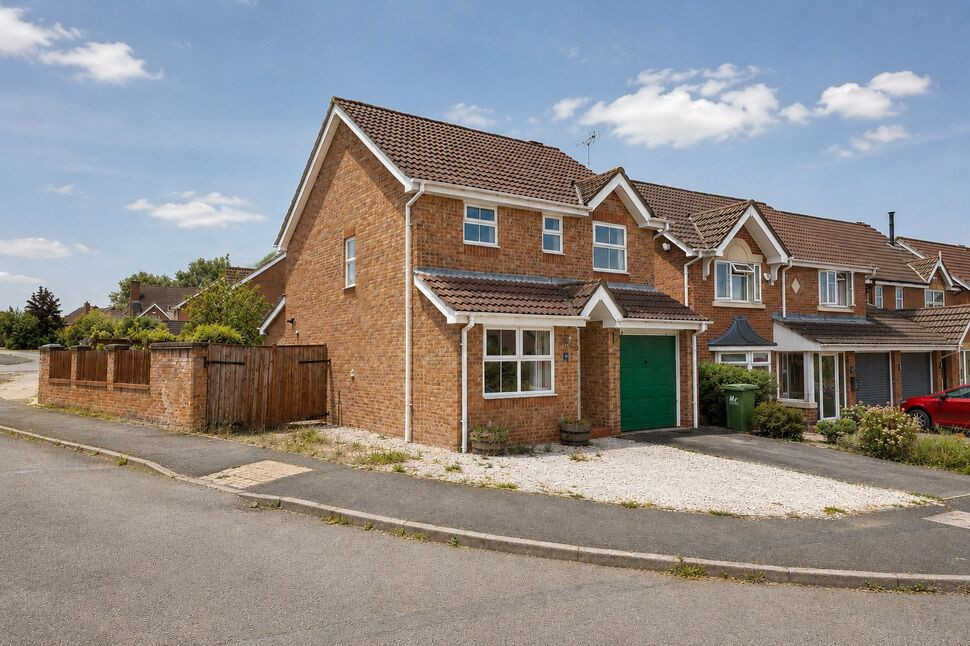
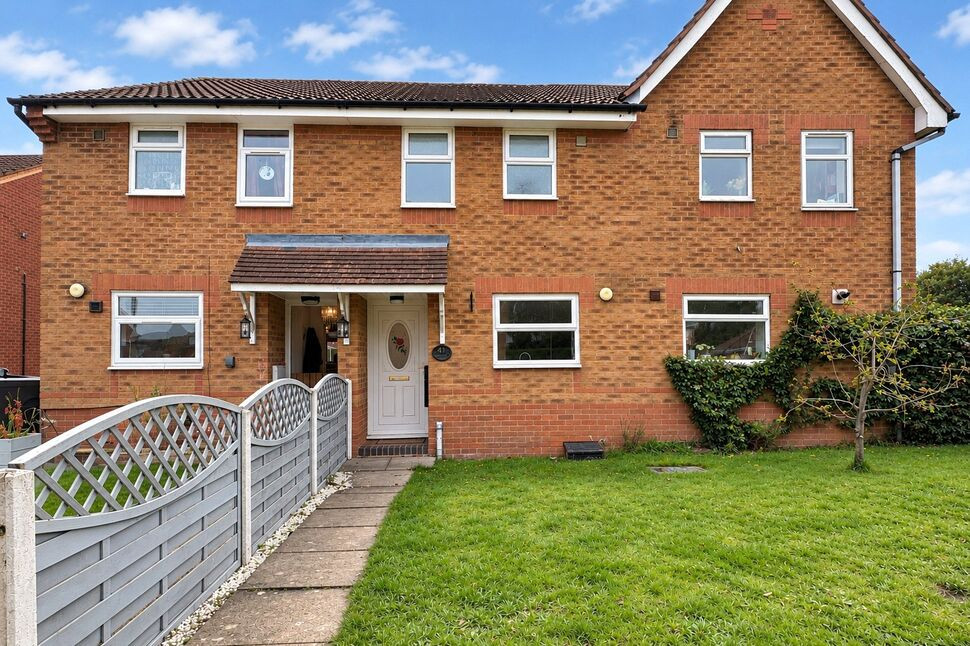
Offered for sale with no upward chain and occupying a large corner plot with ample off-road parking, this extended family home offers spacious and versatile accommodation, ideally positioned close to local schools, a park and everyday amenities, while Belper town centre is just a short drive away.
The ground floor provides excellent living space, with a comfortable living room opening into an extended dining/family room, creating a sociable and flexible area for everyday family life and entertaining. This in turn opens into the substantial extended kitchen. Further accommodation includes a ground floor WC and a versatile study, which could equally serve as a guest room or fourth bedroom if required.
Upstairs are three main bedrooms, including a well-proportioned principal bedroom with built-in wardrobes and en-suite facilities, together with the family bathroom.
Outside, the generous plot provides ample parking, an integral garage and a large rear garden, offering plenty of space for families and outdoor entertaining.
Further benefits include gas central heating and double glazing throughout. A spacious and adaptable home in a convenient location, with the extended accommodation and generous plot being particular highlights.
Entrance Hall
Welcoming entrance hall with radiator, internal access to the garage and staircase rising to the first floor.
Office / Guest Bedroom
A versatile room, ideal as a home office, guest room or fourth bedroom, with useful under-stairs storage, radiator and double glazed window to the front aspect.
WC
Convenient ground floor WC with low flush toilet and wash hand basin.
Living Room
Well-appointed reception room featuring a gas fire with decorative surround, radiator and French doors opening into the extended dining/family room.
Dining / Family Room
A superb extended second reception room offering plenty of space for both dining and relaxation. Featuring two skylights, a rear-facing window and French doors opening directly onto the garden, creating a bright and versatile family space.
Kitchen
Attractive extended kitchen fitted with a generous range of wall and base units, contrasting work surfaces and inset sink and drainer. Appliances include a five-ring gas hob with extractor and integrated electric oven, with provisions for a washing machine, dishwasher and fridge/freezer. Finished with tiled splashbacks, recessed ceiling spotlights and vinyl flooring, with a rear-facing window and radiator.
Landing
With double glazed window to the side aspect, useful airing cupboard and loft hatch with pull-down ladder.
Principal Bedroom
Well-proportioned principal bedroom featuring a large built-in wardrobe, radiator and double glazed window to the front aspect. Door leading to the en-suite.
En-Suite
Fitted with a glazed shower enclosure and wall-mounted shower, wash hand basin and low flush toilet. Further features include tiled splashbacks, heated towel rail and obscured double glazed window to the side aspect.
Bedroom 2
Well-proportioned bedroom with radiator and double glazed window overlooking the rear garden.
Bedroom 3
Further good-sized bedroom with radiator and double glazed window overlooking the rear garden.
Bathroom
Modern family bathroom fitted with a white suite comprising panelled bath with wall-mounted shower over, wash hand basin and low flush toilet. Finished with tiled splashbacks, heated towel rail, extractor fan and obscured double glazed window to the front aspect.
Outside
Occupying a generous corner plot, the property benefits from excellent off-road parking. A driveway leads to the single integral garage, complemented by an additional gated parking area to the side.To the rear is an enclosed garden featuring a paved seating area, pergola, lawn and a variety of mature planting, creating a pleasant space for relaxing and entertaining.
Read full description
The ground floor provides excellent living space, with a comfortable living room opening into an extended dining/family room, creating a sociable and flexible area for everyday family life and entertaining. This in turn opens into the substantial extended kitchen. Further accommodation includes a ground floor WC and a versatile study, which could equally serve as a guest room or fourth bedroom if required.
Upstairs are three main bedrooms, including a well-proportioned principal bedroom with built-in wardrobes and en-suite facilities, together with the family bathroom.
Outside, the generous plot provides ample parking, an integral garage and a large rear garden, offering plenty of space for families and outdoor entertaining.
Further benefits include gas central heating and double glazing throughout. A spacious and adaptable home in a convenient location, with the extended accommodation and generous plot being particular highlights.
Entrance Hall
Welcoming entrance hall with radiator, internal access to the garage and staircase rising to the first floor.
Office / Guest Bedroom
A versatile room, ideal as a home office, guest room or fourth bedroom, with useful under-stairs storage, radiator and double glazed window to the front aspect.
WC
Convenient ground floor WC with low flush toilet and wash hand basin.
Living Room
Well-appointed reception room featuring a gas fire with decorative surround, radiator and French doors opening into the extended dining/family room.
Dining / Family Room
A superb extended second reception room offering plenty of space for both dining and relaxation. Featuring two skylights, a rear-facing window and French doors opening directly onto the garden, creating a bright and versatile family space.
Kitchen
Attractive extended kitchen fitted with a generous range of wall and base units, contrasting work surfaces and inset sink and drainer. Appliances include a five-ring gas hob with extractor and integrated electric oven, with provisions for a washing machine, dishwasher and fridge/freezer. Finished with tiled splashbacks, recessed ceiling spotlights and vinyl flooring, with a rear-facing window and radiator.
Landing
With double glazed window to the side aspect, useful airing cupboard and loft hatch with pull-down ladder.
Principal Bedroom
Well-proportioned principal bedroom featuring a large built-in wardrobe, radiator and double glazed window to the front aspect. Door leading to the en-suite.
En-Suite
Fitted with a glazed shower enclosure and wall-mounted shower, wash hand basin and low flush toilet. Further features include tiled splashbacks, heated towel rail and obscured double glazed window to the side aspect.
Bedroom 2
Well-proportioned bedroom with radiator and double glazed window overlooking the rear garden.
Bedroom 3
Further good-sized bedroom with radiator and double glazed window overlooking the rear garden.
Bathroom
Modern family bathroom fitted with a white suite comprising panelled bath with wall-mounted shower over, wash hand basin and low flush toilet. Finished with tiled splashbacks, heated towel rail, extractor fan and obscured double glazed window to the front aspect.
Outside
Occupying a generous corner plot, the property benefits from excellent off-road parking. A driveway leads to the single integral garage, complemented by an additional gated parking area to the side.To the rear is an enclosed garden featuring a paved seating area, pergola, lawn and a variety of mature planting, creating a pleasant space for relaxing and entertaining.
Read full description
What's it like to live here?
Nearby businesses open now
More properties nearby
£200,000 Asking price
Willow Grove, Belper, Derbyshire, DE56
£200,000 Asking price
Chestnut Avenue, Belper, Derbyshire, DE56
£135,000 Guide price
Nottingham Road, Belper, Derbyshire, DE56
£160,000 Offers over
Comments (0)
Log in to like, comment or share to your feed.
Start the conversation about this listing.