 Available
Photo 1 of 9
£675 pcm
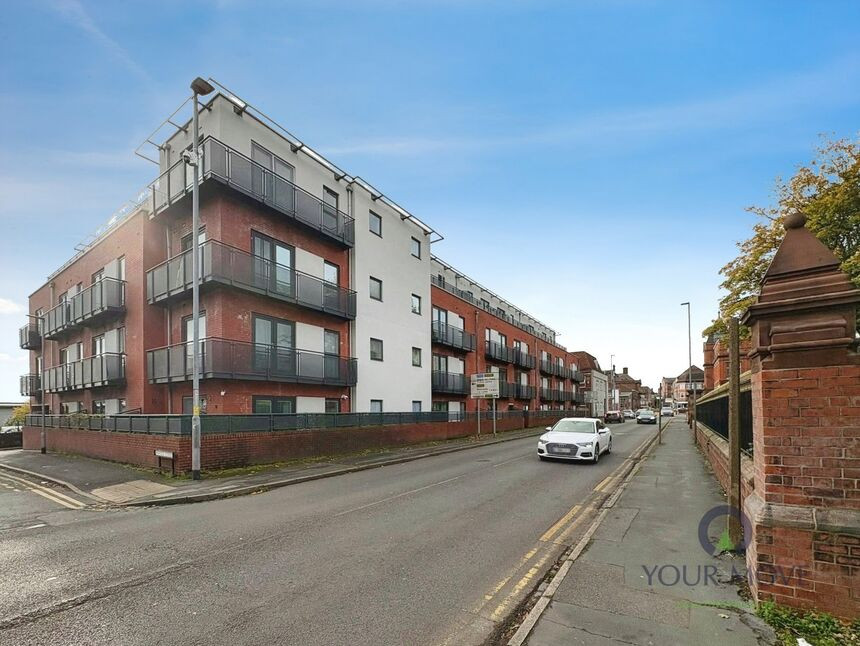
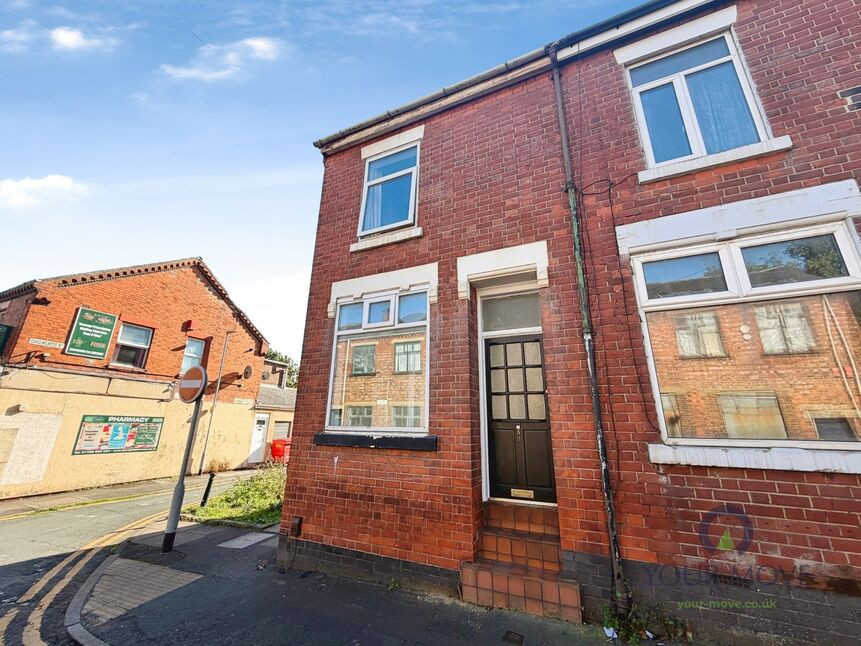
Wardle Street, Tunstall, Stoke-On-Trent, ST6
Wardle Street, Stoke-On-Trent, Tunstall, ST6
- 🏠 Flat
- 📋 To let
- 🛏 2 beds
- 🛁 1 bath
- 👁 9 views
About this property
To Let – A modern two-bedroom flat situated on the first floor of a contemporary development off Wardle Street, Tunstall, Stoke-on-Trent.
The property offers a light, open-plan reception room with Juliet balcony, providing a practical living and dining space. The adjoining kitchen has fitted units and generous worktop space, forming a sociable layout ideal for day‑to‑day living. Both bedrooms are doubles with neutral décor and carpeted floors, ready for tenants to furnish to their own style. The bathroom includes a white three-piece suite with shower over the bath and window for natural light. Off-road parking is available within the complex.
Located a short walk from Tunstall town centre, the flat is well placed for everyday amenities including supermarkets, high-street shops and cafés around Tower Square and The Alexandra Retail Park. Tunstall Park is also within easy reach, offering open green space, a lake and walking routes.
Public transport connections are convenient, with regular bus services along nearby High Street providing access into Stoke-on-Trent city centre, Hanley and Burslem. Kidsgrove and Stoke-on-Trent railway stations are both accessible by bus or car, offering services towards Crewe, Manchester and Birmingham, making this a suitable base for commuters. Road links are strong, with the A50 and A500 close by and the M6 reachable in around 15–20 minutes by car.
This two-bedroom flat to let will appeal to tenants seeking modern accommodation with parking in a well-connected Tunstall location.
Material Information
*** Council Tax Band A *** EPC Rating B *** Tenure: Leasehold ***
Open Plan Living / Kitchen Area
19'4" x 10'7" (5.90m x 3.23m)
Bedroom 1
11'7" x 9'3" (3.53m x 2.82m)
Bedroom 2
9'11" x 8'6" (3.02m x 2.60m)
Bathroom
5'9" x 5'7" (1.75m x 1.70m)
Read full description
The property offers a light, open-plan reception room with Juliet balcony, providing a practical living and dining space. The adjoining kitchen has fitted units and generous worktop space, forming a sociable layout ideal for day‑to‑day living. Both bedrooms are doubles with neutral décor and carpeted floors, ready for tenants to furnish to their own style. The bathroom includes a white three-piece suite with shower over the bath and window for natural light. Off-road parking is available within the complex.
Located a short walk from Tunstall town centre, the flat is well placed for everyday amenities including supermarkets, high-street shops and cafés around Tower Square and The Alexandra Retail Park. Tunstall Park is also within easy reach, offering open green space, a lake and walking routes.
Public transport connections are convenient, with regular bus services along nearby High Street providing access into Stoke-on-Trent city centre, Hanley and Burslem. Kidsgrove and Stoke-on-Trent railway stations are both accessible by bus or car, offering services towards Crewe, Manchester and Birmingham, making this a suitable base for commuters. Road links are strong, with the A50 and A500 close by and the M6 reachable in around 15–20 minutes by car.
This two-bedroom flat to let will appeal to tenants seeking modern accommodation with parking in a well-connected Tunstall location.
Material Information
*** Council Tax Band A *** EPC Rating B *** Tenure: Leasehold ***
Open Plan Living / Kitchen Area
19'4" x 10'7" (5.90m x 3.23m)
Bedroom 1
11'7" x 9'3" (3.53m x 2.82m)
Bedroom 2
9'11" x 8'6" (3.02m x 2.60m)
Bathroom
5'9" x 5'7" (1.75m x 1.70m)
Read full description

Comments (0)
Log in to like, comment or share to your feed.
Start the conversation about this listing.