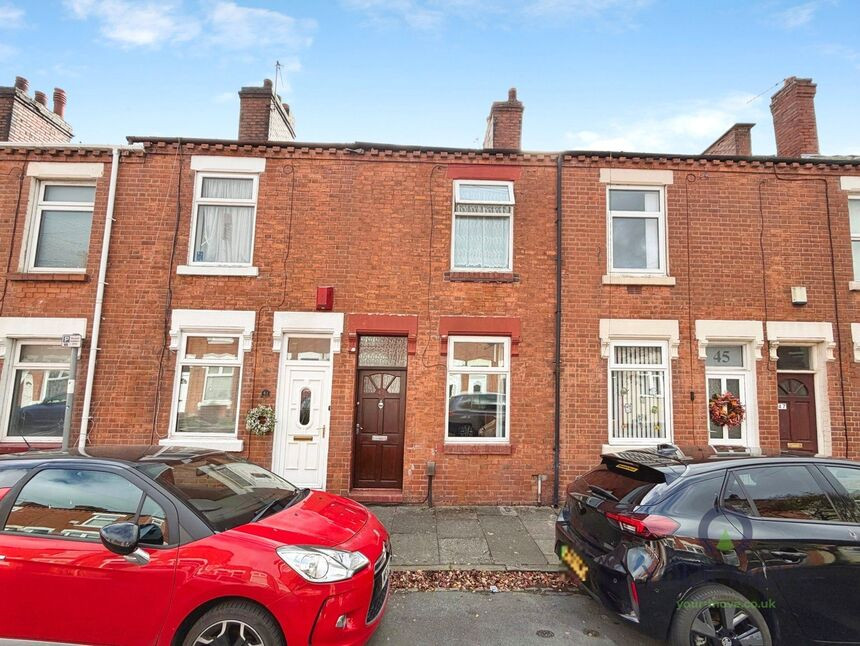
 Available
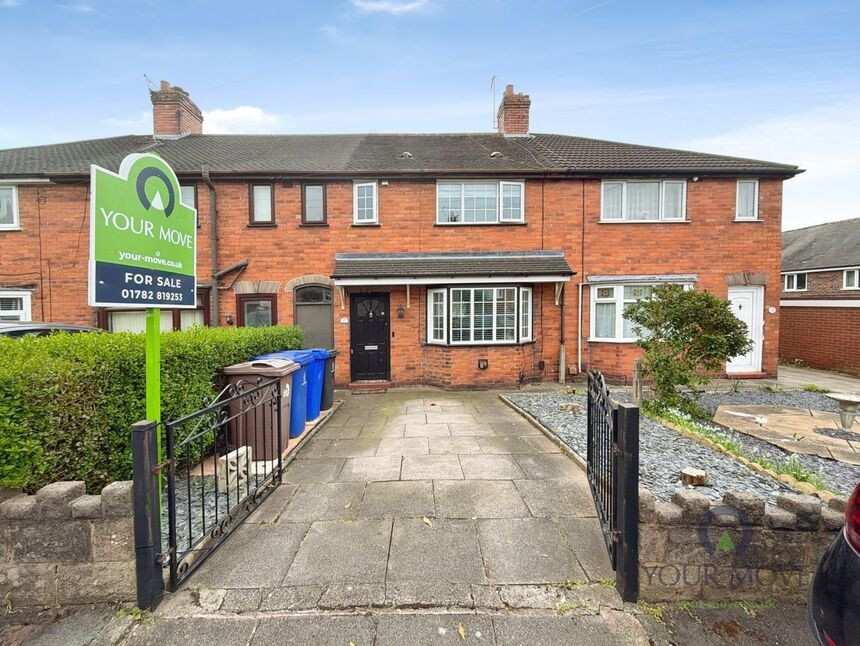
Photo 1 of 8
£97,500
Salisbury Street, Tunstall, Stoke-on-Trent, Staffordshire, ST6
Salisbury Street, Tunstall, Staffordshire, Stoke-on-Trent, ST6
- 🏠 House
- 📋 For sale
- 🛏 2 beds
- 🛁 1 bath
- 👁 8 views
About this property
A well presented two bedroom terraced house in Tunstall, Stoke-on-Trent, offered with no onward chain.
The property is in good condition throughout, with neutral décor and good natural light. The ground floor provides two separate reception rooms, giving flexibility for living and dining space or a home office. Both rooms are simply finished with painted walls, fitted carpets and radiators, providing a practical layout for everyday living.
To the rear is a modern galley-style kitchen fitted with contemporary white units, contrasting worktops, tiled splashbacks and space for freestanding appliances, leading out to the rear of the property. The bathroom is also modern, with panel bath and shower over, WC and basin, complemented by tiled walls and flooring.
Upstairs there are two double bedrooms, each of generous proportions, both carpeted and neutrally decorated, making them easy to furnish.
The house is well placed for Tunstall town centre, with a range of shops, supermarkets and everyday amenities, as well as Tunstall Park offering green space, lakeside walks and play areas. Local primary and secondary schools are within easy reach, making the location convenient for households requiring good education options.
Public transport links are accessible, with regular bus services towards Hanley and wider Stoke-on-Trent. Longport railway station is a short drive away, providing services towards Crewe and Derby, connecting into national mainline routes, while the A50 and A500 give good road access across North Staffordshire and beyond.
Council tax band A. EPC rating D.
Lounge
11'4" x 10'12" (3.45m x 3.35m)
Dining Room
11'10" x 10'12" (3.60m x 3.35m)
Kitchen
10'4" x 5'4" (3.15m x 1.63m)
Bathroom
8'5" x 5'5" (2.57m x 1.65m)
Bedroom
11'10" x 10'12" (3.60m x 3.35m)
Bedroom
11'2" x 10'12" (3.40m x 3.35m)
Read full description
The property is in good condition throughout, with neutral décor and good natural light. The ground floor provides two separate reception rooms, giving flexibility for living and dining space or a home office. Both rooms are simply finished with painted walls, fitted carpets and radiators, providing a practical layout for everyday living.
To the rear is a modern galley-style kitchen fitted with contemporary white units, contrasting worktops, tiled splashbacks and space for freestanding appliances, leading out to the rear of the property. The bathroom is also modern, with panel bath and shower over, WC and basin, complemented by tiled walls and flooring.
Upstairs there are two double bedrooms, each of generous proportions, both carpeted and neutrally decorated, making them easy to furnish.
The house is well placed for Tunstall town centre, with a range of shops, supermarkets and everyday amenities, as well as Tunstall Park offering green space, lakeside walks and play areas. Local primary and secondary schools are within easy reach, making the location convenient for households requiring good education options.
Public transport links are accessible, with regular bus services towards Hanley and wider Stoke-on-Trent. Longport railway station is a short drive away, providing services towards Crewe and Derby, connecting into national mainline routes, while the A50 and A500 give good road access across North Staffordshire and beyond.
Council tax band A. EPC rating D.
Lounge
11'4" x 10'12" (3.45m x 3.35m)
Dining Room
11'10" x 10'12" (3.60m x 3.35m)
Kitchen
10'4" x 5'4" (3.15m x 1.63m)
Bathroom
8'5" x 5'5" (2.57m x 1.65m)
Bedroom
11'10" x 10'12" (3.60m x 3.35m)
Bedroom
11'2" x 10'12" (3.40m x 3.35m)
Read full description

Comments (0)
Log in to like, comment or share to your feed.
Start the conversation about this listing.