 Available
Photo 1 of 13
£160,000
Watering Dyke Cottages, Grange-de-Lings, Lincolnshire, LN2
Watering Dyke Cottages, Lincolnshire, Grange-de-Lings, LN2
- 🏠 House
- 📋 For sale
- 🛏 2 beds
- 🛁 1 bath
- 👁 6 views
About this property
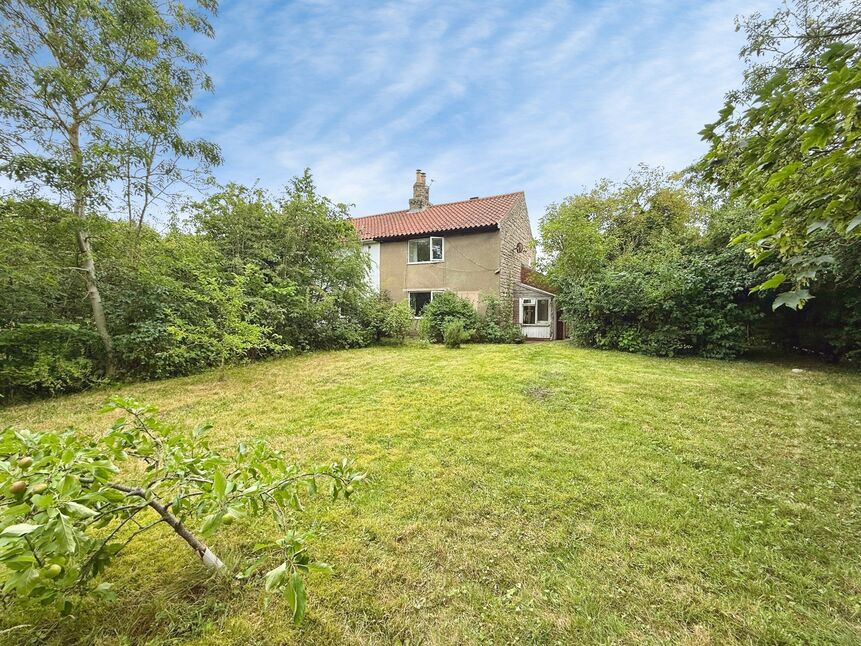
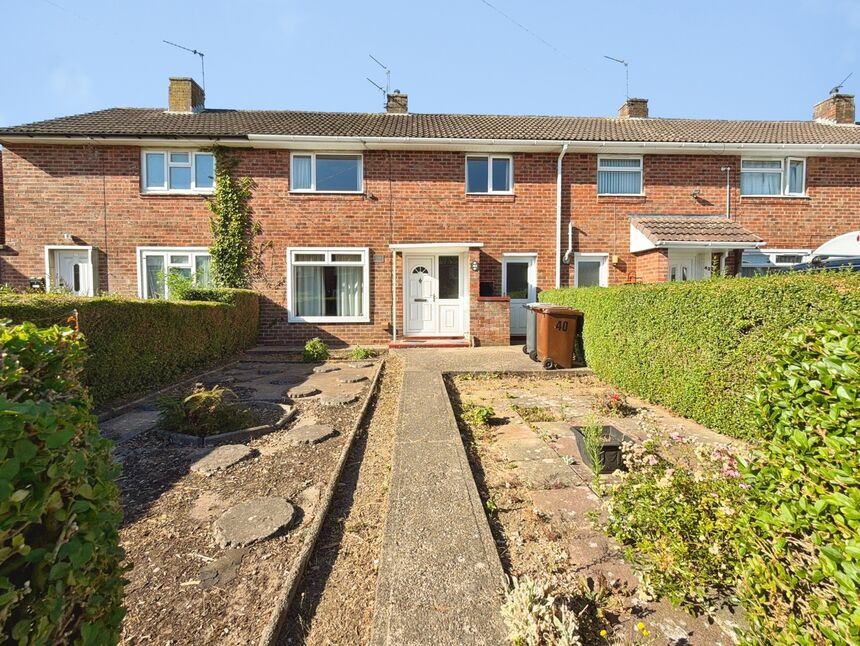
We are delighted to bring to market this spacious two bedroom end-terrace cottage which offers a wealth of character, space and a fantastic plot, although needing slight modernisations there is an extent of internal and external potential on offer with this home! This NO ONWARDS CHAIN property really does lend itself as a brilliant first time buy or investment property. The well sized internal accommodation briefly comprises; entrance porch, lounge-diner, fitted kitchen, two double bedrooms and a bathroom. Externally the front garden offers a wealth of off street parking as well as two brick outbuildings. To the rear the spacious plot continues with a wealth of private space which is ready to be transformed to make your dream garden. A well positioned property which is A MUST VIEW! BOOK YOUR INTERNAL INSPECTION NOW!! EPC Grade E.
Entrance Porch
Hosting a single glazed window to the rear aspect, entrance door to the side aspect and a uPVC door leading to the entrance hall.
Entrance Hall
With a uPVC door to the side aspect, central heating boiler and fitted shelving.
Bathroom
5'5" x 6'10" (1.66m x 2.08m)
Ground floor bathroom suite hosting a panelled bath with an overhead electric shower, low level WC, wall mounted wash hand basin, radiator, tiled floor and partially tiled walls, extractor fan and a double glazed window to the side aspect.
Lounge
13'10" x 6'1" (4.22m x 1.86m)
Well sized and character rich lounge comprising a feature exposed stone wall with character ceiling beams, log burner with a feature tile surround and mantle, television aerial point, open alcove storage space, radiator and a double glazed window to the rear aspect. There is also multiple packs of engineered oak flooring should the next owners wish to utilise this as the flooring.
Kitchen
13'6" x 6'1" (4.12m x 1.86m)
Hosting a range of base units with contrasting work surfaces, sink and drainer unit, space and plumbing for a range of white goods, open access to the lounge, ascending stairs to the first floor landing, radiator and a double glazed window to the front aspect.
Landing
With a single glazed window to the side aspect and access to;
Bedroom 1
13'1" x 15'8" (4.00m x 4.78m)
Beautifully sized double bedroom comprising a character rich exposed stone wall, carpet flooring, airing cupboard, radiator and a double glazed window to the rear aspect.
Bedroom 2
8'2" x 13'2" (2.49m x 4.02m)
Double bedroom with a radiator, loft access with a pull down ladder and a bedroom 1 matching carpet roll ready for fitting.
Gardens
The front aspect of the property offers a wealth of off street parking as well as a generous lawn area with a variety of mature trees, plants and shrubs, glass greenhouse and the oil tank. The front aspect also offers two brick outbuildings with one having internal power and lighting and a storm porch area. The brilliantly sized rear garden is laid mostly to lawn and is wonderfully private whilst offering a variety of fruit trees, plants and shrubs.
Tenure
FreeholdWest Lindsey District CouncilTax Band A
Read full description
Entrance Porch
Hosting a single glazed window to the rear aspect, entrance door to the side aspect and a uPVC door leading to the entrance hall.
Entrance Hall
With a uPVC door to the side aspect, central heating boiler and fitted shelving.
Bathroom
5'5" x 6'10" (1.66m x 2.08m)
Ground floor bathroom suite hosting a panelled bath with an overhead electric shower, low level WC, wall mounted wash hand basin, radiator, tiled floor and partially tiled walls, extractor fan and a double glazed window to the side aspect.
Lounge
13'10" x 6'1" (4.22m x 1.86m)
Well sized and character rich lounge comprising a feature exposed stone wall with character ceiling beams, log burner with a feature tile surround and mantle, television aerial point, open alcove storage space, radiator and a double glazed window to the rear aspect. There is also multiple packs of engineered oak flooring should the next owners wish to utilise this as the flooring.
Kitchen
13'6" x 6'1" (4.12m x 1.86m)
Hosting a range of base units with contrasting work surfaces, sink and drainer unit, space and plumbing for a range of white goods, open access to the lounge, ascending stairs to the first floor landing, radiator and a double glazed window to the front aspect.
Landing
With a single glazed window to the side aspect and access to;
Bedroom 1
13'1" x 15'8" (4.00m x 4.78m)
Beautifully sized double bedroom comprising a character rich exposed stone wall, carpet flooring, airing cupboard, radiator and a double glazed window to the rear aspect.
Bedroom 2
8'2" x 13'2" (2.49m x 4.02m)
Double bedroom with a radiator, loft access with a pull down ladder and a bedroom 1 matching carpet roll ready for fitting.
Gardens
The front aspect of the property offers a wealth of off street parking as well as a generous lawn area with a variety of mature trees, plants and shrubs, glass greenhouse and the oil tank. The front aspect also offers two brick outbuildings with one having internal power and lighting and a storm porch area. The brilliantly sized rear garden is laid mostly to lawn and is wonderfully private whilst offering a variety of fruit trees, plants and shrubs.
Tenure
FreeholdWest Lindsey District CouncilTax Band A
Read full description
What's it like to live here?
Nearby businesses open now
More properties nearby
£165,000
Devonshire Road, Scampton
£155,000 Asking price
Comments (0)
Log in to like, comment or share to your feed.
Start the conversation about this listing.