 Available
Photo 1 of 31
£633,750 Offers in excess of
Wells Road, Chilcompton, Radstock, BA3
Wells Road, Radstock, Chilcompton, BA3
- 🏠 House
- 📋 For sale
- 🛏 4 beds
- 🛁 2 baths
- 👁 5 views
About this property
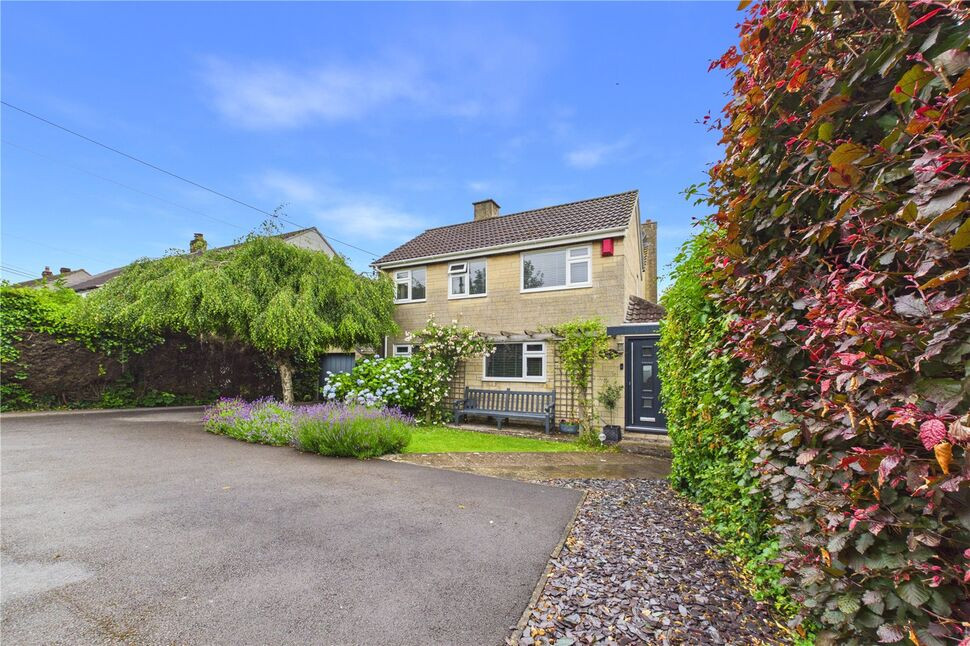
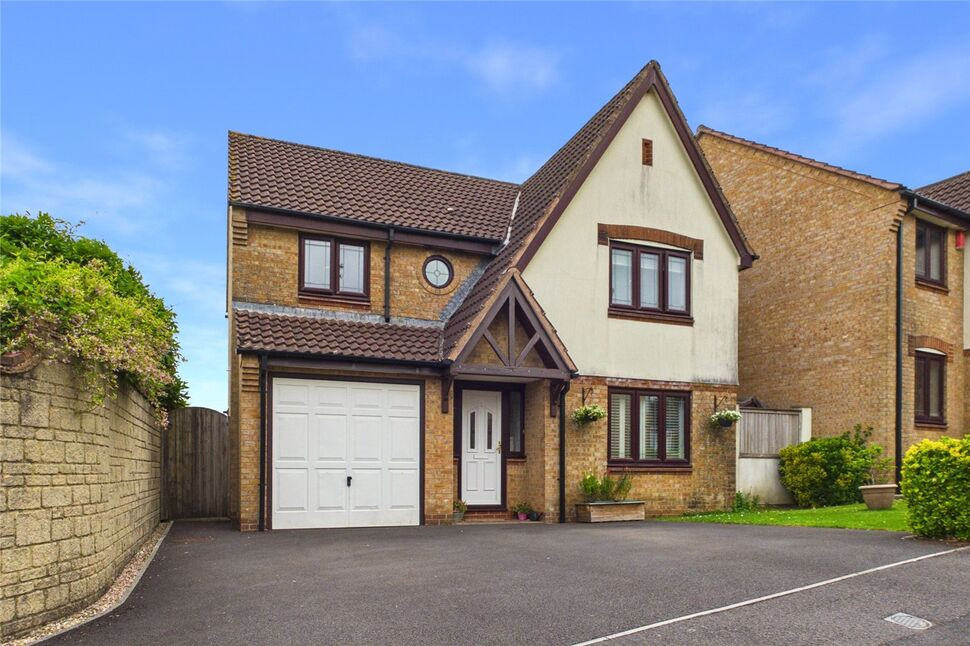
A rare opportunity to buy a wonderful family home located in the highly desirable village of Chilcompton and set on a plot with a total size of just under a quarter of an acre. The property has been occupied by the current owners for approximately thirty five years. During this time they have considerably improved the property including extending it to over double its original size. The living accommodation is very tastefully presented and comprises on the ground floor a welcoming entrance hall, a large sitting room with an open fire and direct access to the rear garden, a dining room, a fantastic modern kitchen/breakfast room, a utility room and a shower room. On the first floor there are four generously proportioned bedrooms and a contemporary family bathroom complete with a separate shower cubicle. Other features include a gas central heating system and PVCu double glazing. Outside is where this property really comes into its own with the rear garden being just under 150ft long, backing onto fields and being surprisingly private. At the front there is a gated drive and turning area allowing off street parking for numerous vehicles and leading to the detached garage which has also been extended to almost double its length. This really is a truly splendid and practical family home in a great setting and an early internal viewing cannot be recommended highly enough. Awaiting EPC.
Entrance
Double glazed composite door leading to the entrance hall with a PVCu double glazed window to the rear, column radiator, stairs to the first floor landing, under stairs cupboard, built in cupboard, coved ceiling, Karndean flooring, opening leading to the kitchen/breakfast room.
Sitting Room
19'0" x 14'7" (5.80m x 4.45m)
PVCu double glazed window and French doors to the rear, television point, double radiator, open fire with a stone surround.
Dining Room
14'12" x 9'11" (4.57m x 3.03m)
PVCu double glazed window to the front, timber laminate flooring, double radiator, coved ceiling.
Kitchen / Breakfast Room
5.84m max x 3.87m max
Two PVCu double glazed windows to rear, fitted with a range of base and wall units with Corian style work surfaces over, inset single bowl sink unit, tiled splashbacks, Karndean flooring, double radiator, range cooker, extractor hood, plumbing for dishwasher, PVCu double glazed door to the side.
Utility Room
9'11" x 5'9" (3.03m x 1.75m)
PVCu double glazed window to front, rolled edge worksurfaces, wall units, plumbing for washing machine, gas boiler supplying central heating and hot water.
Shower Room
8'0" x 4'10" (2.44m x 1.48m)
Two PVCu double glazed windows to side, walk in shower, wash hand basin with vanity unit below, low level w.c., towel rail radiator.
Landing
PVCu double glazed window to side, loft access, doorways to:
Bedroom 1
5.81m max x 3.79m max
PVCu double glazed window to rear, double radiator, fitted wardrobes with sliding doors.
Bedroom 2
5.8 x 2.86m
PVCu double glazed window to rear, single radiator, loft access.
Bedroom 3
13'2" x 9'12" (4.02m x 3.04m)
Two PVCu double glazed windows to front, single radiator.
Bedroom 4
3.04 x 2.67
PVCu double glazed window to front, single radiator, fitted wardrobes with mirror sliding doors.
Bathroom / Shower Room
10'5" x 7'4" (3.18m x 2.23m)
PVCu double glazed window to side, white suite comprising panelled bath with mixer tap shower, low level w.c., wash hand basin with vanity unit below, shower cubicle, column radiator, tiled splashbacks.
Front Garden
Mainly laid to lawn, flower and shrubbery borders, mature trees.
Rear Garden
Just under 150ft long and enclosed by fence panels and hedgerow, mainly laid to lawn, paved patio area, covered timber decking area , side pedestrian access, outside tap, outside light, outside power point, built in barbeque.
Drive And Turning Area
Accessed via a five bar gate and providing off street parking for numerous vehicles and leading to the garage.
Garage
29'2" x 9'1" (8.90m x 2.76m)
Virtually a double length garage with an up and over door, power and lighting, attic storage, PVCu double glazed window to rear.
Read full description
Entrance
Double glazed composite door leading to the entrance hall with a PVCu double glazed window to the rear, column radiator, stairs to the first floor landing, under stairs cupboard, built in cupboard, coved ceiling, Karndean flooring, opening leading to the kitchen/breakfast room.
Sitting Room
19'0" x 14'7" (5.80m x 4.45m)
PVCu double glazed window and French doors to the rear, television point, double radiator, open fire with a stone surround.
Dining Room
14'12" x 9'11" (4.57m x 3.03m)
PVCu double glazed window to the front, timber laminate flooring, double radiator, coved ceiling.
Kitchen / Breakfast Room
5.84m max x 3.87m max
Two PVCu double glazed windows to rear, fitted with a range of base and wall units with Corian style work surfaces over, inset single bowl sink unit, tiled splashbacks, Karndean flooring, double radiator, range cooker, extractor hood, plumbing for dishwasher, PVCu double glazed door to the side.
Utility Room
9'11" x 5'9" (3.03m x 1.75m)
PVCu double glazed window to front, rolled edge worksurfaces, wall units, plumbing for washing machine, gas boiler supplying central heating and hot water.
Shower Room
8'0" x 4'10" (2.44m x 1.48m)
Two PVCu double glazed windows to side, walk in shower, wash hand basin with vanity unit below, low level w.c., towel rail radiator.
Landing
PVCu double glazed window to side, loft access, doorways to:
Bedroom 1
5.81m max x 3.79m max
PVCu double glazed window to rear, double radiator, fitted wardrobes with sliding doors.
Bedroom 2
5.8 x 2.86m
PVCu double glazed window to rear, single radiator, loft access.
Bedroom 3
13'2" x 9'12" (4.02m x 3.04m)
Two PVCu double glazed windows to front, single radiator.
Bedroom 4
3.04 x 2.67
PVCu double glazed window to front, single radiator, fitted wardrobes with mirror sliding doors.
Bathroom / Shower Room
10'5" x 7'4" (3.18m x 2.23m)
PVCu double glazed window to side, white suite comprising panelled bath with mixer tap shower, low level w.c., wash hand basin with vanity unit below, shower cubicle, column radiator, tiled splashbacks.
Front Garden
Mainly laid to lawn, flower and shrubbery borders, mature trees.
Rear Garden
Just under 150ft long and enclosed by fence panels and hedgerow, mainly laid to lawn, paved patio area, covered timber decking area , side pedestrian access, outside tap, outside light, outside power point, built in barbeque.
Drive And Turning Area
Accessed via a five bar gate and providing off street parking for numerous vehicles and leading to the garage.
Garage
29'2" x 9'1" (8.90m x 2.76m)
Virtually a double length garage with an up and over door, power and lighting, attic storage, PVCu double glazed window to rear.
Read full description
More properties nearby
£375,000 Offers over
Wells Road, Chilcompton, Radstock, BA3
£300,000 Offers over
Pickford Fields, Chilcompton, Somerset, BA3
£450,000 Asking price
Wells Road, Chilcompton, Somerset, BA3
£490,000 Offers over
Comments (0)
Log in to like, comment or share to your feed.
Start the conversation about this listing.