 Available
Photo 1 of 24
£375,000 Offers over
Wells Road, Chilcompton, Radstock, BA3
Wells Road, Radstock, Chilcompton, BA3
- 🏠 House
- 📋 For sale
- 🛏 3 beds
- 🛁 2 baths
- 👁 8 views
About this property
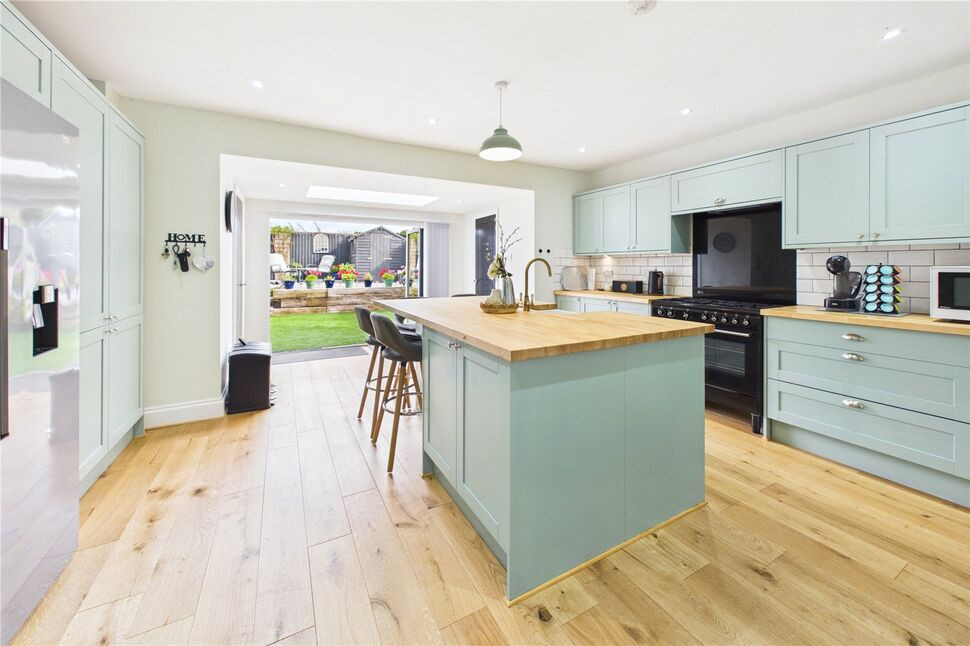
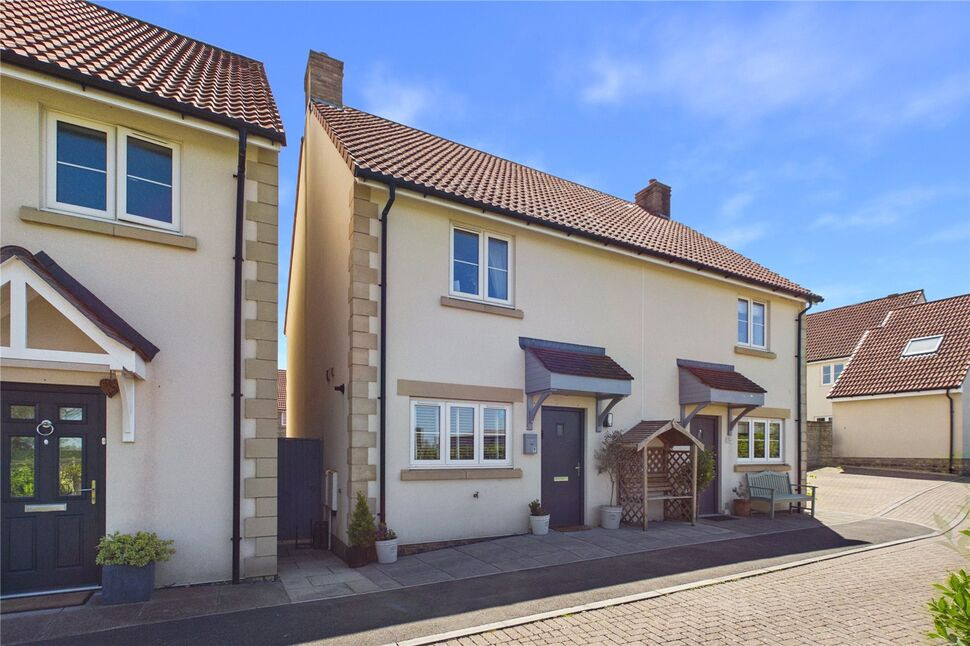
This wonderful extended family home is situated in the always popular village of Chilcompton and offers way more than first meets the eye. The property has been the subject of considerable updating by the current owners and now offers surprisingly spacious accommodation is arranged over three floors. On the ground floor a welcoming entrance hall, a lovely dining room complete with a log burner that has an open plan feel as it leads to both the sitting room at the front and a truly fantastic fitted kitchen/breakfast room with bi-fold doors leading directly to the rear garden. There is also a downstairs cloakroom and an incredibly useful utility cupboard. On the first floor there are three generous bedrooms, with the main bedroom having an en-suite shower room. There is also a further family bathroom and a fixed staircase leading up to the attic room. Outside there is a delightful fully enclosed low maintenance rear garden that offers a high level of privacy and a drive at the front that allows off street parking for two cars easily, three if they're not too big. Other features include wonderful engineered oak flooring that spans most of the ground floor and that was only fitted late in 2025 and a gas central heating system. The property also boasts new double glazing and doors and that was only fitted in January of this year and with all the windows at the front having the added benefit of acoustic glazing! This really is a superb home and we are confident it is sure to create immediate interest, therefore an early internal viewing cannot be recommended highly enough!
Entrance Hall
Double glazed composite door to entrance hall, engineered oak flooring, door to dining room.
Dining Room
PVCu double glazed window to side, return stairs to first floor landing, engineered oak flooring, log burner, double radiator, two openings leading to kitchen/breakfast room, arch to sitting room.
Sitting Room
Two PVCu double glazed windows to front, engineered oak flooring, double radiator, television point.
Kitchen / Breakfast Room
PVCu double glazed Bi fold doors to rear, skylight, matching base and wall units, wooden worksurfaces, Island unit with breakfast bar and Belfast sink, plumbed for dishwasher, gas and electric cooker points, extractor hood, engineered oak flooring, space for fridge freezer, double radiator, single radiator.
Utility Cupboard
Rolled edge work surfaces, plumbed for washing machine, gas combi boiler supplying central heating and hot water.
Cloakroom / WC
White low level WC, wash hand basin with vanity unit below, tiled splashbacks.
Landing
PVCu double glazed window to side, single radiator, skylight, stairs to attic room.
Bedroom 1
PVCu double glazed window to rear, single radiator, television point.
En-Suite Shower Room
PVCu double glazed window to rear, low level WC, wash hand basin with vanity unit below, shower cubicle, extractor fan, tiled splashbacks.
Bedroom 2
PVCu double glazed window to front, single radiator.
Bedroom 3
PVCu double glazed window to front, single radiator.
Bathroom
Skylight to rear, panelled bath with mixer tap shower, wash hand basin with vanity unit below, low level WC, tiled splashbacks, tiled floor, towel rail radiator.
Attic Room
Velux window to rear, eaves access.
Rear Garden
Enclosed by boundary wall and fencing, raised paved patio area, remainder laid to artificial lawn, side pedestrian access, outside tap.
Drive
At front of the property providing off street parking for two to three cars.
AGENTS NOTE
Buyers are advised that planning permission has previously passed for seven dwellings to be built on the plot of land adjacent to 36 Wells Road. This permission was granted on 22nd Nov' 2022 and has since lapsed. Plans can still be seen on the Mendip Council website. Ref:- 2022/2247/FUL
Read full description
Entrance Hall
Double glazed composite door to entrance hall, engineered oak flooring, door to dining room.
Dining Room
PVCu double glazed window to side, return stairs to first floor landing, engineered oak flooring, log burner, double radiator, two openings leading to kitchen/breakfast room, arch to sitting room.
Sitting Room
Two PVCu double glazed windows to front, engineered oak flooring, double radiator, television point.
Kitchen / Breakfast Room
PVCu double glazed Bi fold doors to rear, skylight, matching base and wall units, wooden worksurfaces, Island unit with breakfast bar and Belfast sink, plumbed for dishwasher, gas and electric cooker points, extractor hood, engineered oak flooring, space for fridge freezer, double radiator, single radiator.
Utility Cupboard
Rolled edge work surfaces, plumbed for washing machine, gas combi boiler supplying central heating and hot water.
Cloakroom / WC
White low level WC, wash hand basin with vanity unit below, tiled splashbacks.
Landing
PVCu double glazed window to side, single radiator, skylight, stairs to attic room.
Bedroom 1
PVCu double glazed window to rear, single radiator, television point.
En-Suite Shower Room
PVCu double glazed window to rear, low level WC, wash hand basin with vanity unit below, shower cubicle, extractor fan, tiled splashbacks.
Bedroom 2
PVCu double glazed window to front, single radiator.
Bedroom 3
PVCu double glazed window to front, single radiator.
Bathroom
Skylight to rear, panelled bath with mixer tap shower, wash hand basin with vanity unit below, low level WC, tiled splashbacks, tiled floor, towel rail radiator.
Attic Room
Velux window to rear, eaves access.
Rear Garden
Enclosed by boundary wall and fencing, raised paved patio area, remainder laid to artificial lawn, side pedestrian access, outside tap.
Drive
At front of the property providing off street parking for two to three cars.
AGENTS NOTE
Buyers are advised that planning permission has previously passed for seven dwellings to be built on the plot of land adjacent to 36 Wells Road. This permission was granted on 22nd Nov' 2022 and has since lapsed. Plans can still be seen on the Mendip Council website. Ref:- 2022/2247/FUL
Read full description
More properties nearby
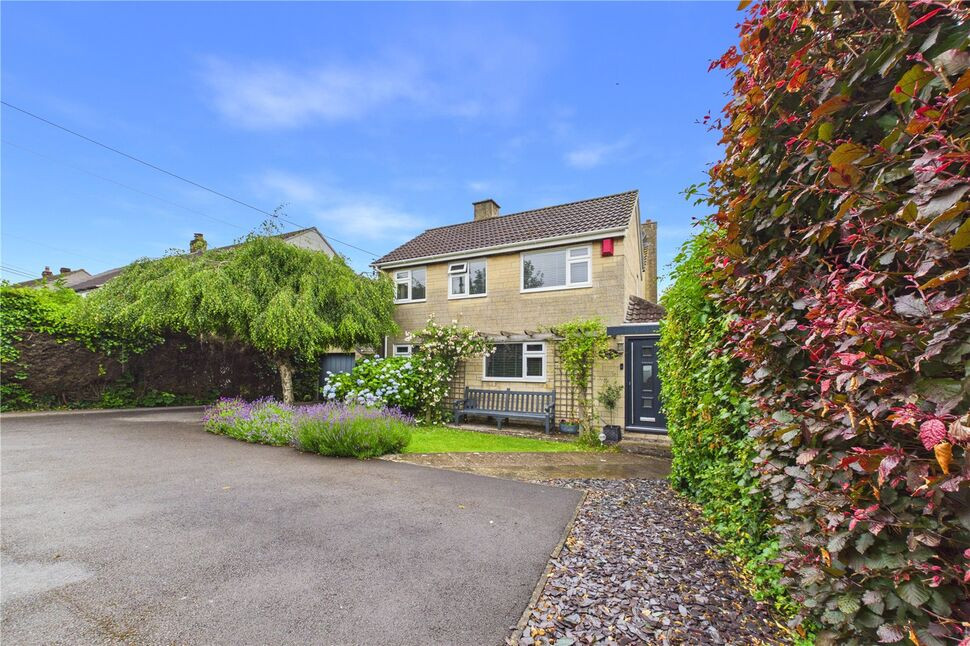
£633,750 Offers in excess of
Wells Road, Chilcompton, Radstock, BA3
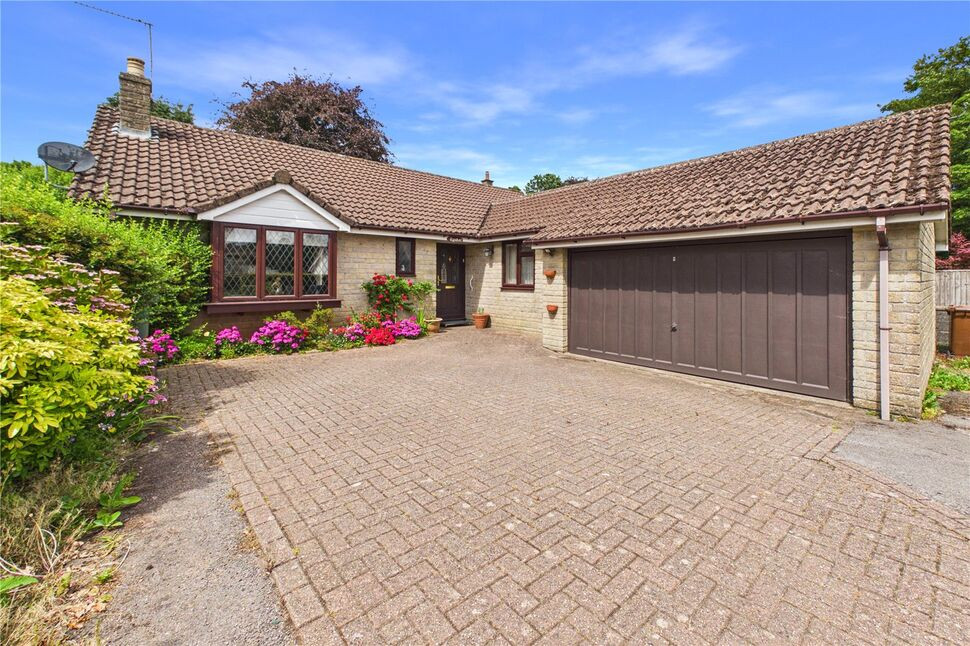
£450,000 Asking price
Wells Road, Chilcompton, Somerset, BA3
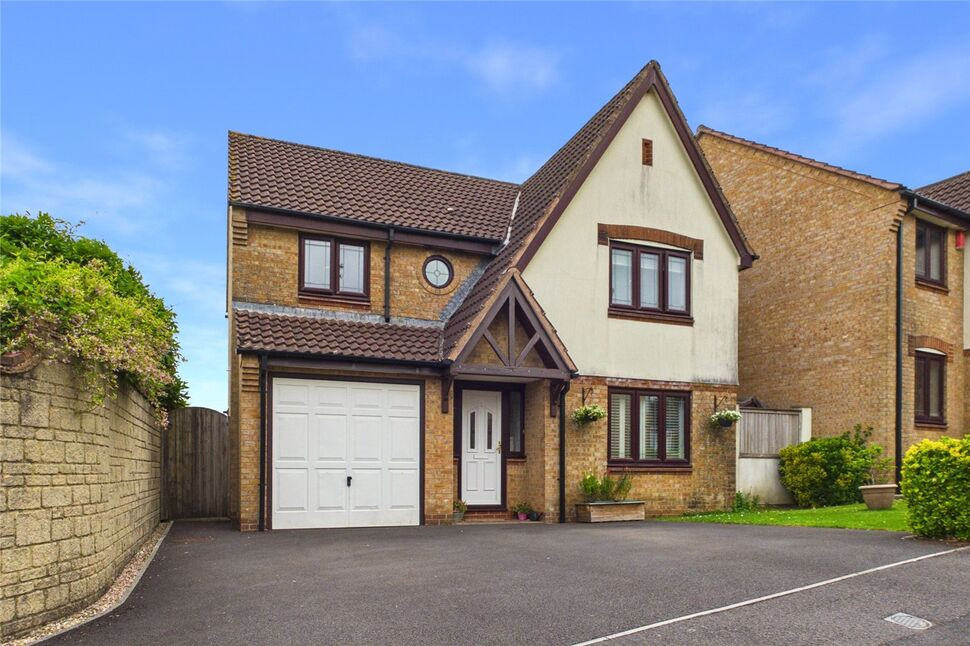
£490,000 Offers over
Sheppards Walk, Chilcompton, Somerset, BA3
£300,000 Offers over
Comments (0)
Log in to like, comment or share to your feed.
Start the conversation about this listing.